House for sale 7 rooms in 1214 Vernier - Geneva
 150 m² |
 7 |
 869 m² |
 Finance your project
Charming villa - Vernier
The following text has been translated automatically.
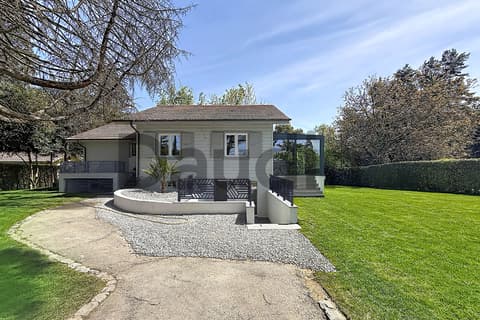
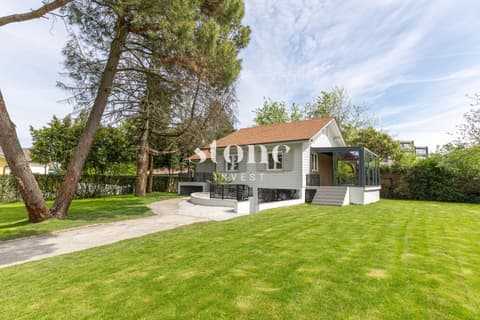
Located in a calm and residential environment, this renovated house is built on a 869 m² plot and offers a bright and modern living space, combining contemporary comfort and beautiful volumes.
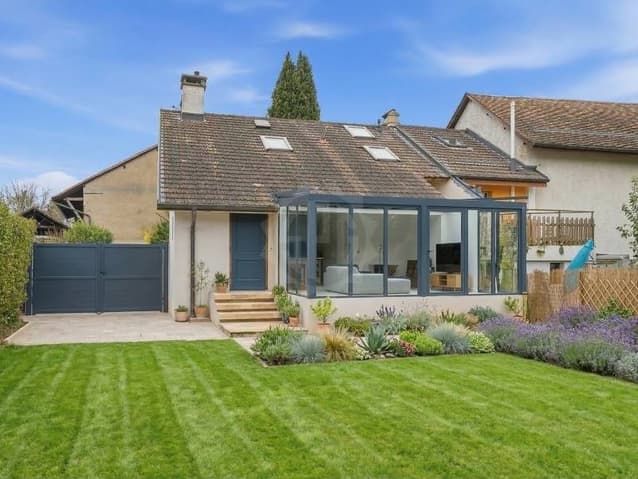
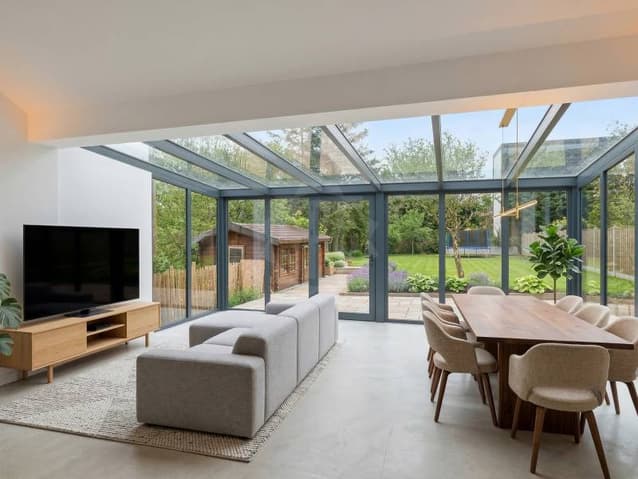
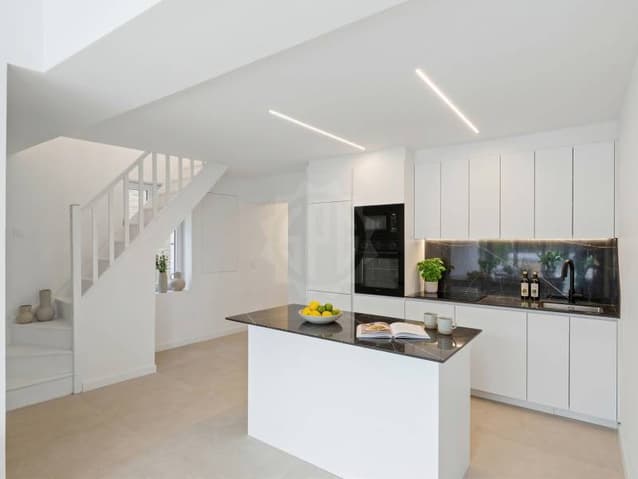
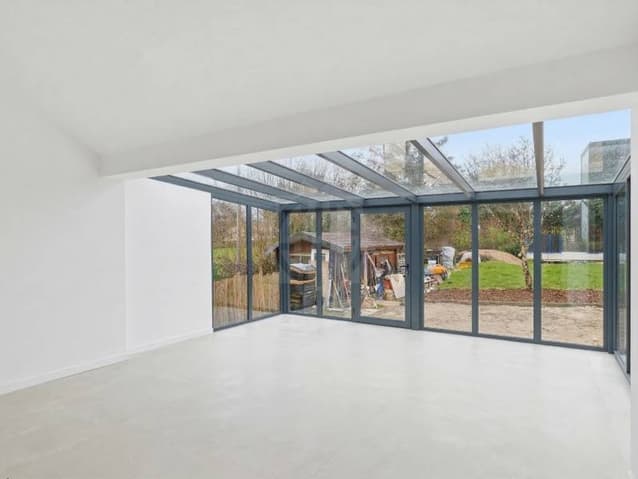
The open, modern and functional kitchen integrates harmoniously into the living/dining area. This living space opens onto a beautiful glazed extension, a true room turned towards the outside. Thanks to its large glazing and glazed roof, the room benefits from exceptional brightness throughout the day and creates a beautiful continuity between the inside and the garden.
The house also offers :
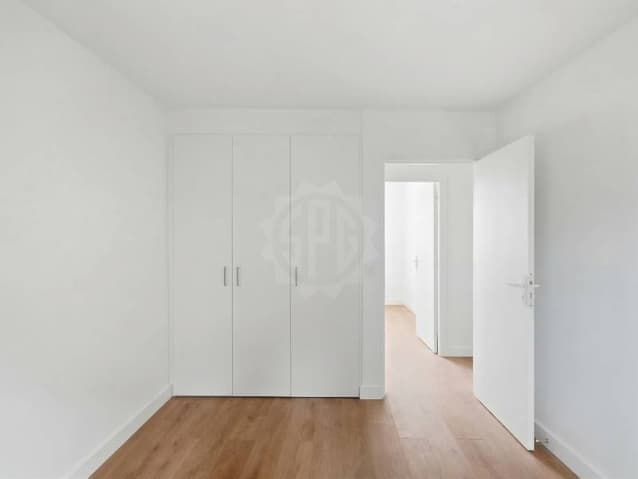
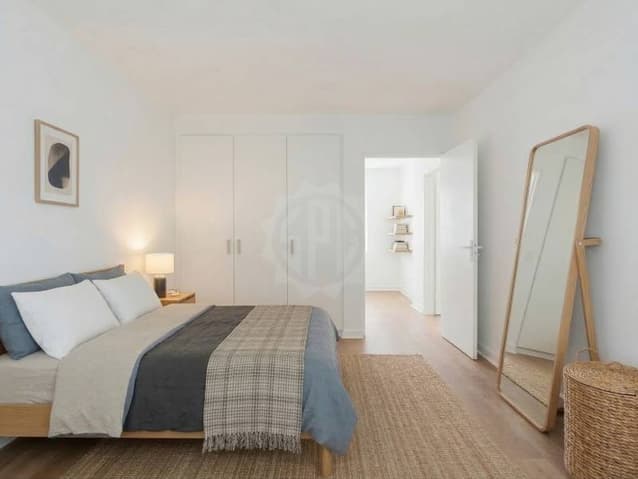
- 5 bright rooms with parquet flooring
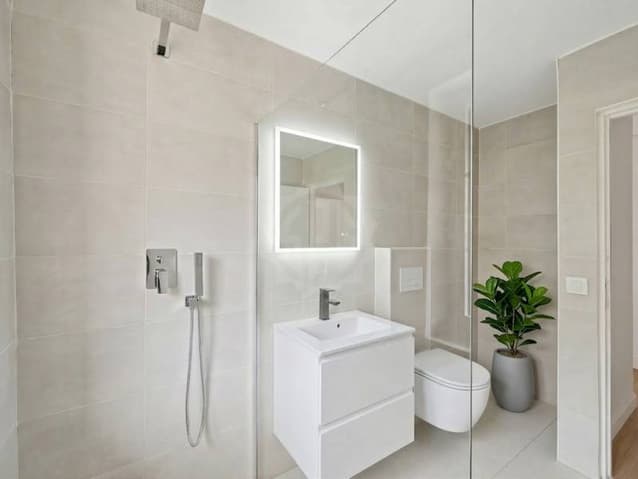
- 1 contemporary shower room with Italian shower
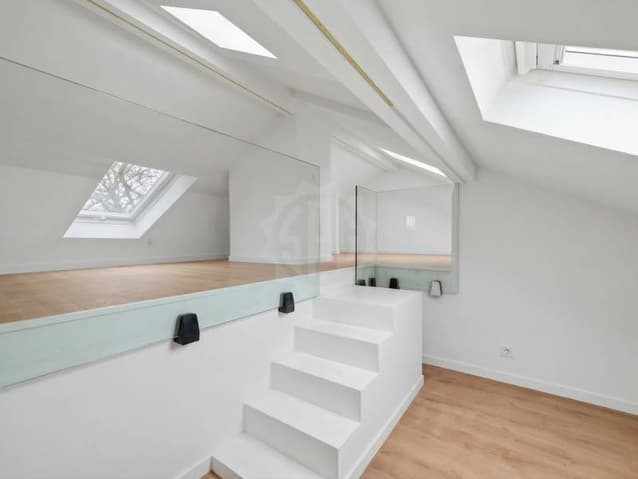
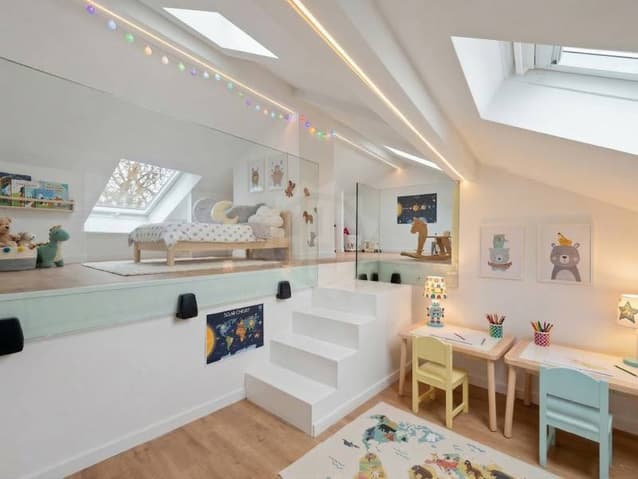
- An attic space offering many possibilities (office, additional room, playroom or relaxation area)
- Built-in storage
Note that the house can be divided into two separate apartments.
The modern materials, light tones and large openings give the whole a warm, bright and purified atmosphere.
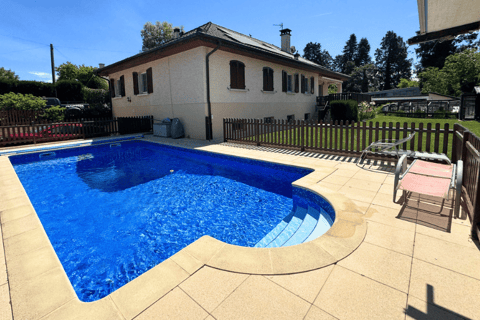
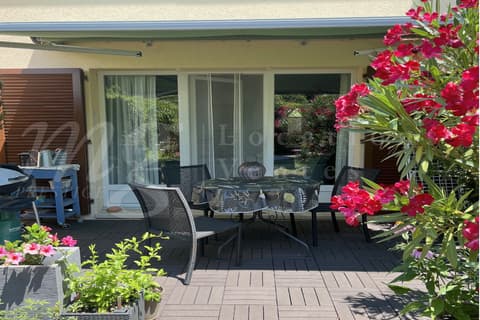
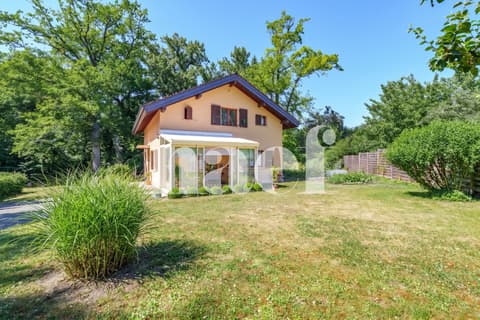
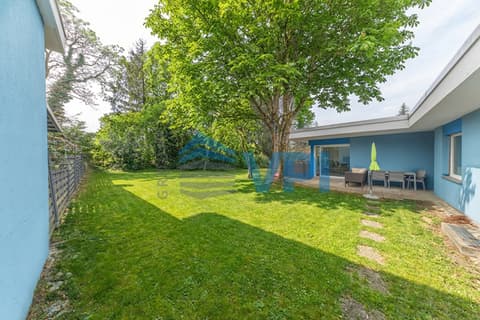
Outside, the property benefits from a pleasant garden as well as 4 parking spaces.
Between modernity and functionality, this house is only waiting for your life project.
- Equipped kitchen
- Garden
Viewing:
Corentin Mandrillon
voir coordonnées de contact
Technical Data
| Number of rooms | 7 |
| Usable surface (m2) | 185 |
| Living surface (m2) | 150 |
| Surface area of land | 869 |