House for sale 11 rooms in 1253 Vandoeuvres - Geneva
 735 m² |
 11 |
 3'100 m² |
 Finance your project
VANDOEUVRES, LEFT BANK, EXCEPTIONAL PROPERTY
The following text has been translated automatically.
A perfect blend of history and modernity
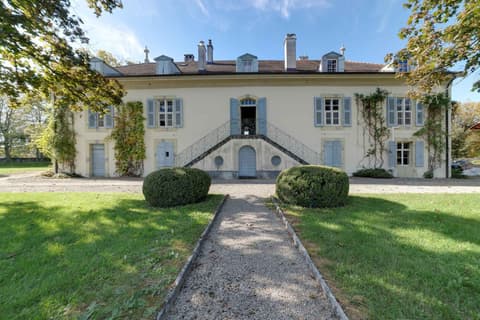
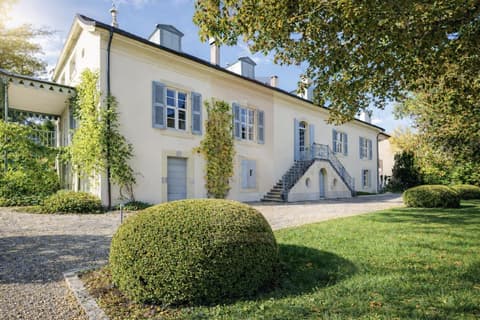
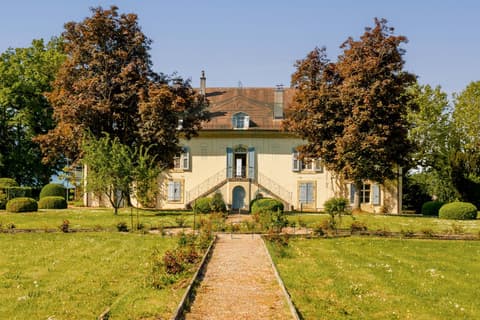
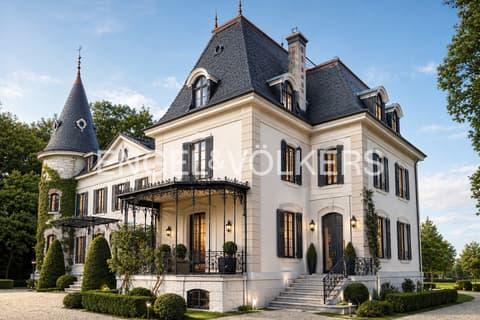
In the heart of the prestigious town of Vandoeuvres, discover this exceptional residence where 19th-century charm meets contemporary elegance. Completely redesigned in 2013, this property embodies the excellence of Italian design and the Genevan art of living, offering a lifestyle that is both serene and luxurious.
A refined layout across multiple levels
Living Area
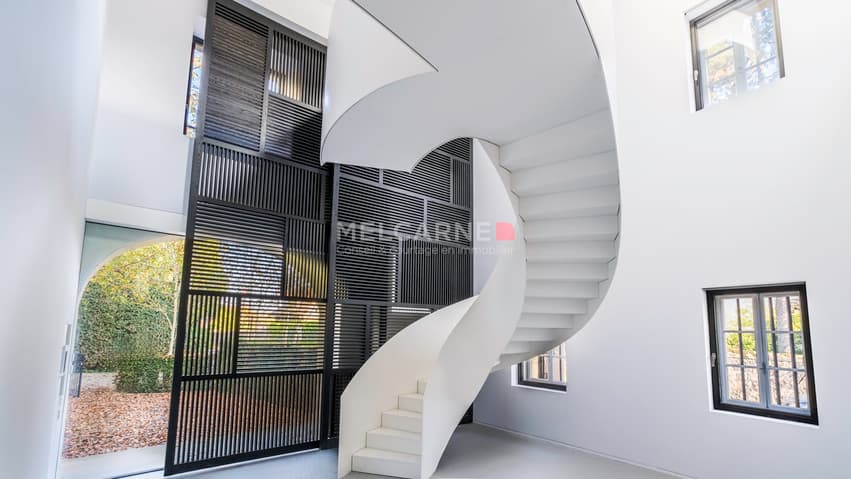
- Majestic entrance hall with cast-iron staircase
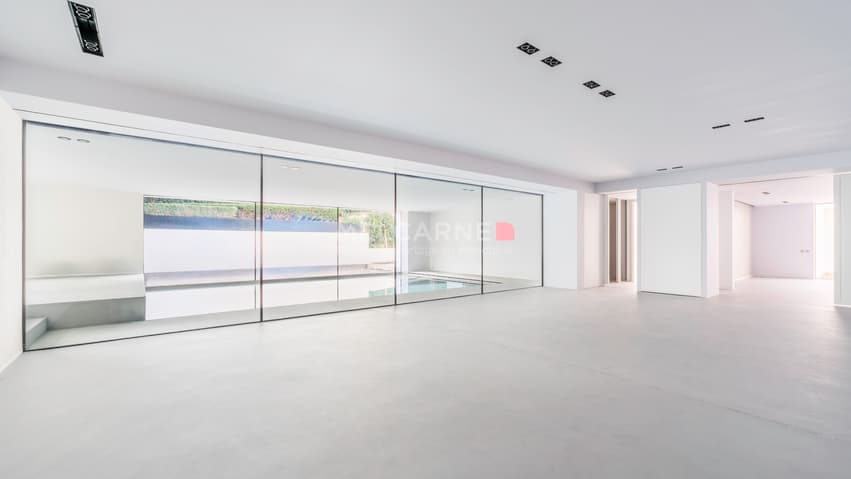
- Light-filled living room overlooking the indoor pool
- Lounge with fireplace
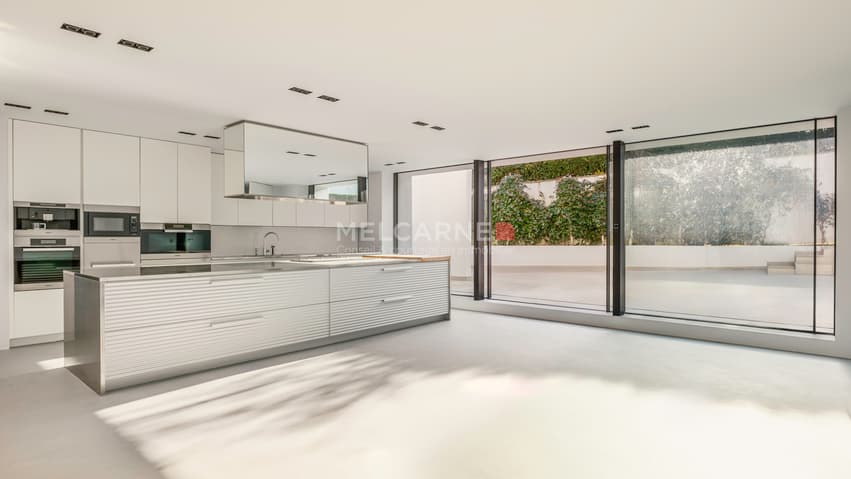
- Professional kitchen with pantry, opening onto a patio and summer kitchen
- Glass-enclosed, air-conditioned wine cellar
- Independent studio with private access
Nighting Area
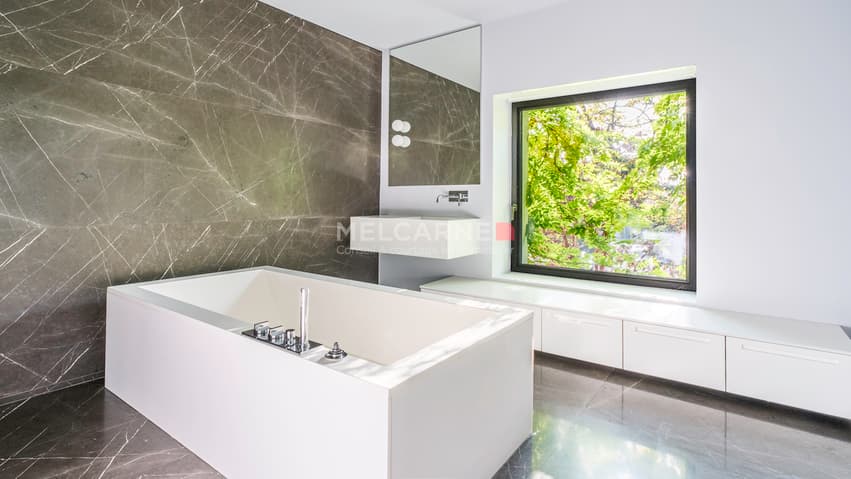
- Master suite with views and direct access to the garden, two dressing rooms, and two bathrooms
- Four additional bedrooms with en-suite bathrooms
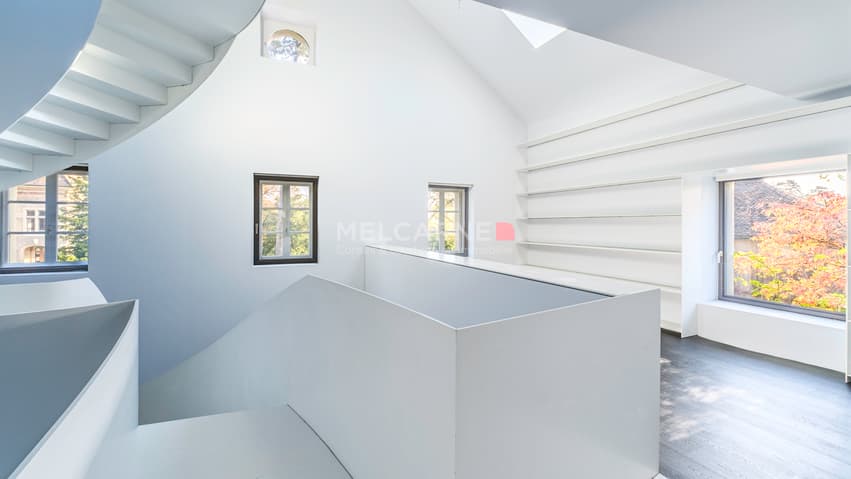
- Library area overlooking the central staircase
- Mezzanine under the eaves
Wellness Area
- Hammam
- Gym
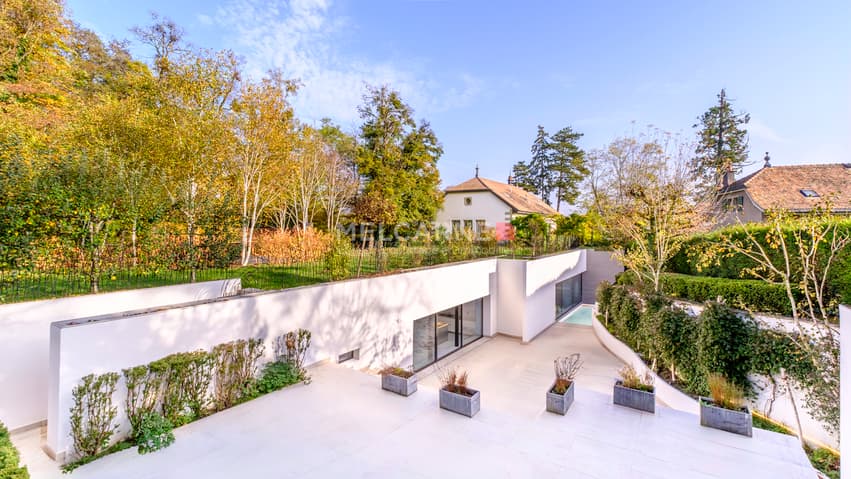
- Glass-enclosed indoor pool
Exterior
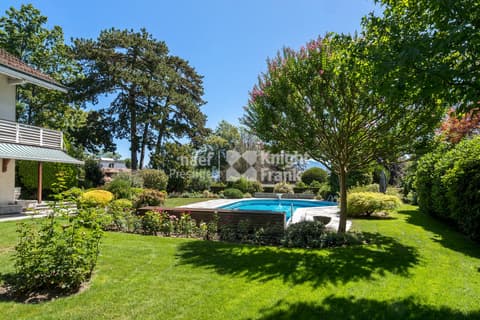
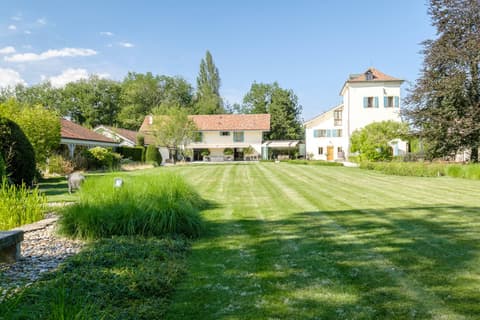

- Landscaped garden
- Terrace with summer kitchen area
- Double carport
- Multiple relaxation areas
This unique property represents a rare opportunity to acquire a home combining prestige, comfort, and modernity in one of Geneva's most sought-after neighborhoods. Don't miss out!
Melcarne SA
voir coordonnées de contact
A perfect blend of History and Modernity
In the heart of the prestigious commune of Vandoeuvres, discover this exceptional residence where 19th-century charm meets contemporary elegance. Completely redesigned in 2013, this property embodies Italian design excellence and Geneva's art of living, offering a soothing yet luxurious living environment.
A refined multi-level layout
Day area
- Stately entrance hall with cast-iron staircase
- Light-filled living room overlooking indoor pool
- Living room with fireplace
- Professional kitchen with pantry, open onto patio and summer kitchen
- Glazed, air-conditioned wine cellar
- Independent studio with private access
night space
- Parental suite with view and direct access to garden, two dressing rooms and two bathrooms
- 4 additional bedrooms with shower rooms
-Library area overlooking the central staircase
- Mezzanine under the attic
Well-being area
- Hammam
- Gym
- Indoor glass pool
-
Exteriors
- Landscaped garden
- Terrace with kitchenette summer kitchen
-
- Double carport
- Multiple relaxation areas
This unique property represents a rare opportunity to acquire a property combining prestige, comfort and modernity in one of Geneva's most sought-after communities.
Discover it today!
Melcarne SA
voir coordonnées de contact
Technical Data
| Date of availability | immediately |
| Living surface (m2) | 735 |
| Last renovation | 2024 |
| Number of rooms | 11 |
| Usable surface (m2) | 850 |
| Surface area of land | 3'100 |