House for sale 20 rooms in 1253 Vandoeuvres - Geneva
 950 m² |
 20 |
 7'120 m² |
 yes |
 yes |
 Finance your project
Historic castle with building permit
The following text has been translated automatically.
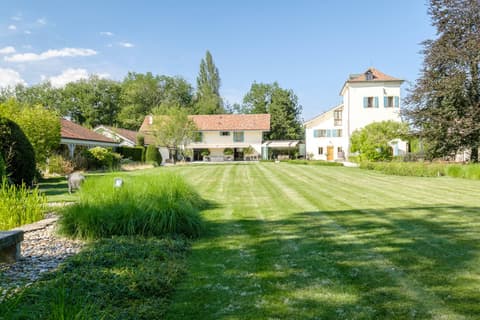
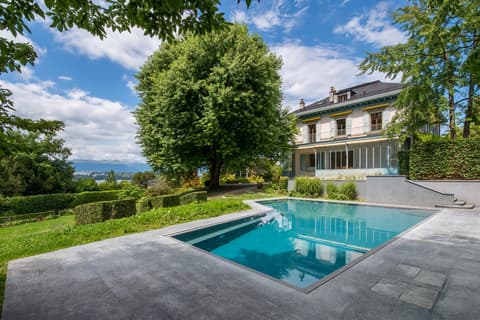
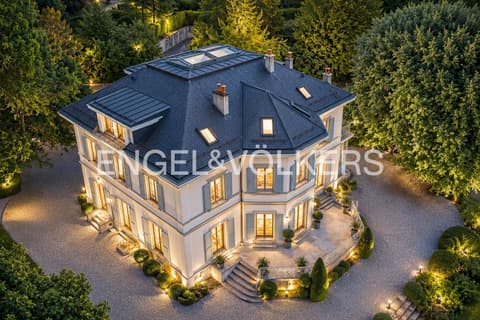
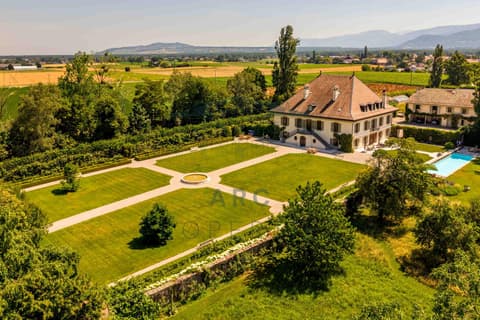
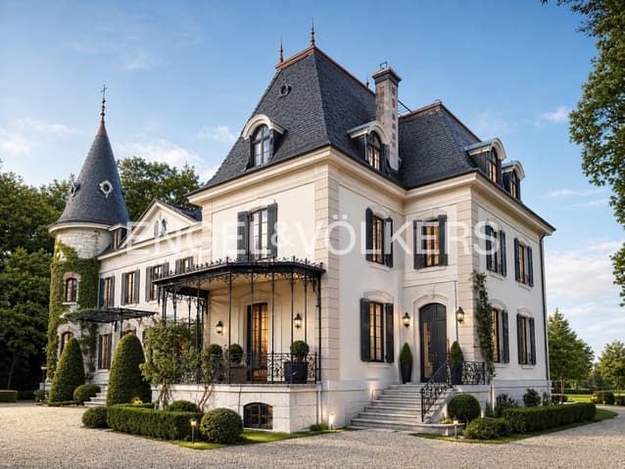
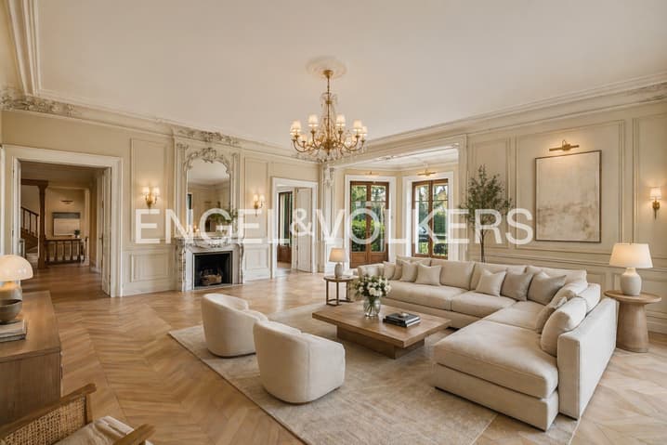
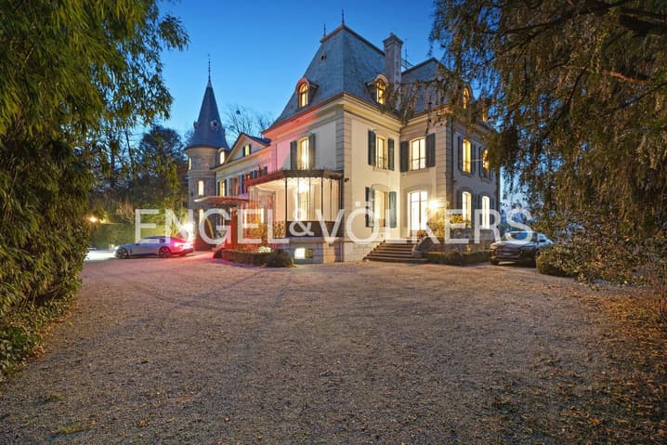
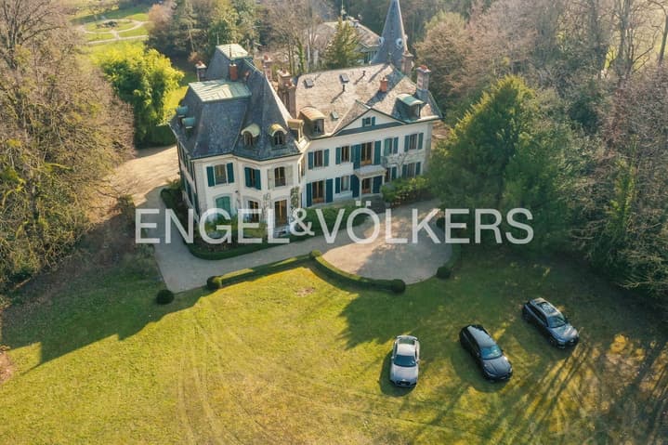
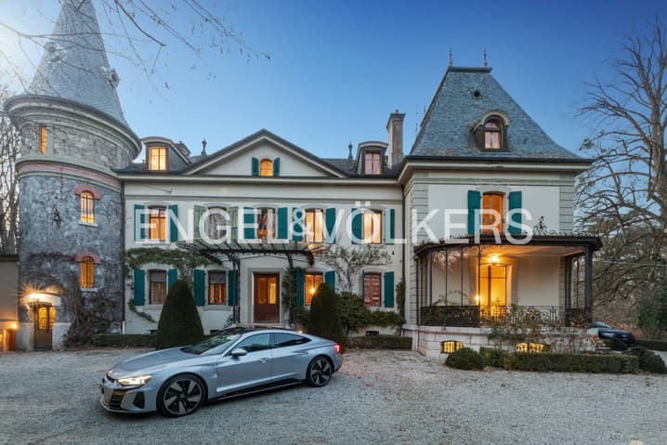
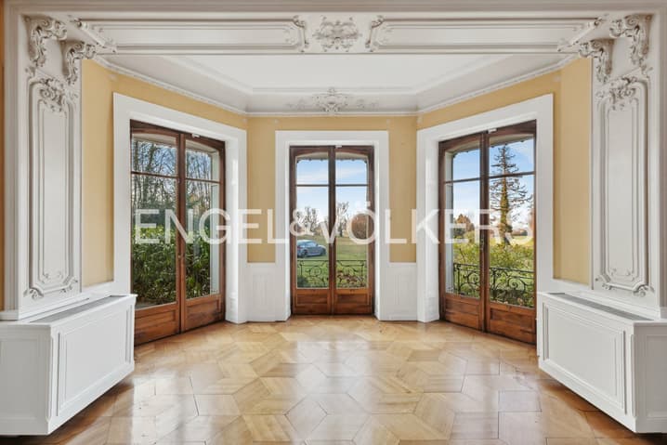
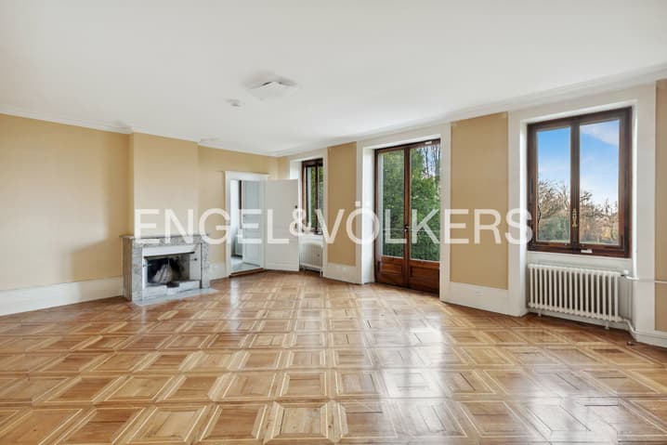
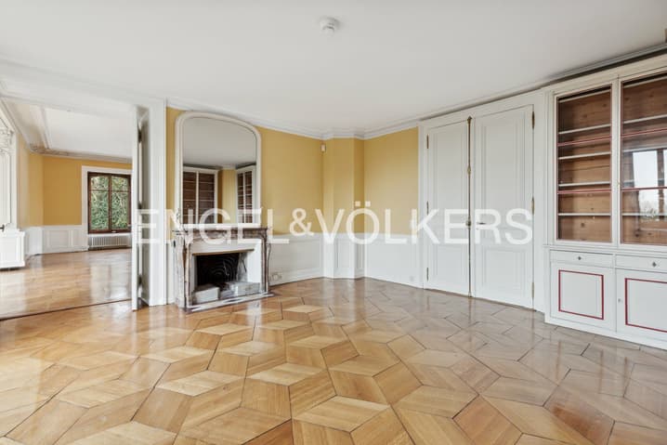
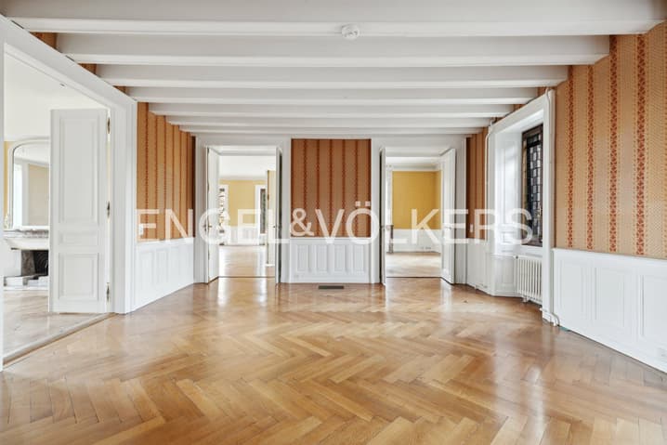
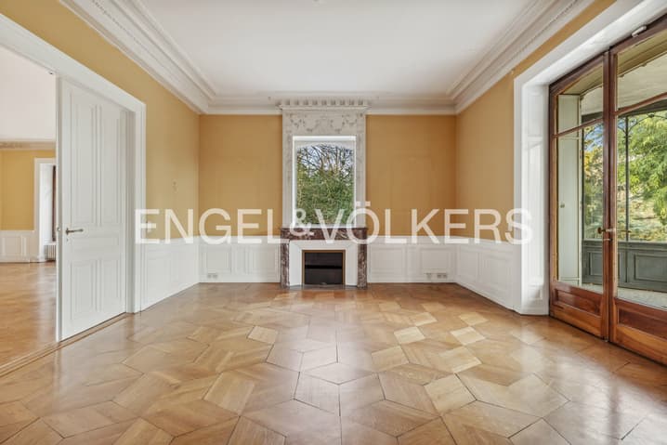
Located on the left bank, in one of the most sought-after neighborhoods of Geneva, this exceptional, historically charged property spans over 7,000 m². With a wooded and green setting, the view of the lake and the Jura is magnificent and the living environment is ideal, particularly near the prestigious Golf de Cologny. The manor, built at the beginning of the 18th century, is incredibly charming and offers elegant and classic proportions. With its generous living space of approximately 950 m², spread over 3 levels above ground, it is distributed by spacious reception rooms in a row and 12 bedrooms. This house will seduce you, whether by its beautiful volumes and high ceilings or its old-world charm. It is resolutely intended for the most demanding clientele.
Ground floor:
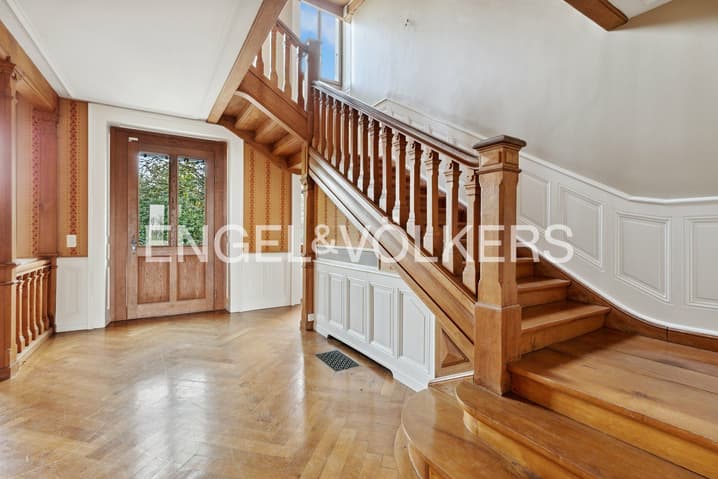
- An entrance hall
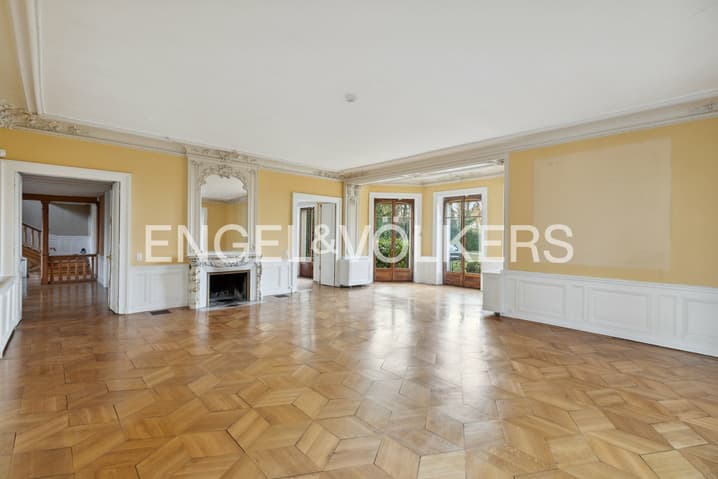
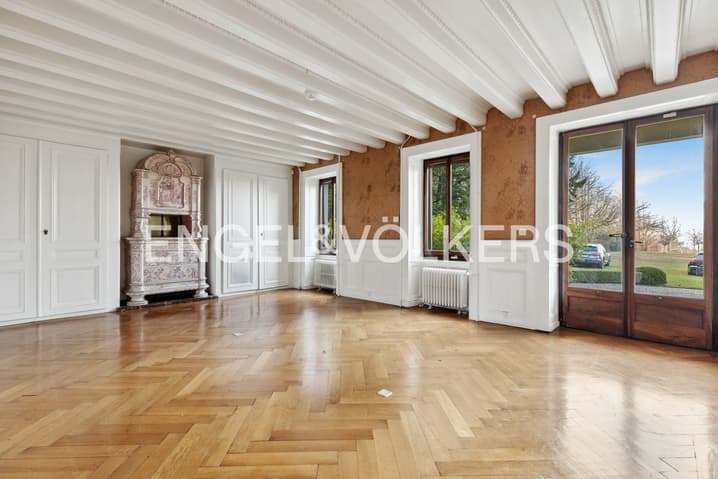
- Beautiful rooms in a row, including one with a fireplace and access to the terrace
- A dining room
- An office with access to the terrace
- A closed kitchen
1st floor:
- A parental suite with dressing room and private bathroom
- 2 bedrooms sharing an adjacent bathroom
- 2 bedrooms
- A bathroom
2nd floor:
- 2 bedrooms with adjacent showers
- 5 bedrooms
- An office
- A bathroom
Basement:
- A wine cellar
- A laundry room
- Several storage rooms
- Multipurpose rooms
A magnificent and unique castle with a view of the lake and Mont Blanc, with a building permit. The project with plans and images can be provided.
Technical Data
| View | yes |
| Living surface (m2) | 950 |
| Garage(s) | yes |
| Surface area of land | 7'120 |
| Number of rooms | 20 |
| Year built | 1900 |
| Outside parking spaces | yes |