House for sale 5.5 rooms in 1670 Ursy - Fribourg
 165 m² |
 5.5 |
 790 m³ |
 821 m² |
 yes |
 Finance your project
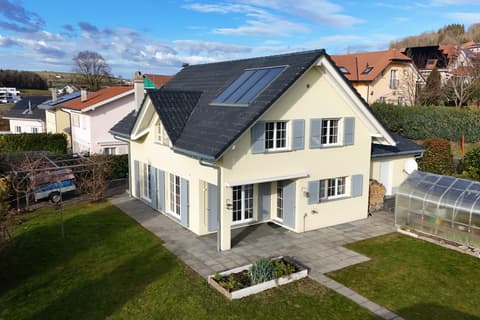
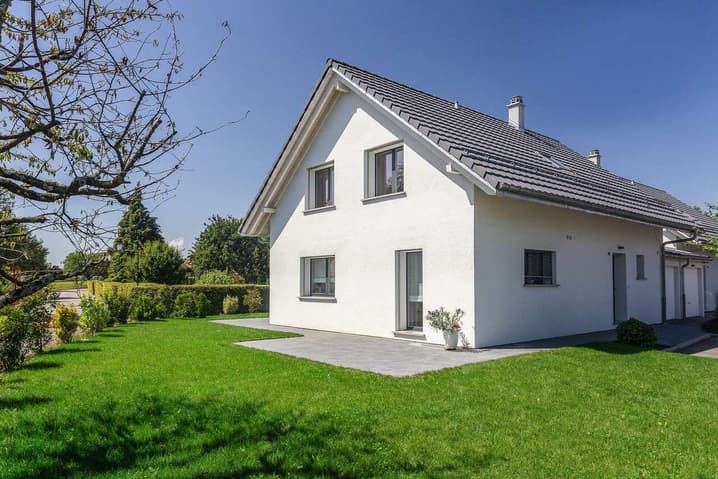
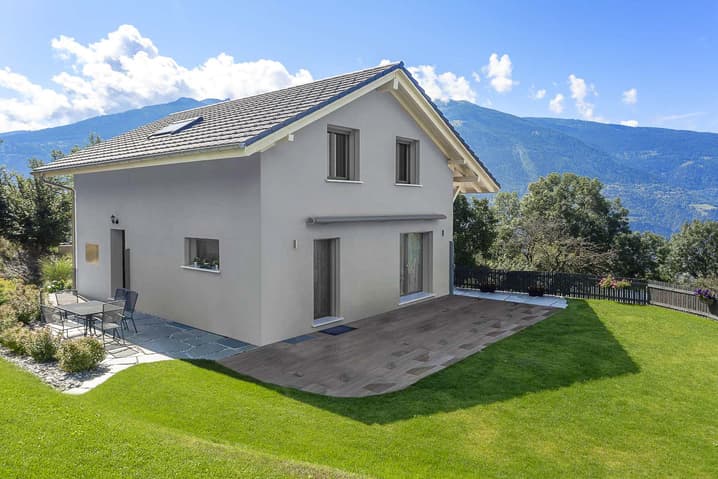
Charming individual villa of 5.5 rooms to be realized according to your wishes
The following text has been translated automatically.
Beautiful individual villa of 5.5 rooms to be built
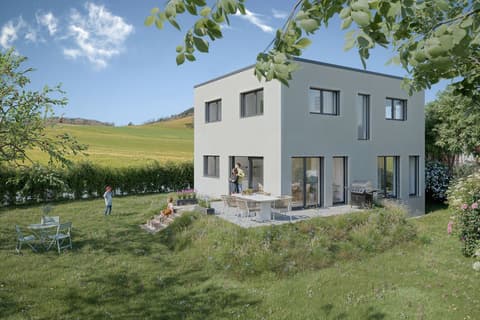
This modern villa will seduce you with its generous volumes and a conception designed for the comfort of the whole family.
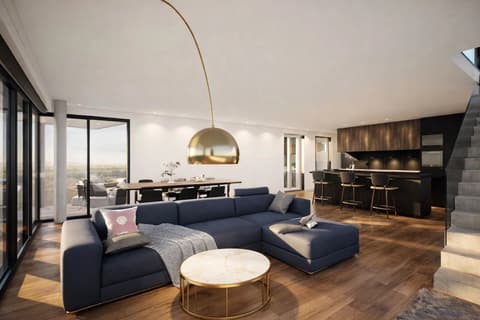
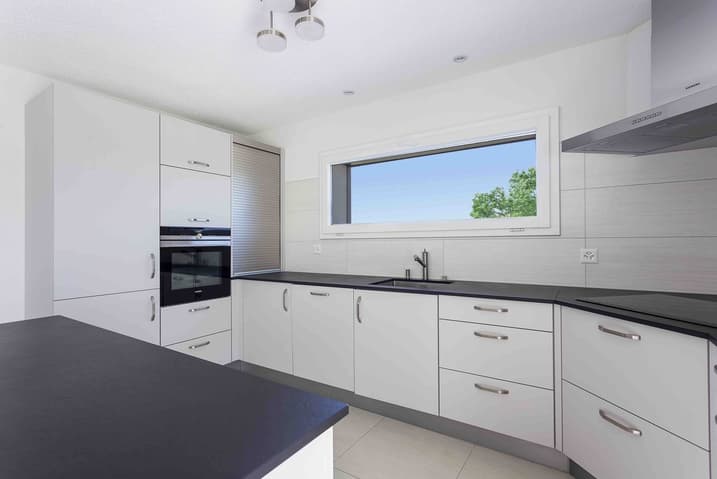
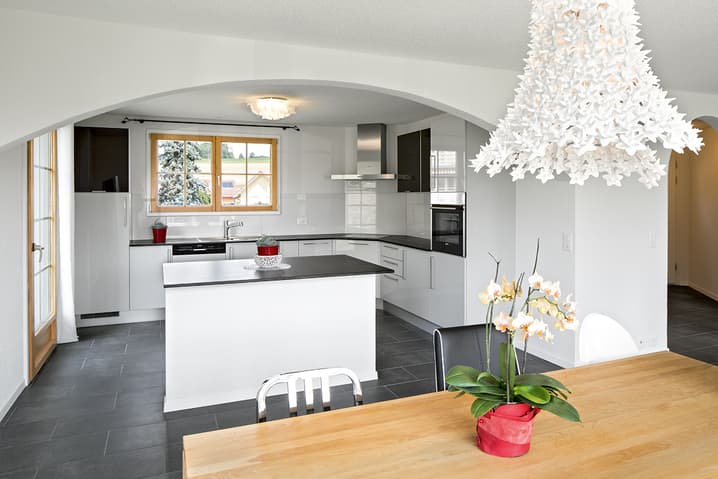
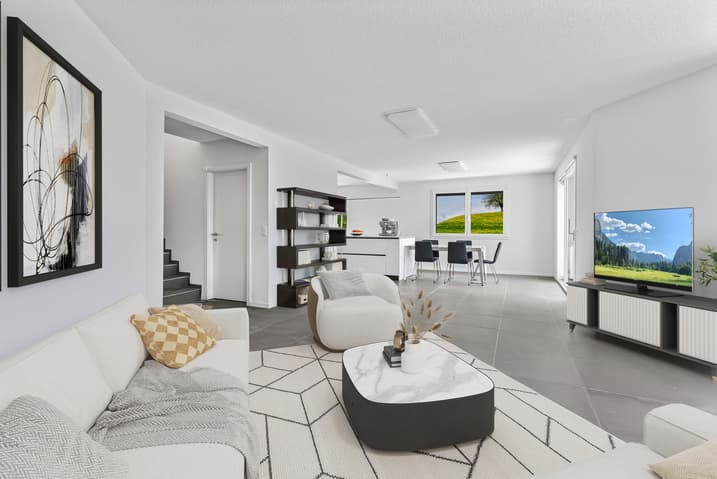
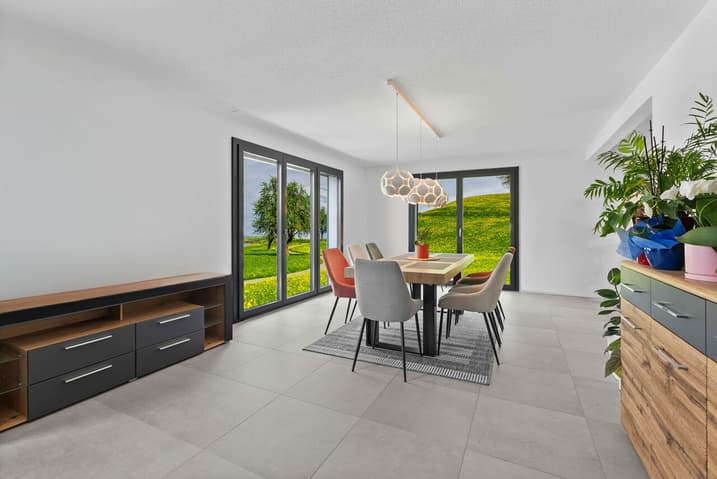
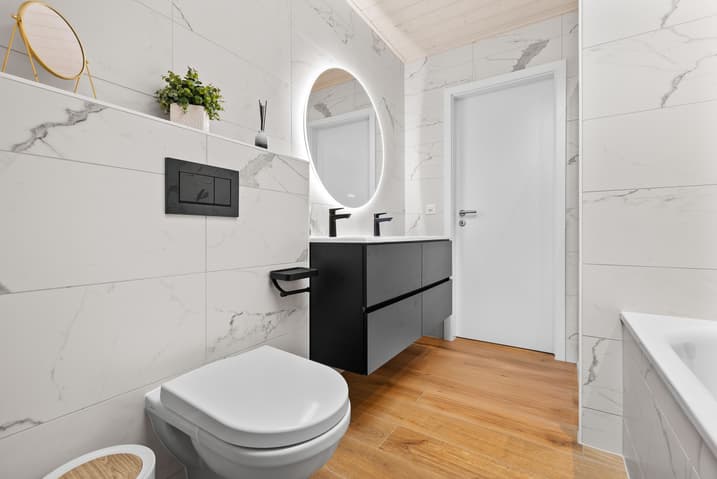
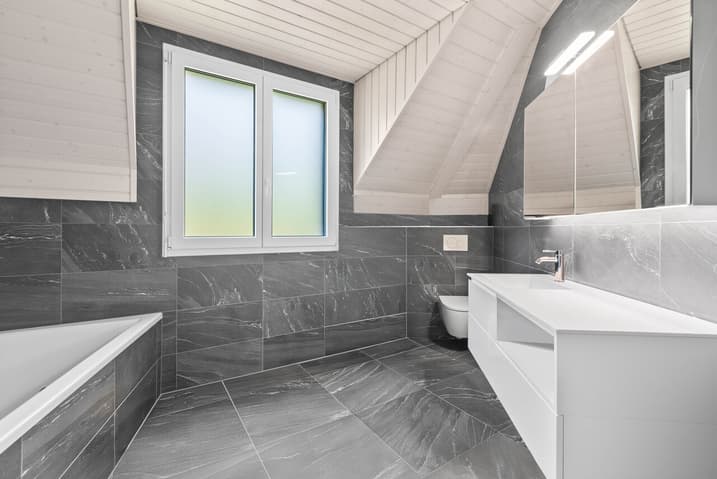
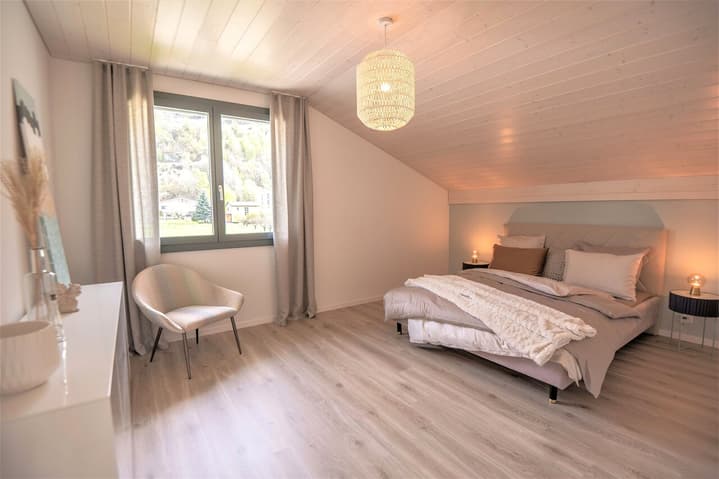
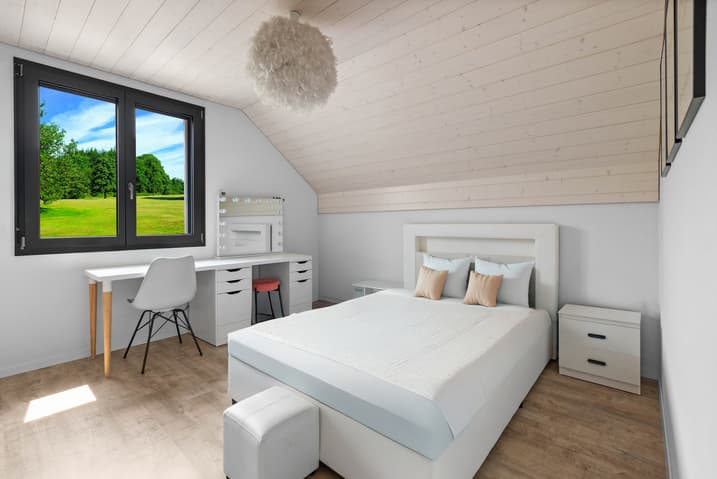
It consists of 4 spacious bedrooms, two bathrooms, and a large, bright living area with an open kitchen opening onto the dining area and the living room. This convivial space is entirely modular according to your lifestyle, offering great flexibility in layout.
The property also has a fully excavated basement, offering many possibilities (storage, leisure room, office, etc.). A washing column is also included, for optimal daily comfort.
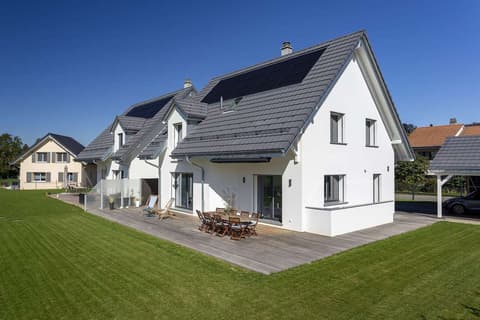
On the technical side, the villa benefits from floor heating powered by a heat pump, complemented by photovoltaic panels, ensuring optimal comfort and controlled energy consumption.
Its modern and economical construction meets current standards in terms of energy efficiency and quality of life.
Possibility to build a garage or carport, practical and secure with outdoor parking spaces.
Each construction is different: our buyers have the freedom to personalize their construction project within the technical constraints and building regulations. All our customers meet our architect to realize the plans of their house according to their desires.
Because a visit is more eloquent than plans or images, we have built life-size villas. These are located at our headquarters in Oron-la-Ville in the canton of Vaud. We can also receive you in Aproz in Valais. We are open from Monday to Saturday and look forward to receiving you to present our construction options.
Specialized in the construction of turnkey villas since 1997, we rely on superior quality materials and techniques. At Prologis, the entire construction chain of our villas is closely controlled to respect regulations and guarantee quality housing, respectful of the environment and able to withstand the wear and tear of time.
Our team accompanies you at every step of your project: feasibility study and financing negotiation, personalization of your plans with our architect, choice of finishes, administrative follow-up (bank, notary, providence), construction, and after-sales service.
A budget for the payment of ancillary costs related to your construction is part of our offer. We have included the following items: connection fees, PC taxes, survey and architecture fees, geometer, outdoor and indoor layout, and interim interest. Notary fees are to be expected in addition. They vary according to each individual situation, and we are at your disposal to estimate them together and include them in your project.
Trust us for your construction! Draw your future villa with our architects, choose the finishes, and we will take care of the rest. We will hand over the keys to your future villa 6 months after the start of work.
(Non-contractual texts, images, and calculations)
Viewing:
Vente Service
voir coordonnées de contact
Technical Data
| View | yes |
| Number of rooms | 5.5 |
| Usable surface (m2) | 180 |
| Garage(s) | yes |
| Surface area of land | 821 |
| Date of availability | immediately |
| Living surface (m2) | 165 |
| Year built | 2027 |
| objet.etat | New |
| Volume (m3) | 790 |