House for sale 7.5 rooms in 1512 Chavannes-sur-Moudon - Vaud
 202 m² |
 7.5 |
 1'220 m³ |
 981 m² |
 yes |
 yes |
 Finance your project
Family villa with 7.5 rooms and independent studio of 1.5 rooms, with a view
The following text has been translated automatically.
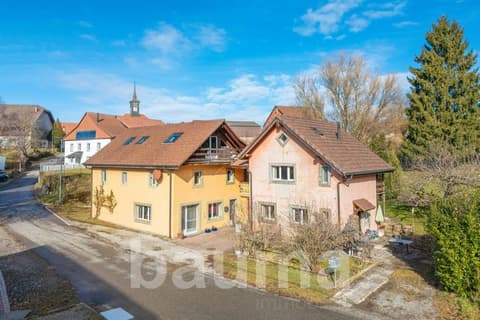
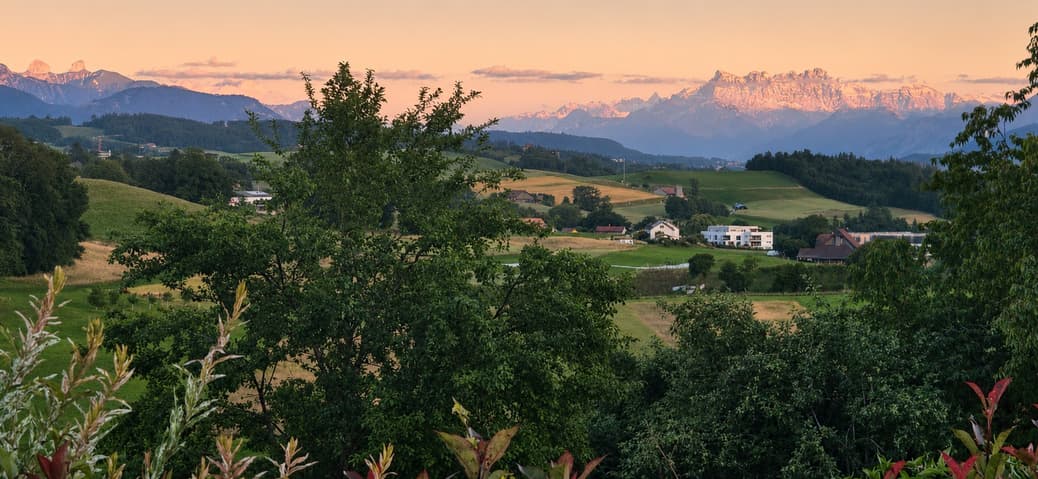
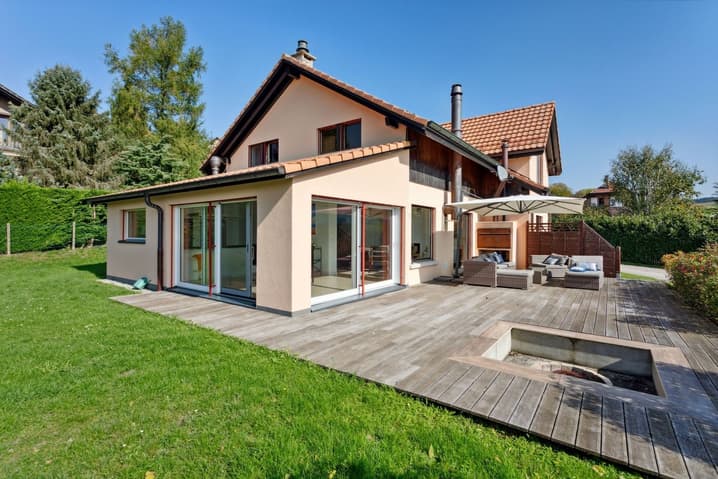
In Chavannes-sur-Moudon, this individual villa offers a true family lifestyle. Its main asset: an open view of the surrounding reliefs and snow-capped peaks, without any vis-à-vis. A house designed for family life, ideal for a young family looking for space as well as for a couple wanting to welcome children and grandchildren.
Situation and environment
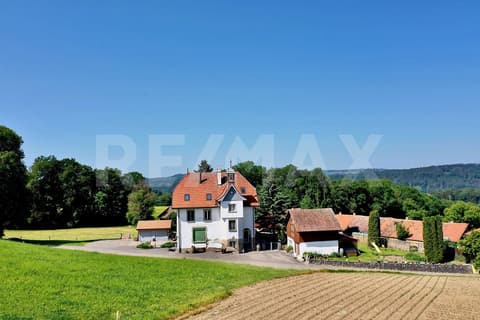
Located in Chavannes-sur-Moudon, between Lausanne (35 minutes) and Payerne, this individual villa benefits from a preserved rural setting near Moudon and its services. The view opens widely onto the surrounding reliefs and snow-capped peaks, the main asset of the property. Orientation and topography guarantee generous sunlight and a total absence of vis-à-vis. The plot, flat and easy to maintain, extends over 891 m², fully fenced.
General presentation
Built in 1990 and partially renovated until 2017, the villa develops over three levels for 202 m² of living space (293 m² of useful space). It consists of 7.5 rooms, complemented by an independent studio of 1.5 rooms in the basement.
Ground floor
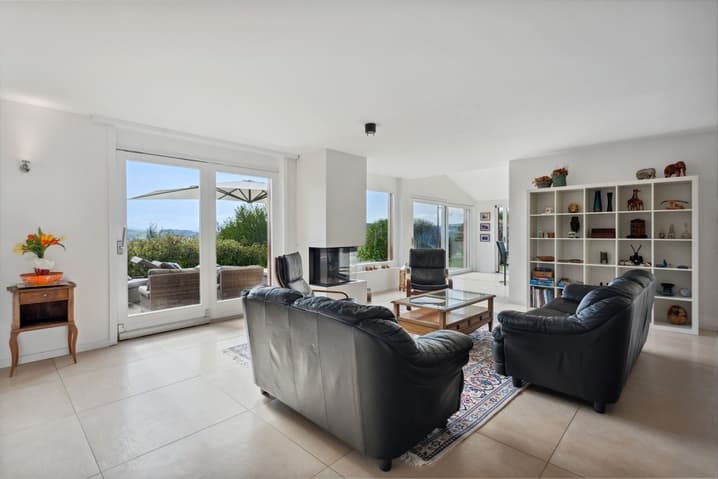
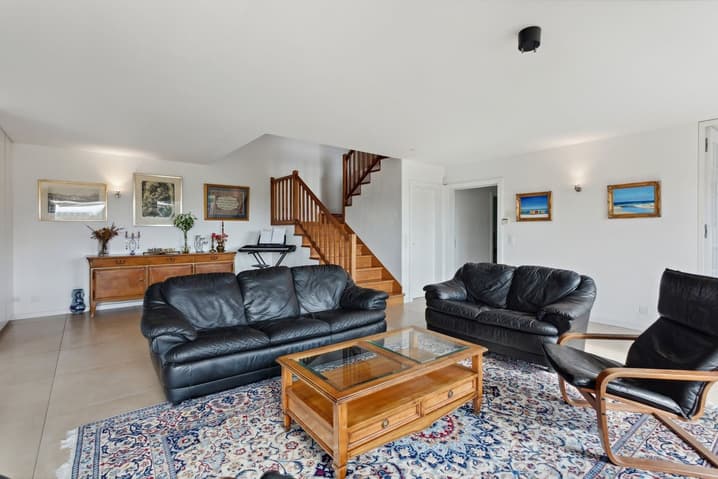
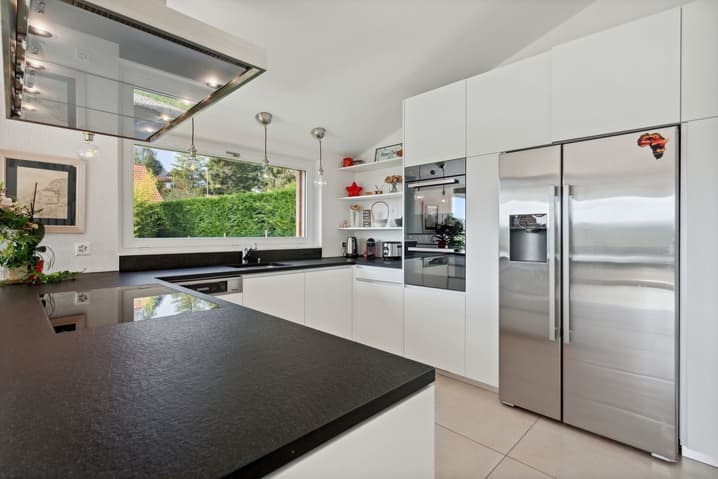
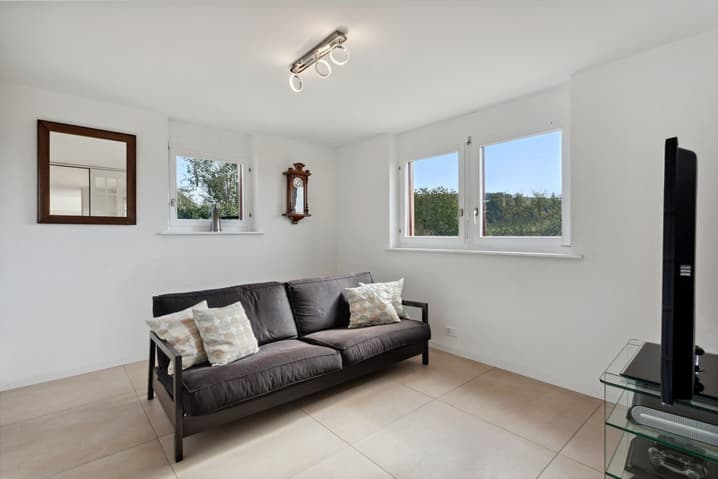
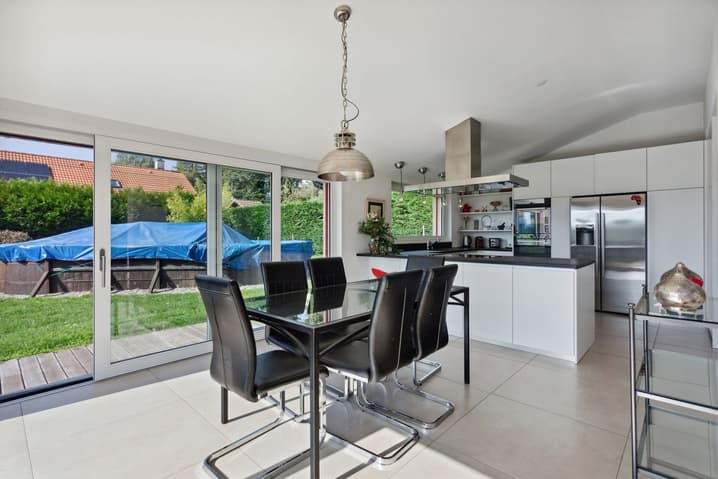
Through lounge with fireplace, extended by the terrace, open kitchen to the dining room, two rooms arranged as offices, one of which can be converted into a bedroom, entrance hall with cloakroom and guest toilet.
First floor
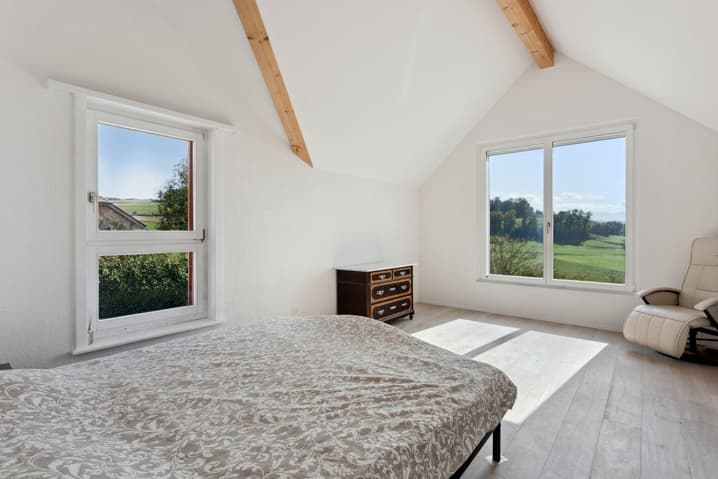
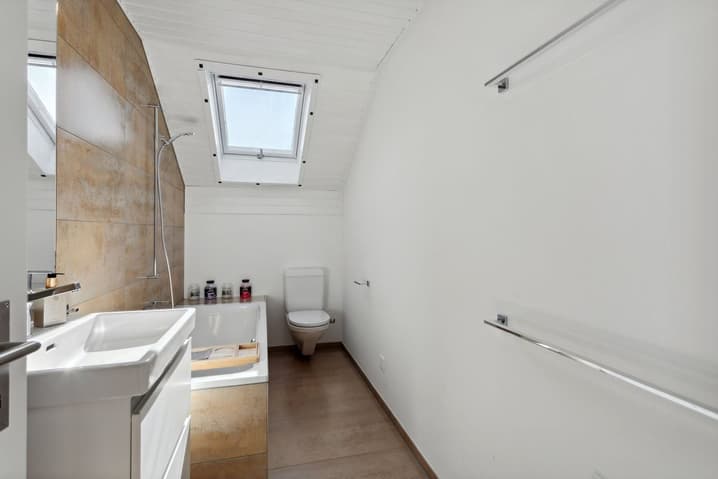
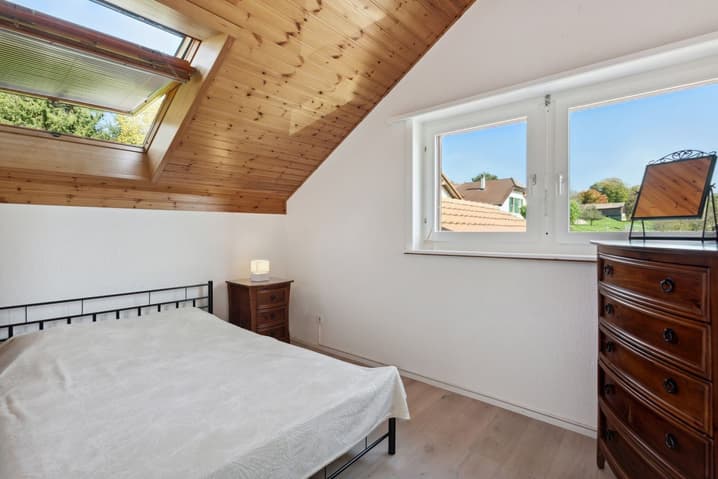
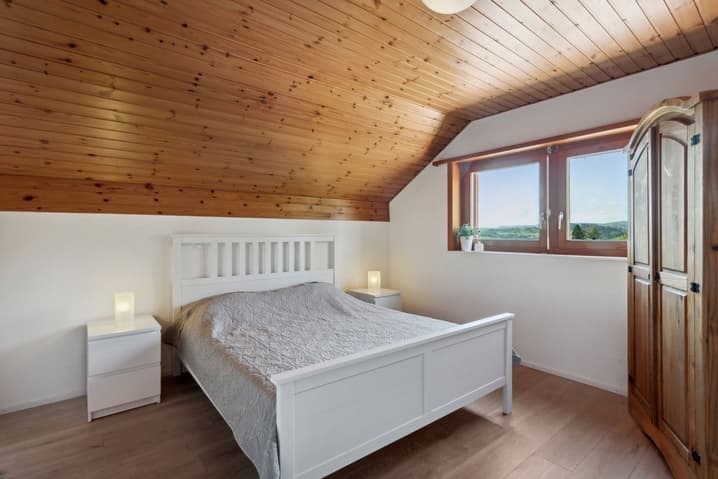
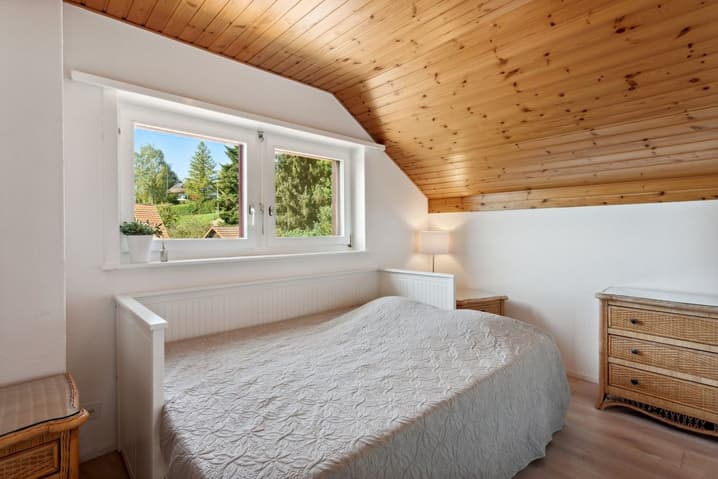
Parental suite with private bathroom, three bedrooms, and family bathroom. Large windows, unobstructed view, and beautiful light, an ideal setting for children.
Basement
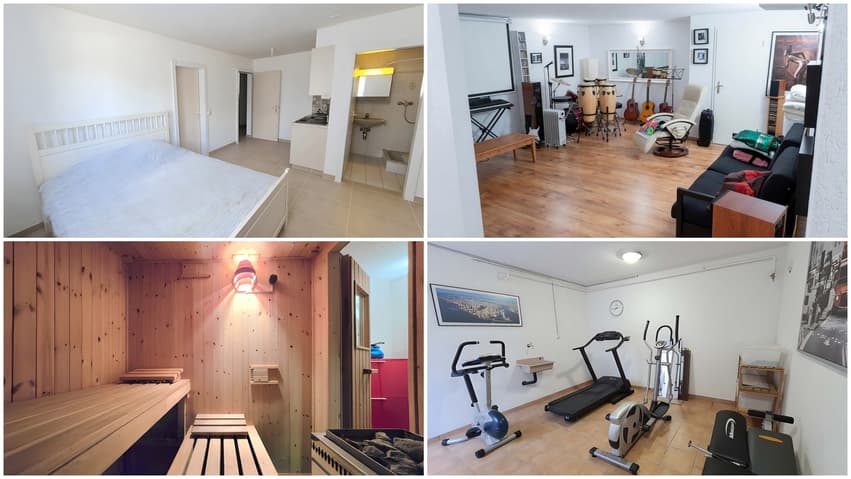
Independent studio of 49 m² with equipped kitchen, shower room, private entrance, and dedicated parking space. Perfect for welcoming a loved one, a teenager looking for autonomy, grandparents passing through, or an independent activity at home. It also offers potential rental potential (estimated at 950 CHF/month) for those who want additional income. In addition, there are two multi-purpose rooms, a sauna, a laundry room, storage spaces, and a PC room arranged as a music and recording space.
Exterior
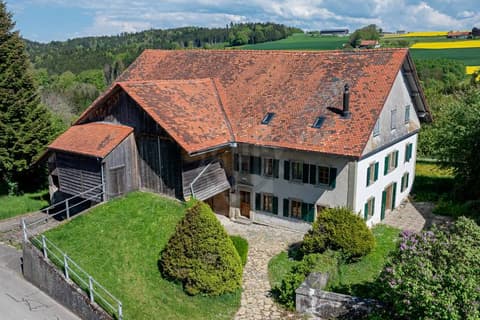
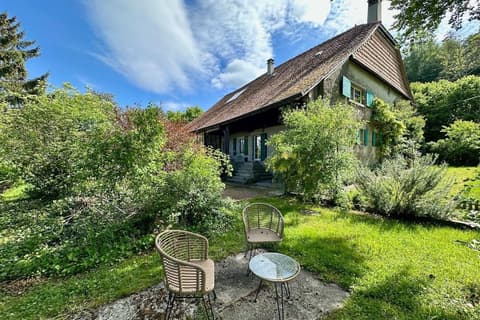
35 m² wooden terrace oriented towards the view, tree-lined garden with a brazier area, garage, and three parking spaces (in addition to that of the studio). A true outdoor living space for family moments.
Technical features
Geothermal heat pump with underfloor heating: efficient, economical, and stable all year round.
In summary
A family house with a privileged framework: open view of the reliefs, flat plot without vis-à-vis, economical geothermal heating, and independent studio offering flexibility for the family as well as potential additional income.
Visit by appointment and complete file on request.
Viewing:
Kevin Lamidi
voir coordonnées de contact
Technical Data
| Number of rooms | 7.5 |
| Year built | 1990 |
| Garage(s) | yes |
| Surface area of land | 981 |
| Living surface (m2) | 202 |
| Last renovation | 2017 |
| Outside parking spaces | yes |
| Volume (m3) | 1'220 |