House for sale 4 rooms in 1975 St-Séverin - Valais
 4 |
 1'189 m² |
 yes |
 Finance your project
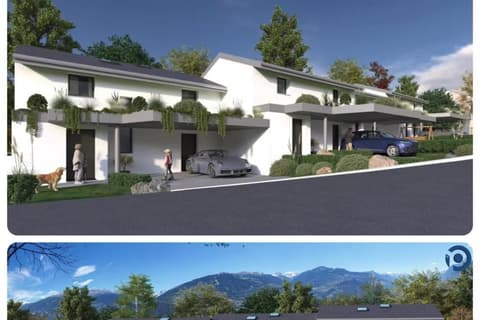
Adjacent 4-room villa in St-Séverin
The following text has been translated automatically.
Villa with a lot of charm in Triplex in Sensine
Magnificent semi-detached house in Sensine
Unique volumes and contemporary charm
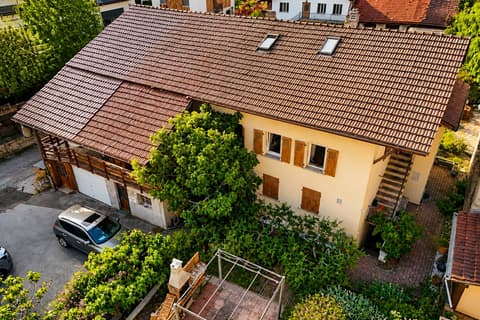
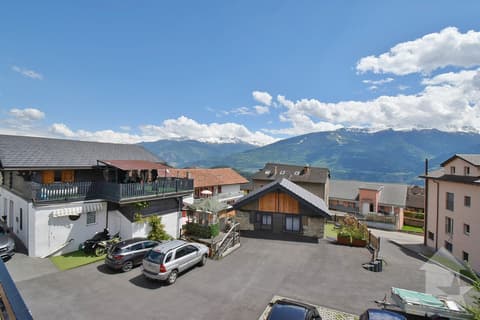
Located in Sensine, in the sunny municipality of Conthey on the right bank of the Rhone, this semi-detached house will seduce you with its unique style, its impressive volumes, and its exceptional living environment. Just a few minutes from Sion and Conthey, in a peaceful neighborhood, you will enjoy a rare tranquility while being close to all amenities.
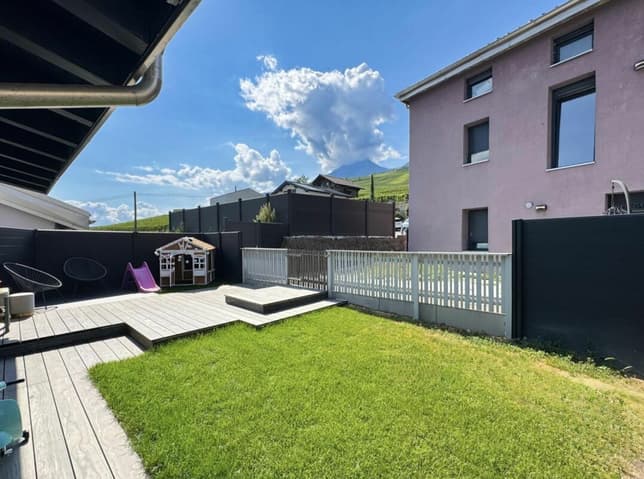
Surrounded by charming houses, this house benefits from numerous open views of the Valais Alps and the green vineyards of Sensine, offering a breathtaking natural panorama, to be enjoyed all year round, thanks to optimal sunshine.
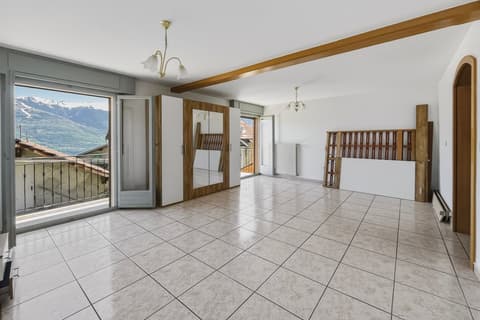
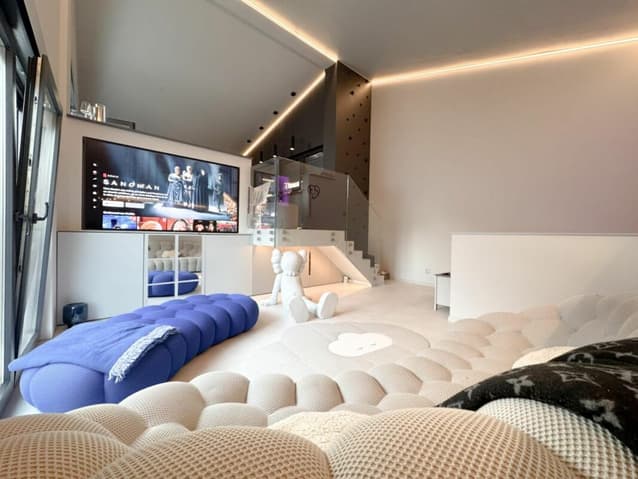
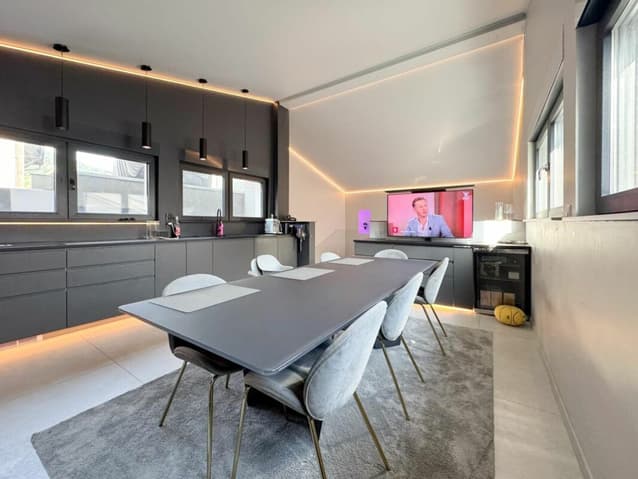
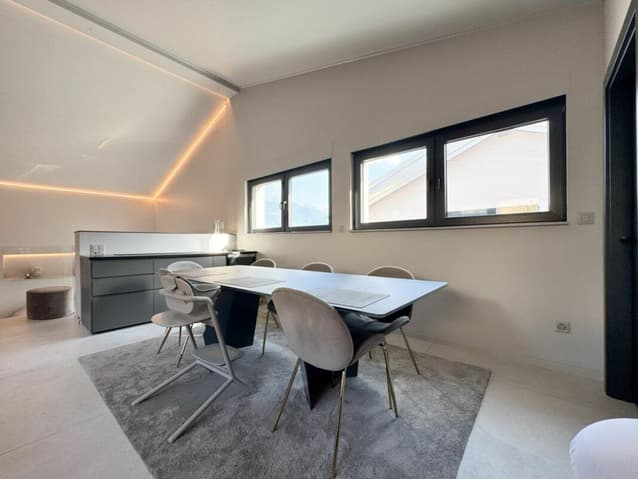
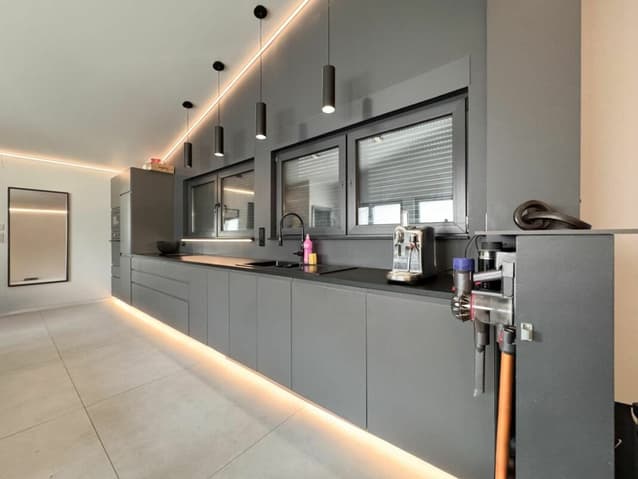
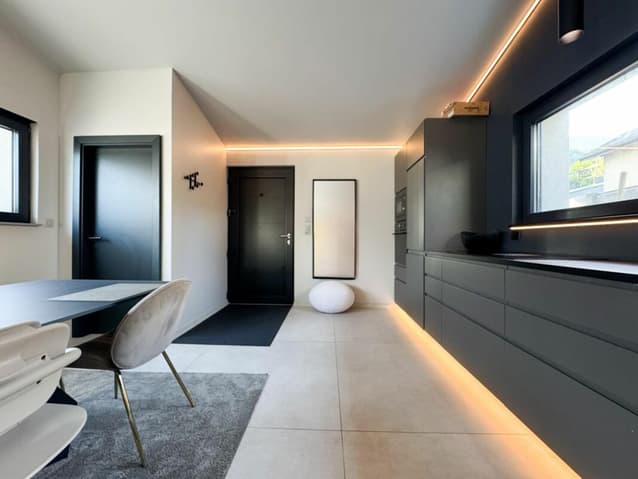
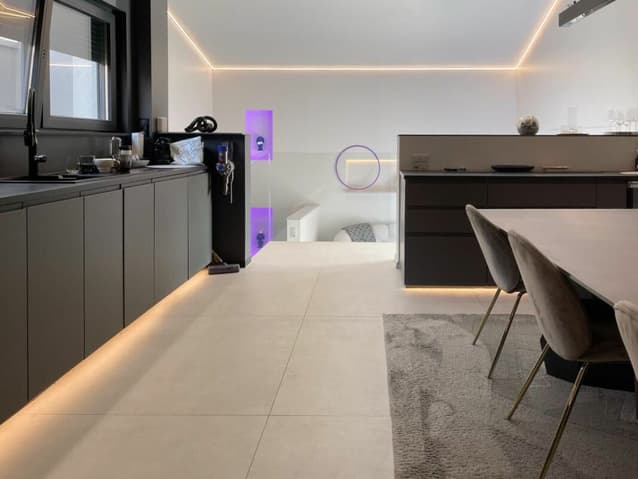
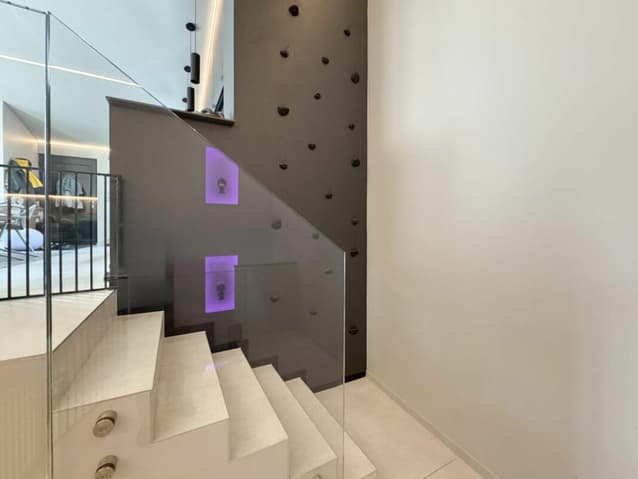
As soon as you enter, you are greeted by a large, modern kitchen that is fully equipped and has a large dining area, ideal for receiving guests. On this floor, there are also guest toilets. The kitchen opens onto a majestic living room with a ceiling height of over 6 meters, accessible by a few steps and protected by a glass railing with a contemporary design, accentuating the elegance of the whole.
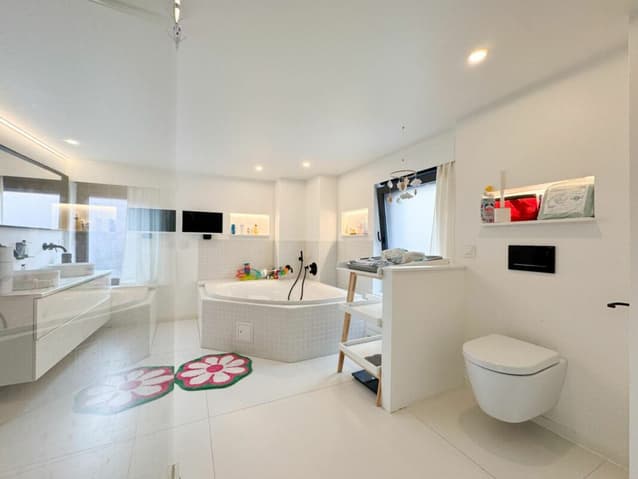
On the upper floor, you will discover a large bathroom with a double sink, double Italian shower, and a spacious bathtub. This room communicates directly with the parental bedroom, which is very generous and equipped with a dream dressing room, comparable to those of the most beautiful boutiques.
On the lower floor, there is a second, comfortable bedroom with a small annex that can serve as a dressing room.
Thanks to the impressive volumes, it is quite possible to create a 3rd bedroom in a mezzanine, ideal for a child, an office or additional relaxation space.
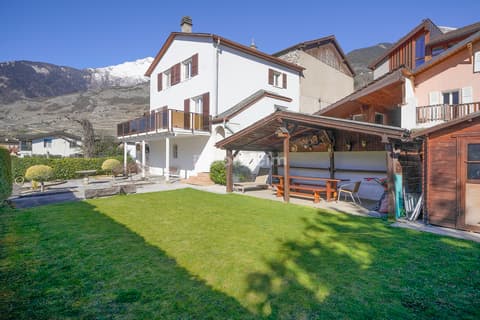
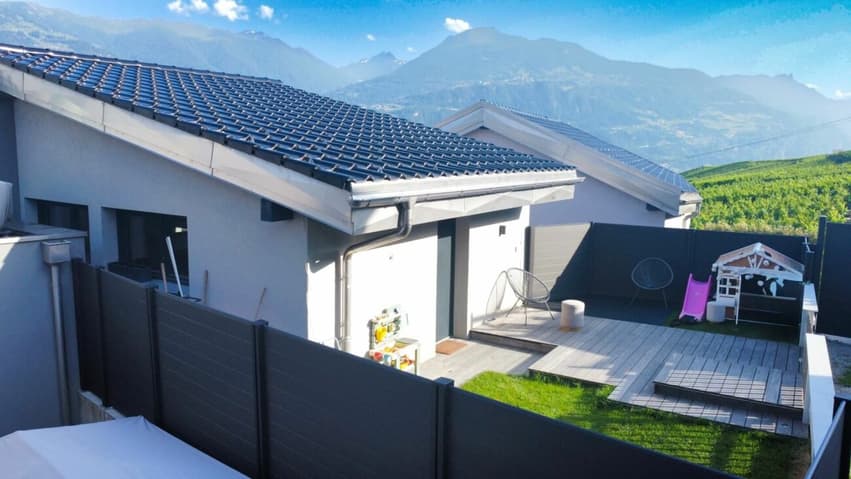
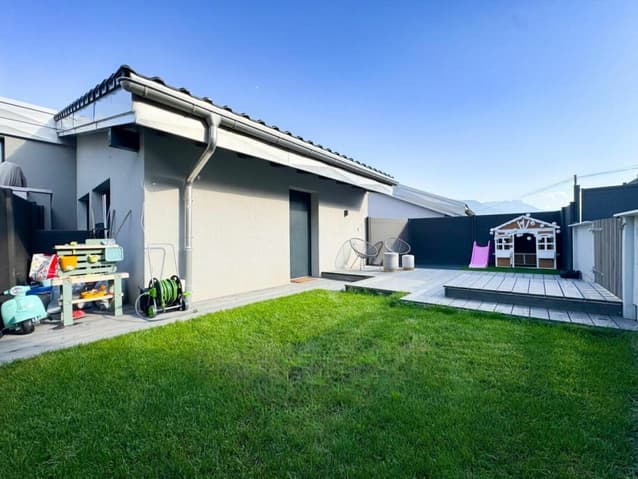
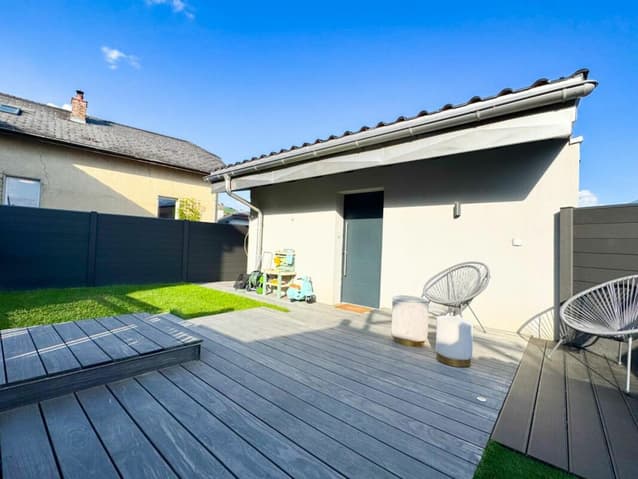
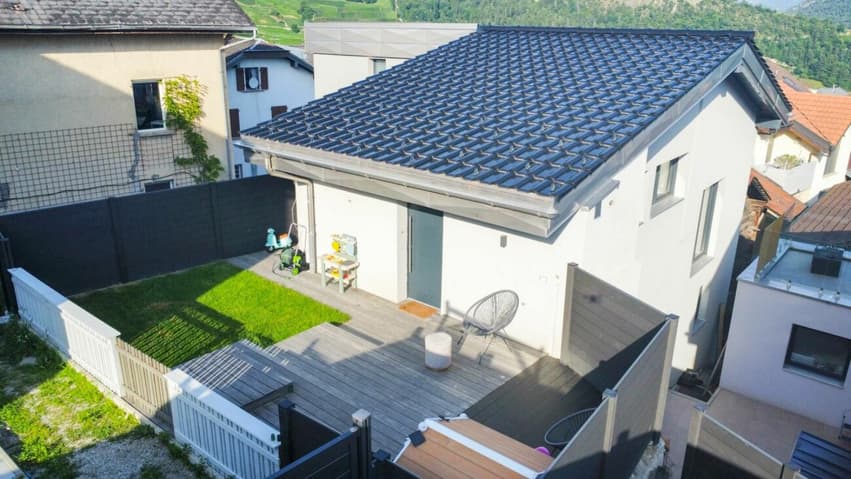
Built in 2020, the house has been regularly improved, including the creation of a large terrace and a private garden, perfect for enjoying the beautiful days.
A rare property, perfect for a couple or a small family. This house combines contemporary design, functionality, and quality of life in a calm and central environment.
Distribution:
Ground floor:
Individual entrance
Open kitchen
Dining area
Guest toilet
Living room
Intermediate floor:
Large bathroom
Parental bedroom
Dressing room
Small separate room with washing machine
Lower floor:
Bedroom
Dressing area
Additional information:
Two outdoor parking spaces included
Heat pump, underfloor heating
Electric shutters
Triple glazing
Varied lighting / LED in all rooms
Built with sustainable materials
Year of construction 2020
Maximum sunshine
Quiet and residential area in 30 km/h zone
Do not hesitate to ask for the complete dossier for more photos, plans, etc.
Responsible:
Sevdaim Musliu
voir coordonnées de contact
Bellis Immo SA
www.bellis-immo.ch
Viewing:
Musliu Sevdaim
voir coordonnées de contact
Technical Data
| Number of rooms | 4 |
| Year built | 2020 |
| Surface area of land | 1'189 |
| Usable surface (m2) | 150 |
| Outside parking spaces | yes |