House for sale 4.5 rooms in 1963 Vétroz - Valais
 120 m² |
 4.5 |
 560 m³ |
 341 m² |
 yes |
 Finance your project
Family home with charm, to be reinvented in your image
The following text has been translated automatically.
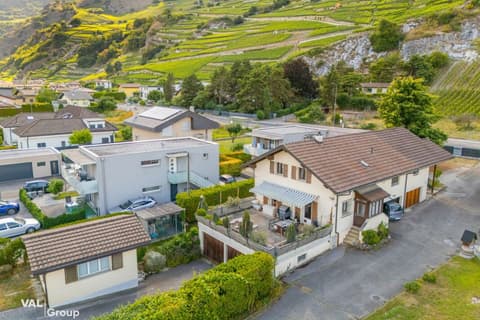
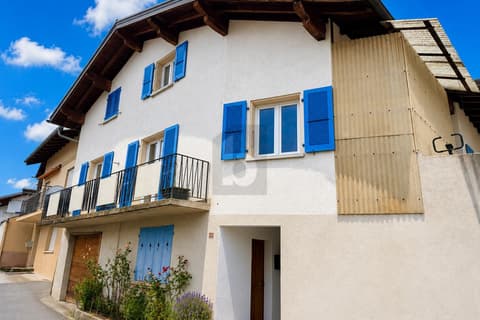
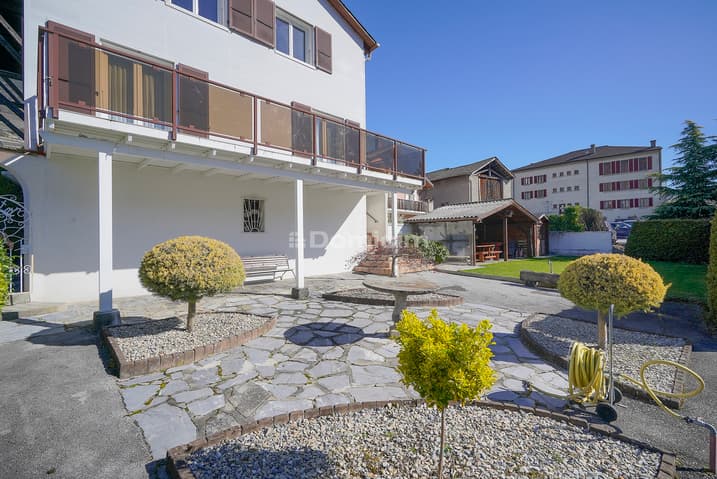
Ideally located in the center of the village of Vétroz, while benefiting from a calm environment, this 4.5-room house spread over three levels offers beautiful possibilities for layout.
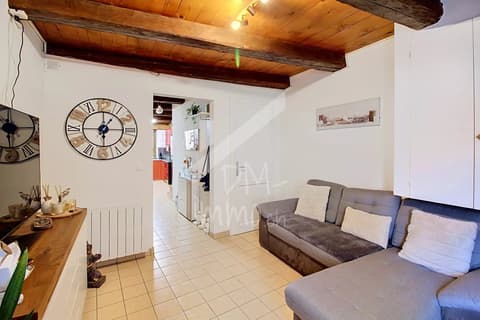
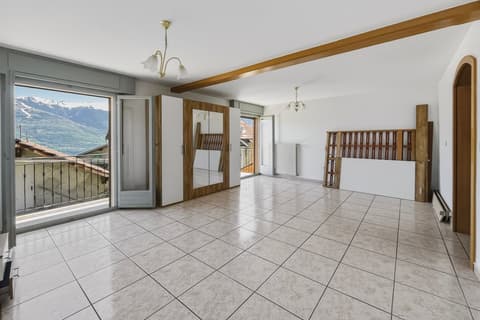
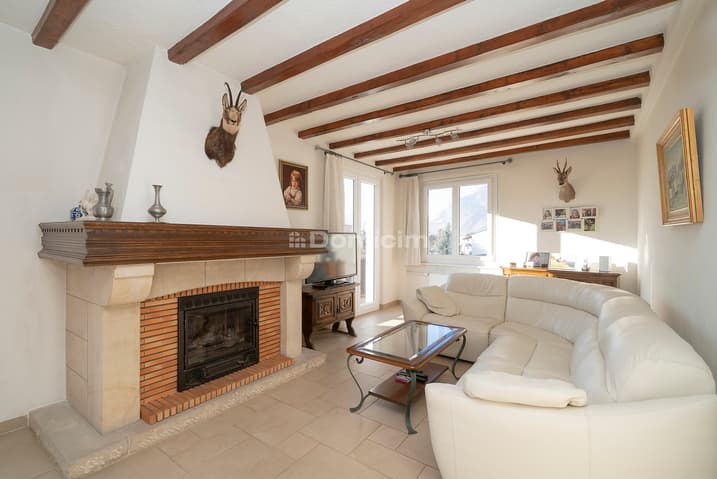
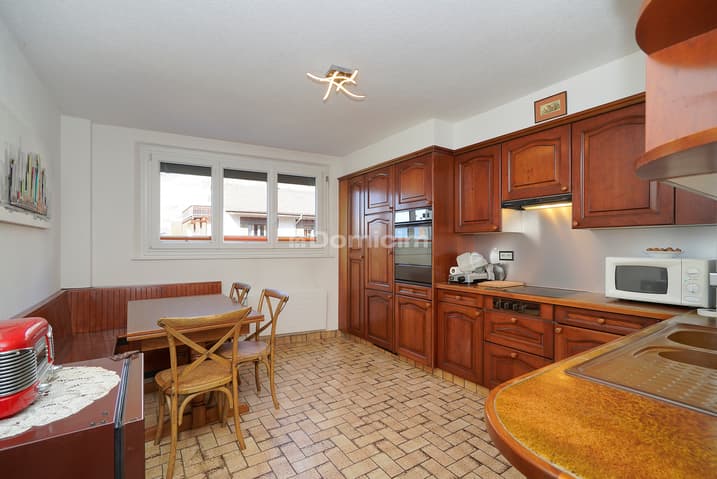
It includes an entrance hall, an independent kitchen of 15 m², a bathroom and a bright living room with a fireplace, easily convertible into a large open living space.
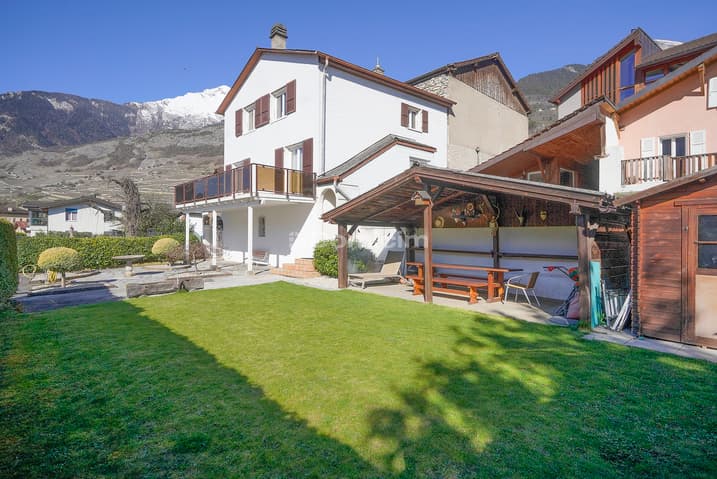
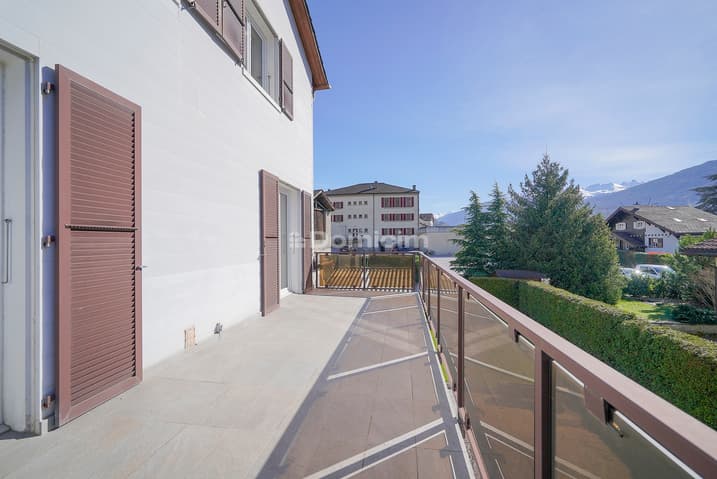
Its 22 m² south-facing balcony-terrace enjoys an unobstructed view and optimal sunshine.
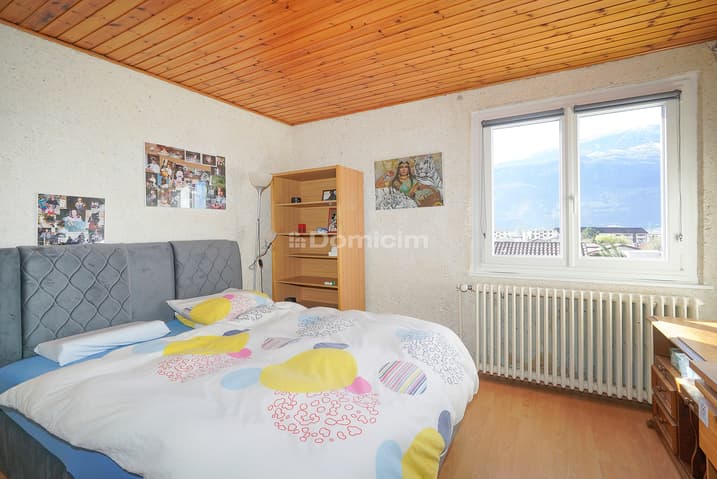
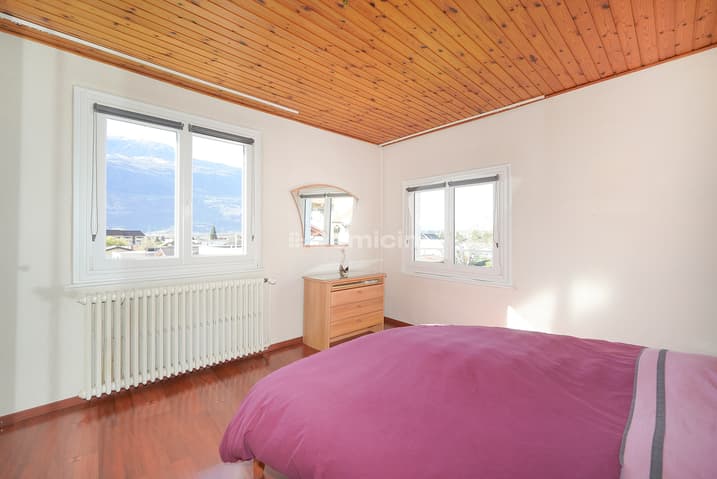
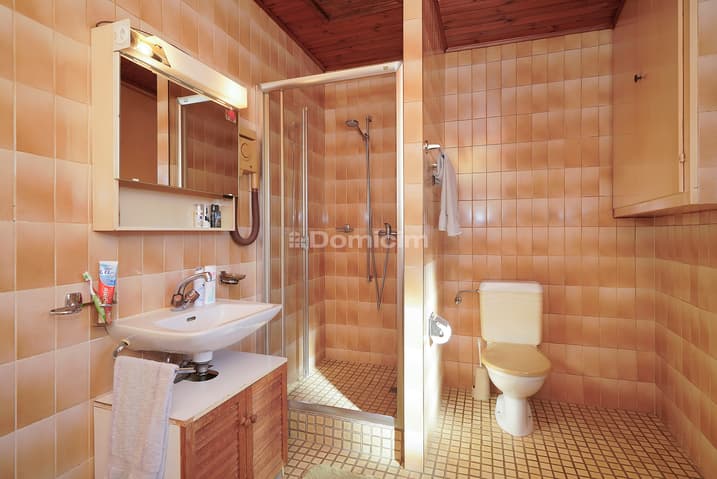
Upstairs, three comfortable bedrooms and a shower room complete the set.
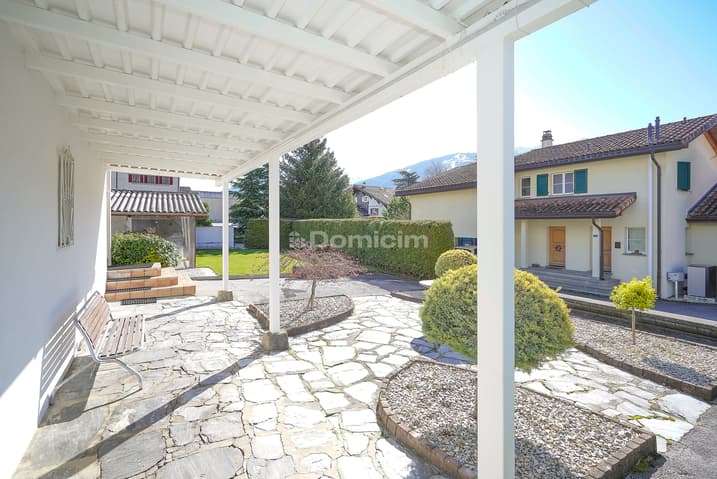
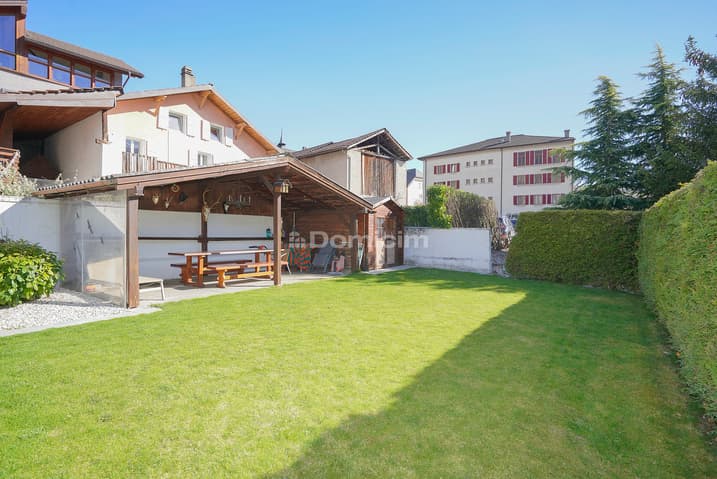
Outside: garden, shed, large covered area and an adjacent plot of 59 m² with covered space for two vehicles.
Work is to be planned, but this house offers a privileged location and a pleasant living environment, perfect for creating an interior in your image.
A rare opportunity to visit without waiting!
Viewing:
Katia Ecoeur
voir coordonnées de contact
Technical Data
| Number of rooms | 4.5 |
| Year built | 1900 |
| Garage(s) | yes |
| Volume (m3) | 560 |
| Living surface (m2) | 120 |
| Last renovation | 1981 |
| Surface area of land | 341 |