House for sale 5.5 rooms in 1806 St-Légier-La Chiésaz - Vaud
 173 m² |
 5.5 |
 694 m³ |
 576 m² |
 yes |
 Finance your project
Exceptional house with pool, terrace, garden and outdoor kitchen
The following text has been translated automatically.

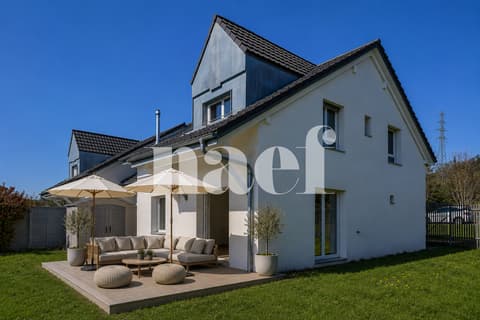
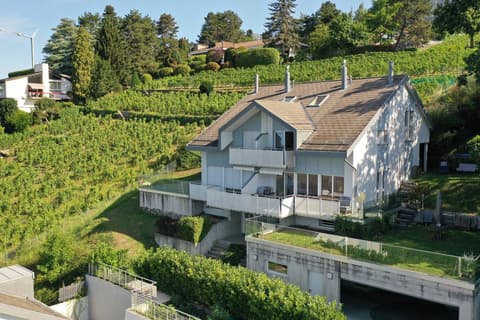
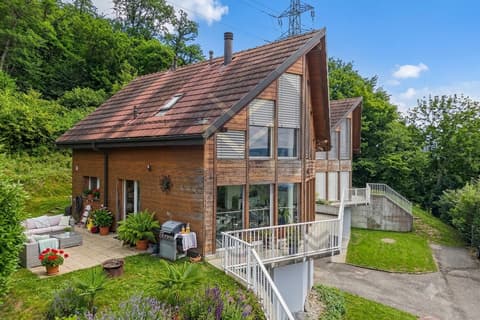
Ideally located in a quiet and sought-after residential area of St-Légier, this superb semi-detached house, built in 1997, seduces with its large volumes, contemporary architecture, and warm atmosphere.
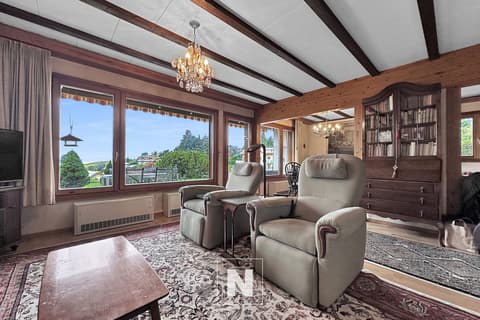
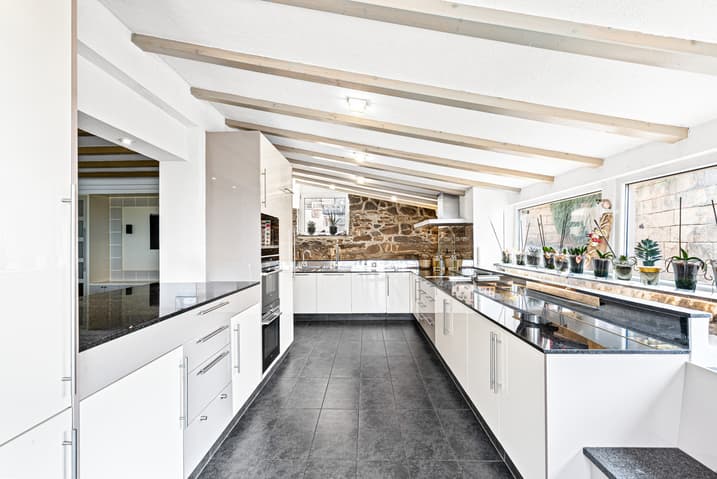
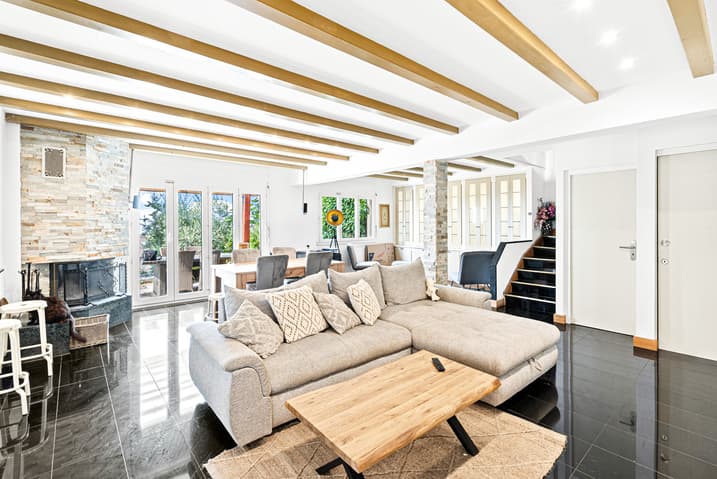
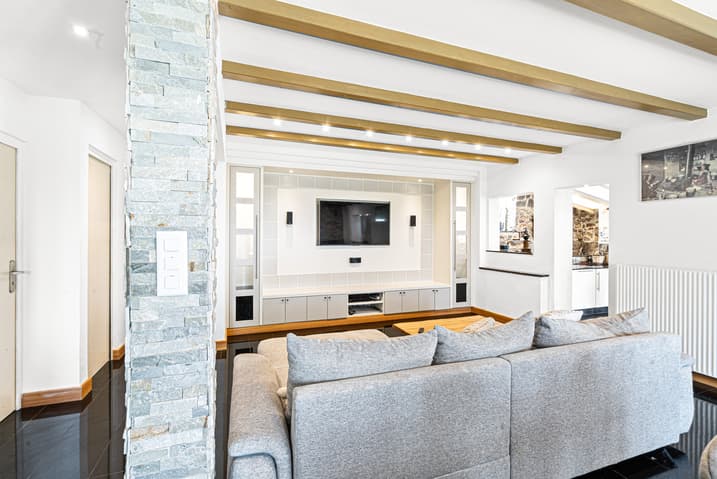
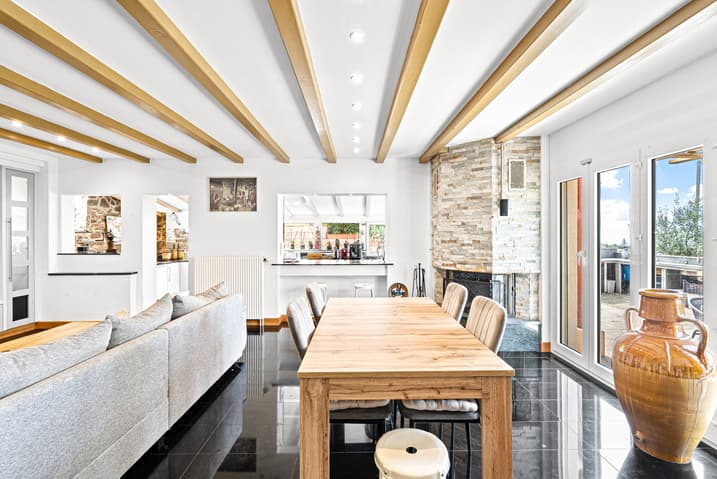
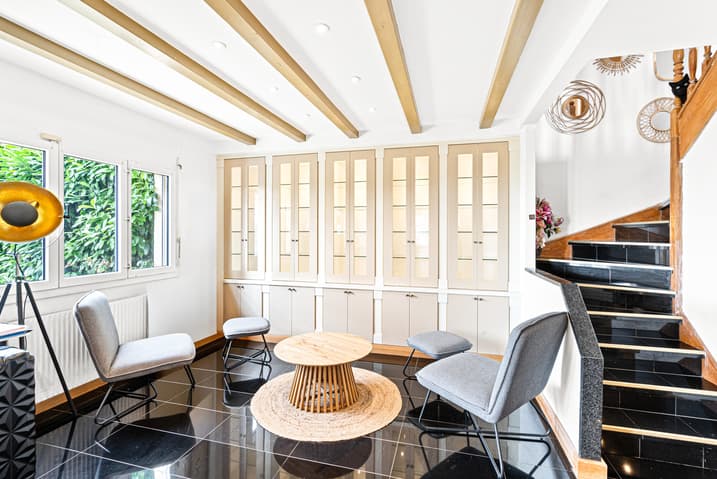
Inside, vast bright spaces are arranged around a spacious, perfectly equipped kitchen, opening onto an elegant living room with a fireplace. Every detail has been thought out to offer a convivial, refined, and functional living space.

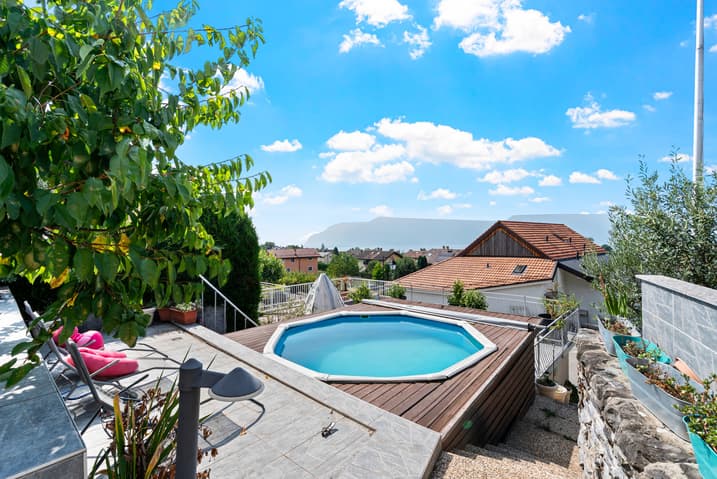


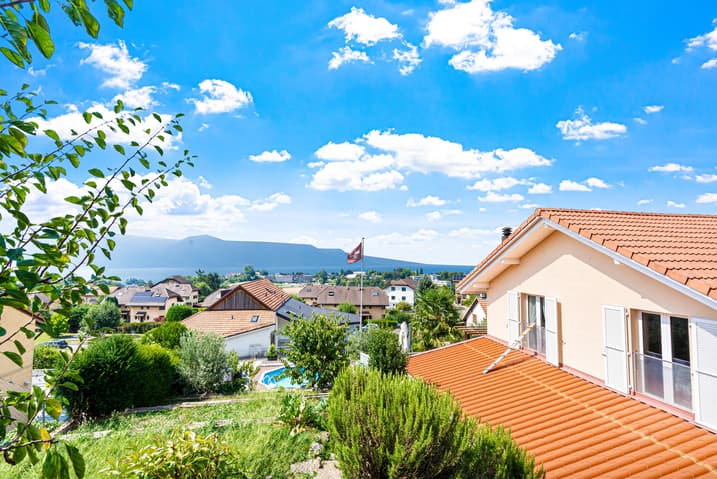
Outside, a vast landscaped garden adorned with beautiful plantings and large terraces invites relaxation. You will find an outdoor kitchen, ideal for receiving in the open air, as well as a charming wooden chalet housing a jacuzzi, for exclusive moments of well-being in complete intimacy.
House layout:
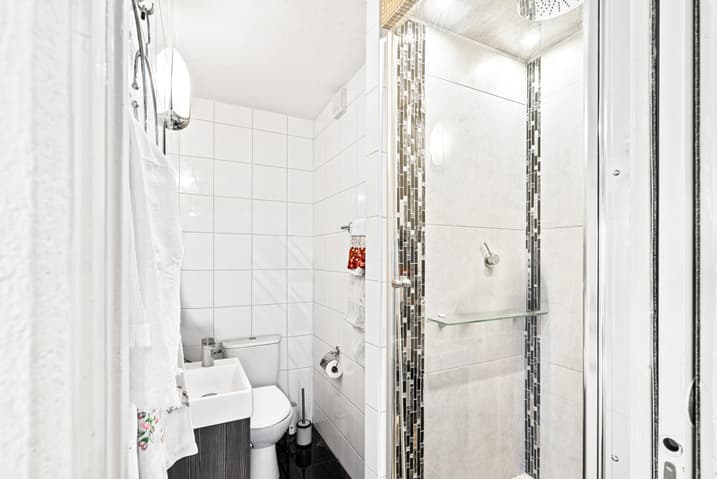
- Ground floor: modern kitchen, bright living room with fireplace, practical storage spaces, bathroom with Italian shower.

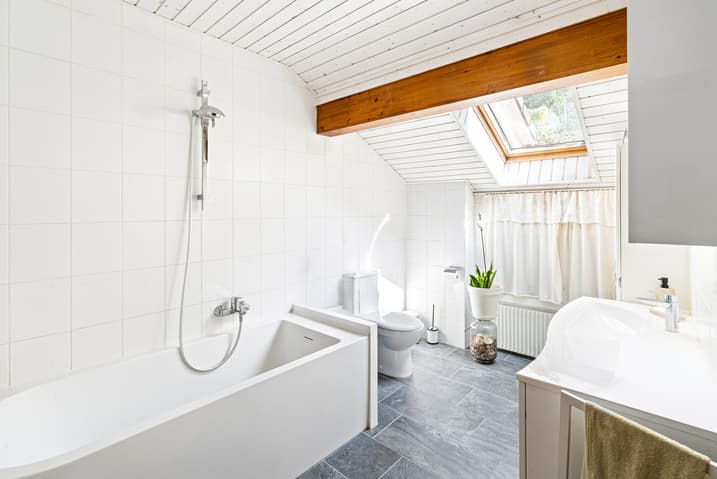
- 1st floor: spacious and bright bedrooms, large bathroom with bathtub, additional room ideal for dressing room, access to the attic and lake view.
- Basement: cellar converted into an elegant wine cellar, refurbished PC shelter into a bedroom with living room, functional storage spaces.
A rare place, combining elegance, modern comfort, and serenity, just a few minutes from Montreux and Vevey.
Viewing:
Nicolas Leyvraz
voir coordonnées de contact
Technical Data
| Number of rooms | 5.5 |
| Usable surface (m2) | 230 |
| Last renovation | 2019 |
| Surface area of land | 576 |
| Living surface (m2) | 173 |
| Year built | 1997 |
| Garage(s) | yes |
| Volume (m3) | 694 |