House for sale in 1950 Sion - Valais
 944 m² |
 1'296 m² |
 Finance your project
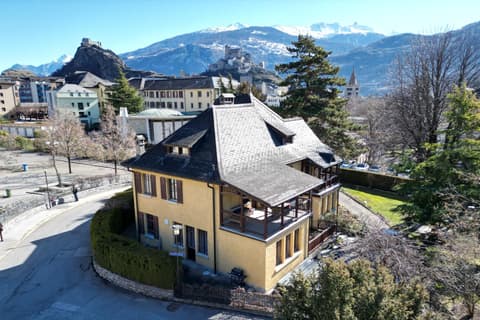
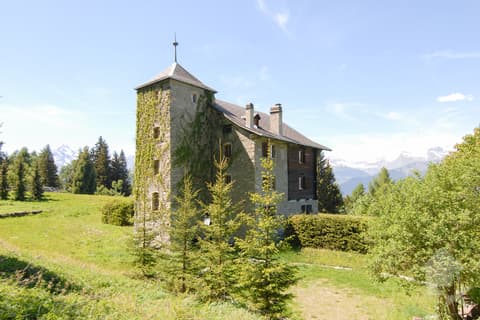
Magnificent 19th-century building located in the heart of Sion
The following text has been translated automatically.
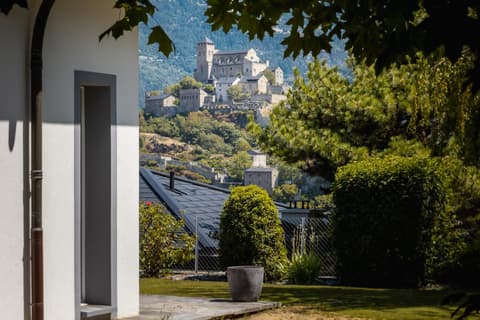
This historic building, classified as a monument, is ideally located in the city center and has a beautiful surrounding garden. Currently, two apartments are rented.
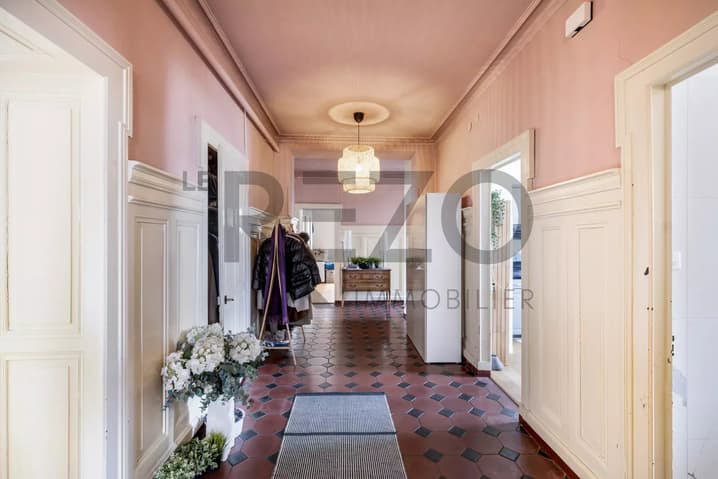
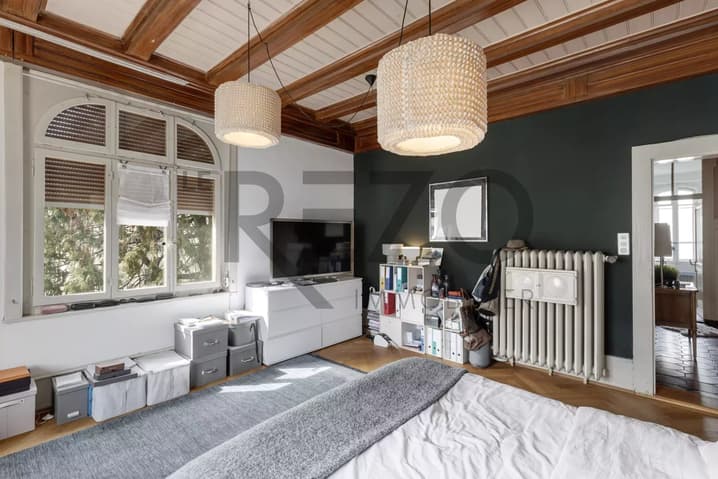
The villa benefits from magnificent volumes with a minimum height of 2.94 m per room and ceiling moldings, as well as magnificent period parquet floors.
Built on 4 levels, it is divided as follows:
Basement
-Carnotzet
-Vaulted cellar
-6 storage rooms/cellar
-Gardening room
-Laundry room - electric and technical
Upper ground floor ? 5.5-room apartment (218 m²)
-Grand entrance hall
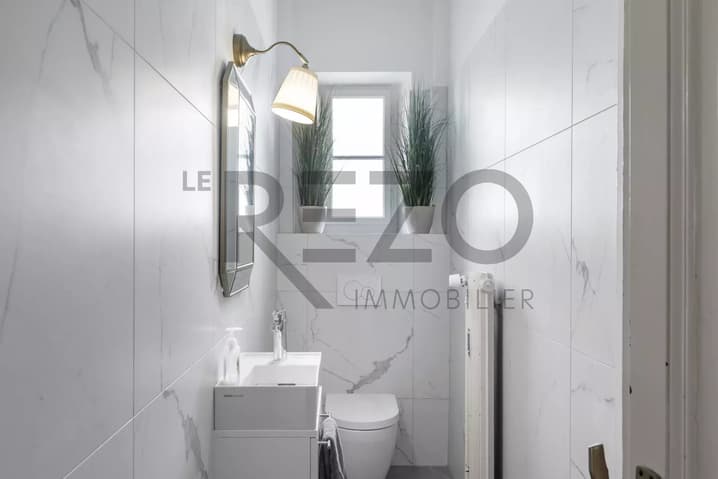
-Visitors' toilet
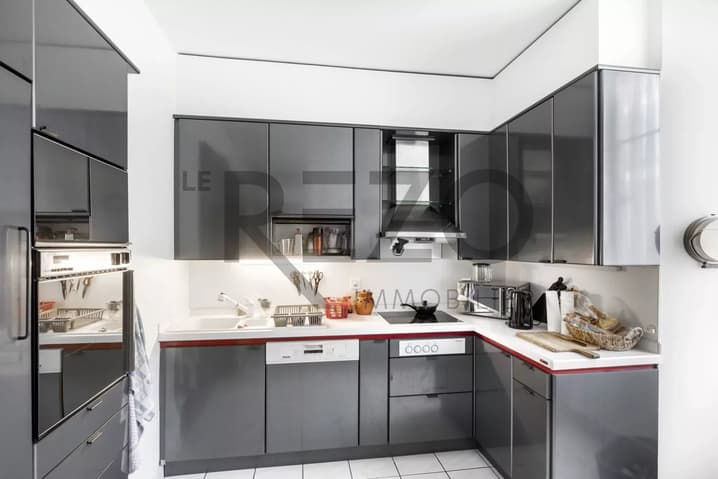
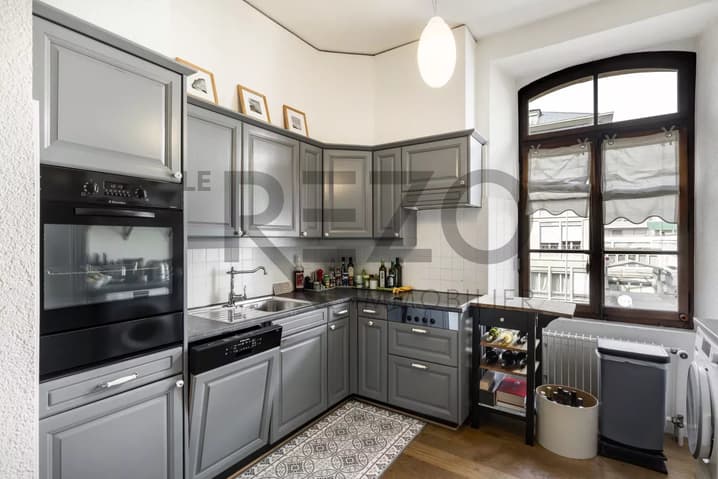
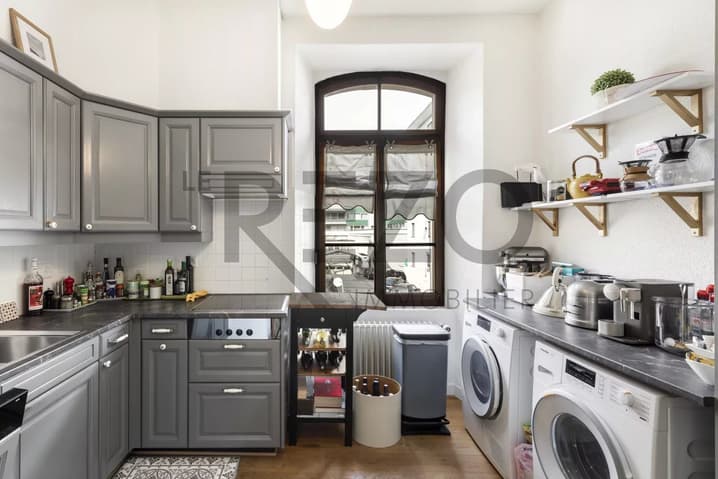
-Completely renovated kitchen
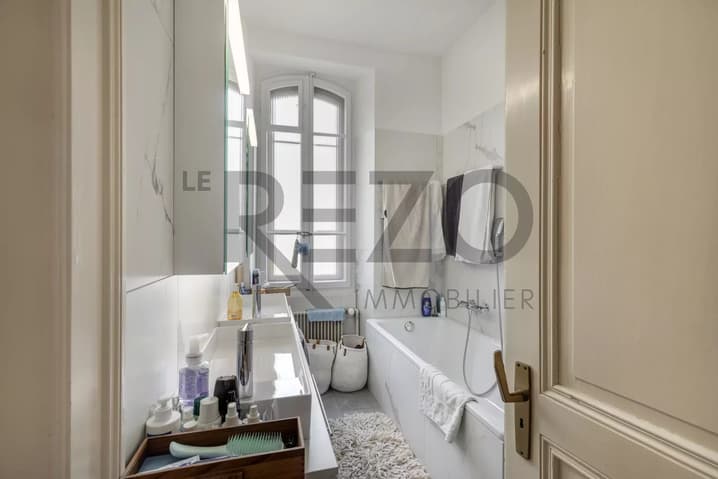
-Bathroom with bathtub-shower-toilet, with washing machine
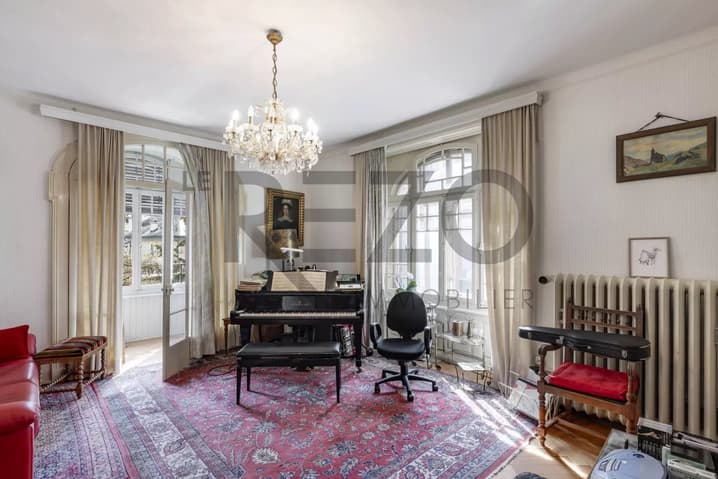
-Music room with access to a south-facing loggia
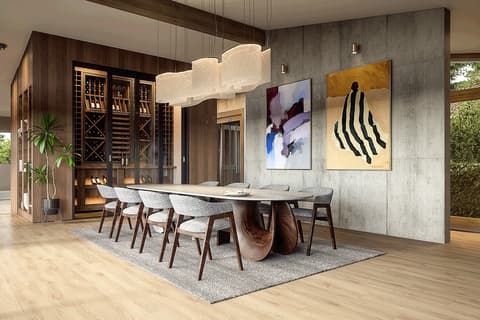
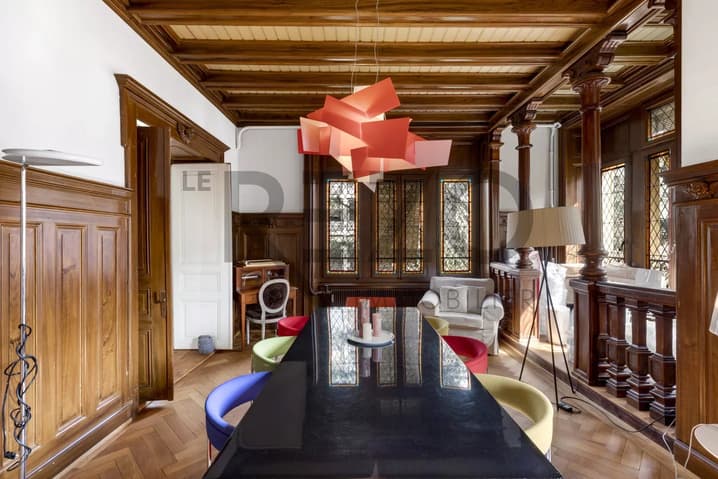
-Large dining room
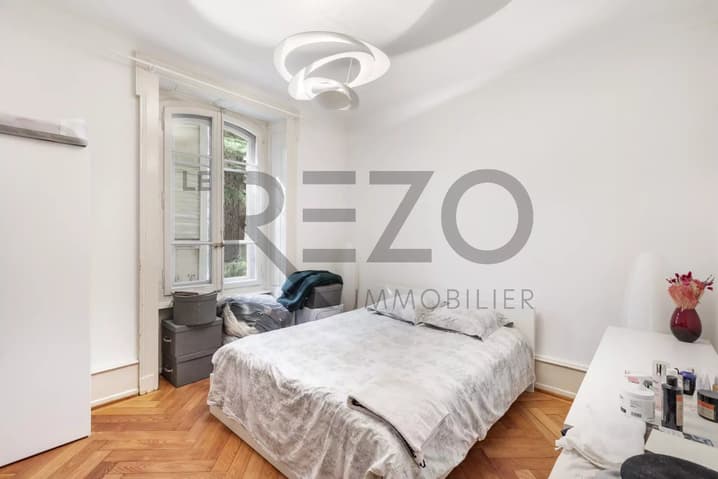
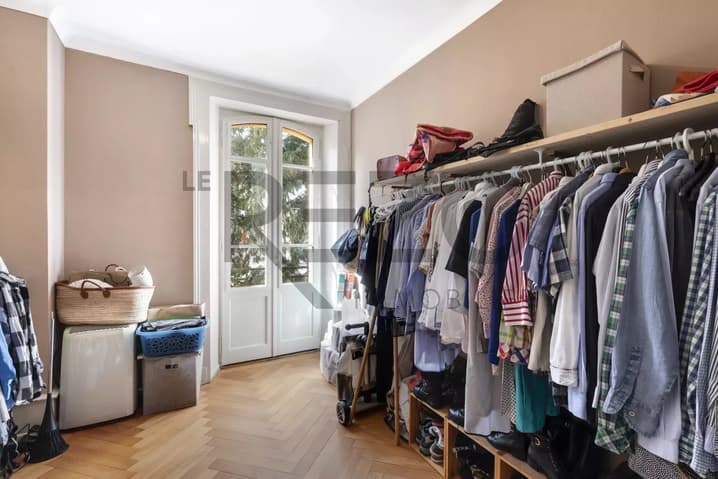
-4 bedrooms
-Small east-facing balcony
1st floor ? 5.5-room apartment (213 m²)
-Grand entrance hall
-Visitors' toilet
-Completely renovated kitchen with washing machine/dryer
-Living room of 25 m²
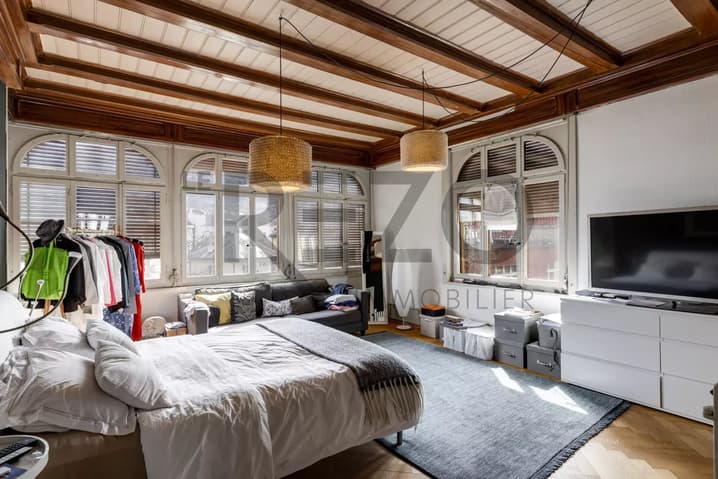
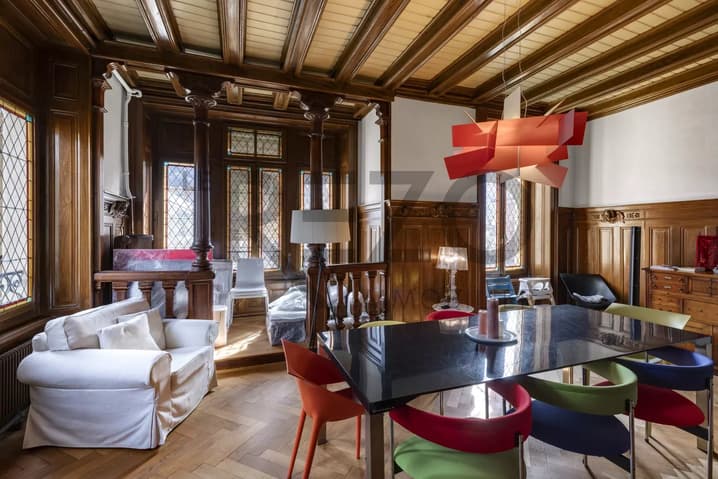
-Large dining room partially wood-paneled with platform (former boardroom of a private bank from the 1910s), with magnificent period stained glass windows
-Bathroom with bathtub
-4 bedrooms
-Small east-facing balcony
Attic
-2 attic rooms
-1 small independent bedroom
5.5-room apartment
-Entrance hall with dining area
-Bathroom-toilet
-Period kitchen
-4 bedrooms
-Living room of about 20 m²
-Terrace of about 38 m²
Above the attic
-Turret with 2 bedrooms
It is worth noting that the attic and the area above it have not been renovated and are in their original state.
Viewing:
Ludivine LÉONARD-COMINA
voir coordonnées de contact
Technical Data
| View | yes |
| Year built | 1899 |
| Living surface (m2) | 944 |
| Surface area of land | 1'296 |