House for sale 8.5 rooms in 1950 Sion - Valais
 712 m² |
 8.5 |
 2'020 m³ |
 1'265 m² |
 yes |
 Finance your project
Master Villa with 8.5 rooms and 712m2 in the heart of Sion
The following text has been translated automatically.
Master Villa - Planta d'en Haut
An exceptional property in the heart of Sion
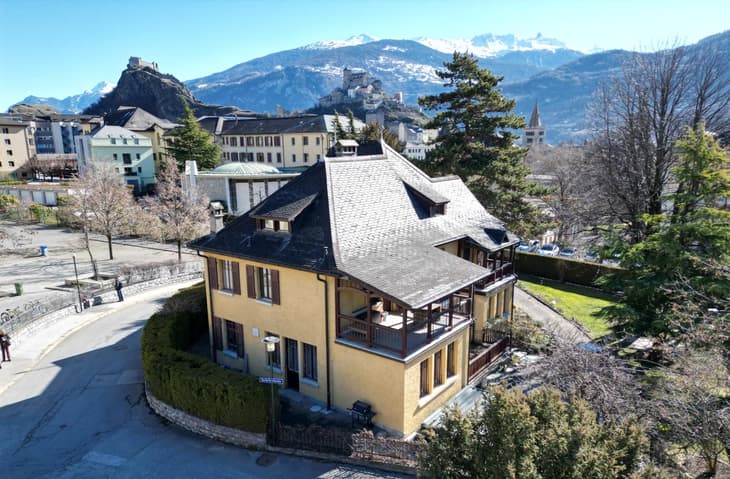
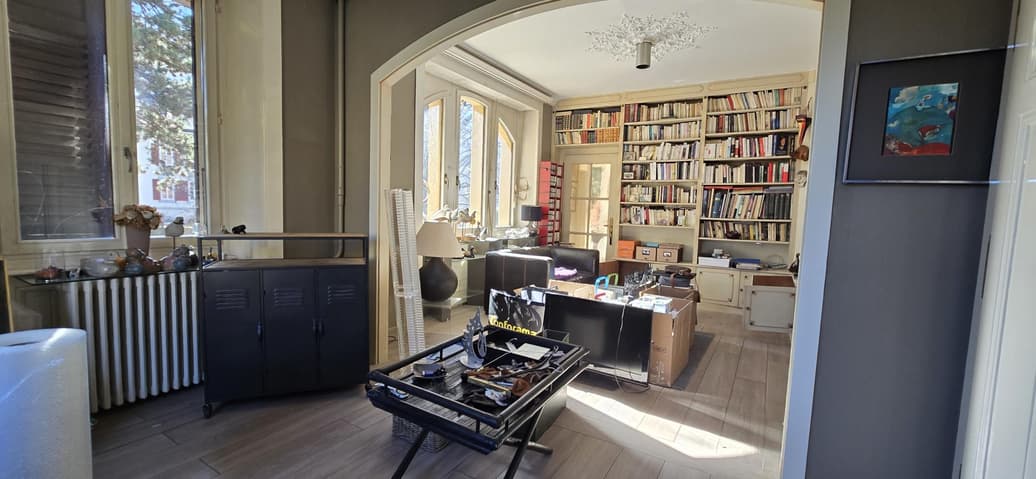
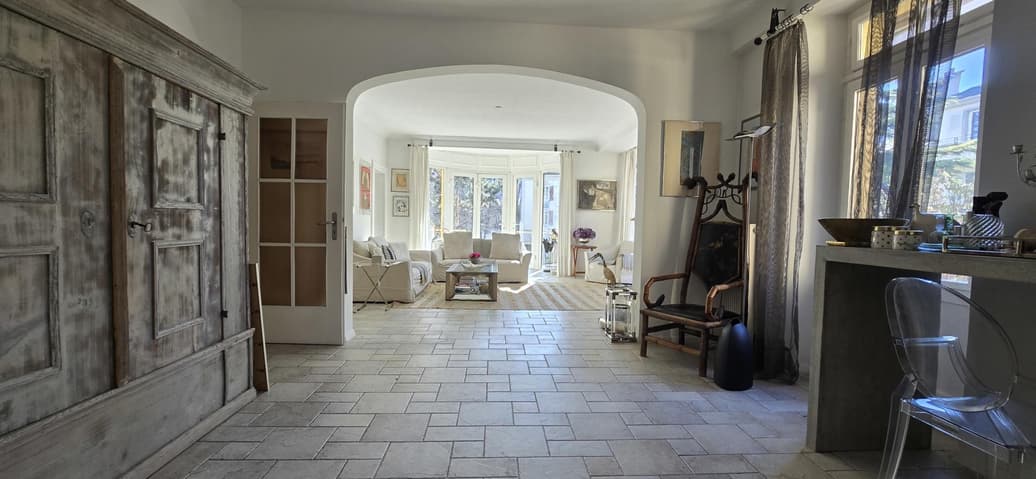
In the heart of one of the most sought-after residential areas of Sion, this elegant master villa embodies the timeless charm of the large houses from the beginning of the 20th century.
Located in Planta d'en Haut, just a few minutes from the historic center, the property benefits from a rare environment: a green and peaceful setting with immediate proximity to all urban amenities.
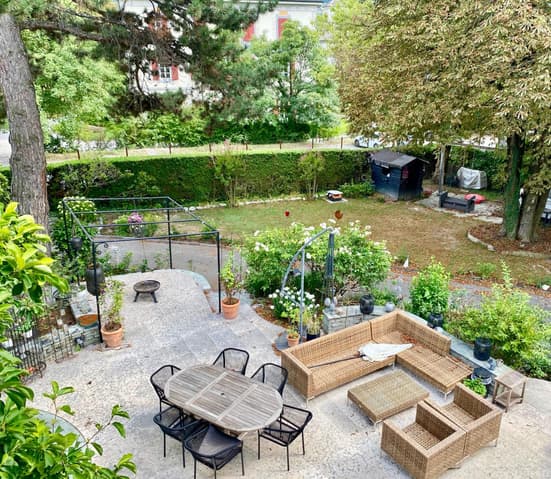
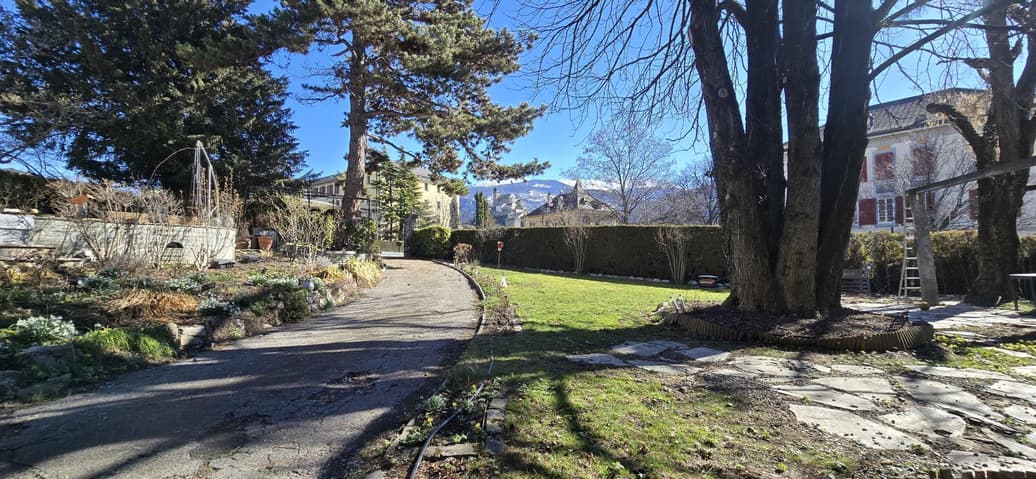
Behind an automated gate, a landscaped park welcomes visitors and gives the property a unique atmosphere. South-west facing, this structured garden offers light-filled outdoor spaces, ideal for relaxation and conviviality.
An architecture rich in history
Built in 1910, this character building seduces with its elegant architecture, generous volumes, and authentic character.
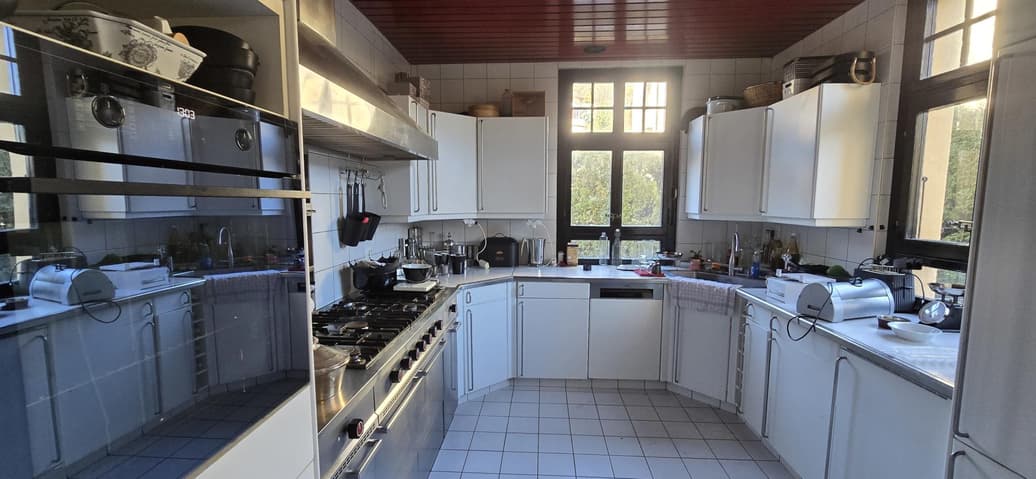
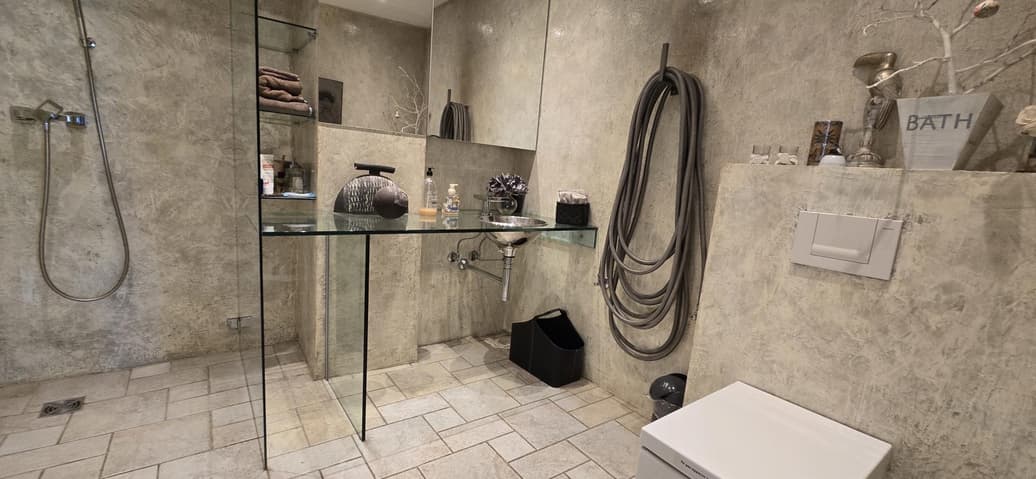
Expanded in 1945 and carefully maintained and improved, the property has benefited from numerous renovations that have managed to preserve its charm while adapting the house to contemporary requirements.
Initially designed as a large family home, the villa today offers great flexibility in use.
It is currently organized into three independent apartments, allowing:
- either a patrimonial use with rental income,
- or a conversion into a prestigious family residence, giving the house its original vocation back.
A property with exceptional spaces
The villa is situated on a tree-lined plot of 1,265 m², offering generous outdoor spaces.
Main features:
Total living area: approx. 690 m²
Net habitable area: approx. 540 m²
Basement: approx. 135 m²
Current distribution
The property currently consists of three separate apartments.
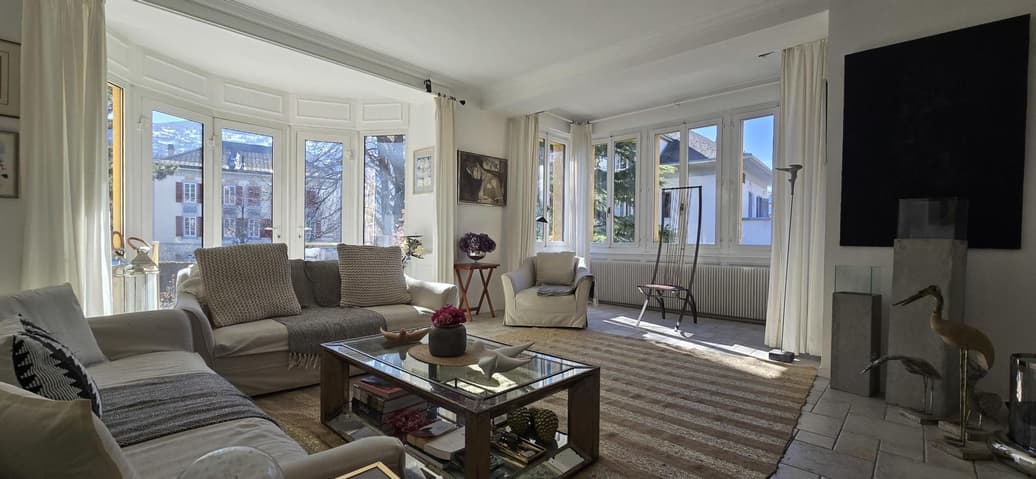
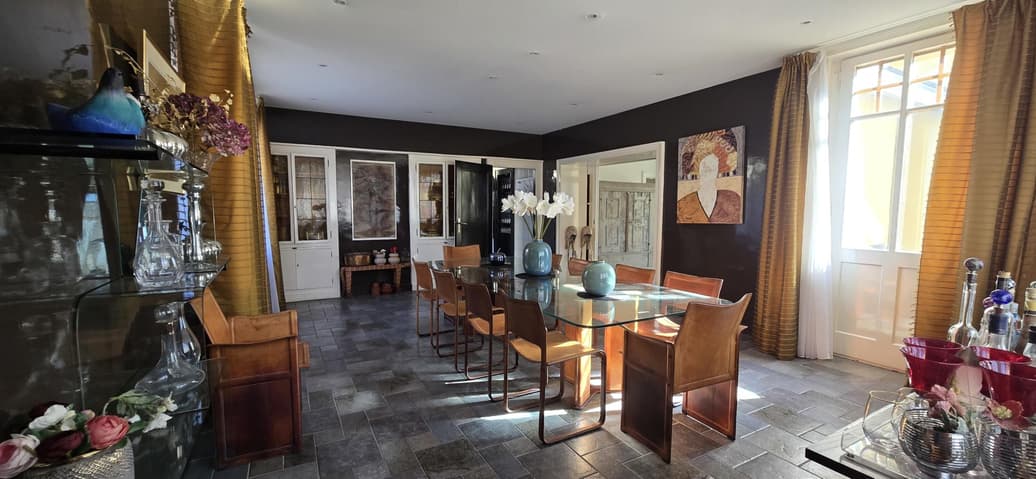
Ground floor - approx. 155 m²
Apartment with 3.5 rooms offering beautiful spaces and direct access to the outdoor areas.
The stone terrace and private garden harmoniously extend the living areas.
First floor - approx. 125 m²
Apartment with 4.5 rooms, completely renovated, currently rented for a monthly income of CHF 2,600.
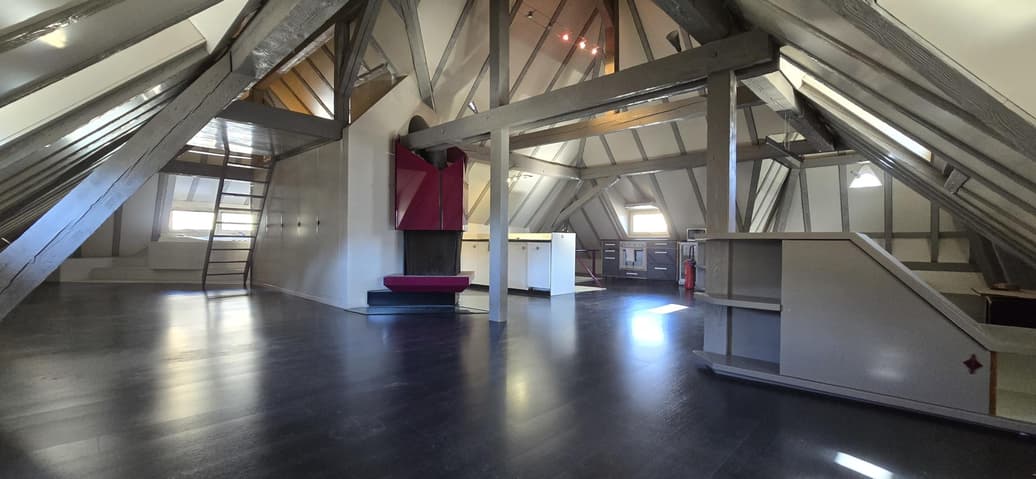
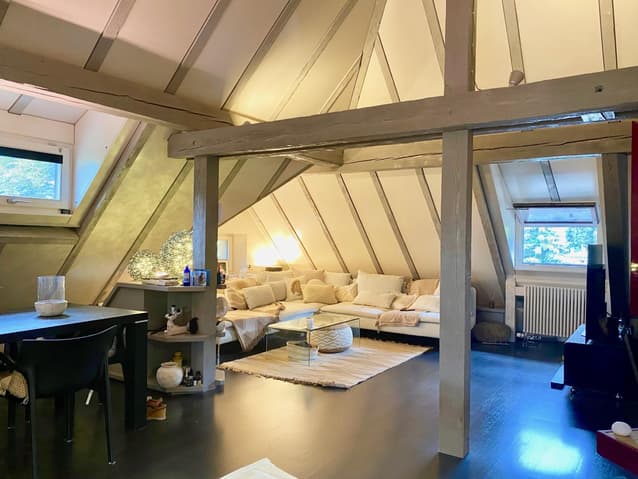
Attic - approx. 125 m²
A bright attic loft offering a remarkable space and additional potential for development.
Basement
- independent room
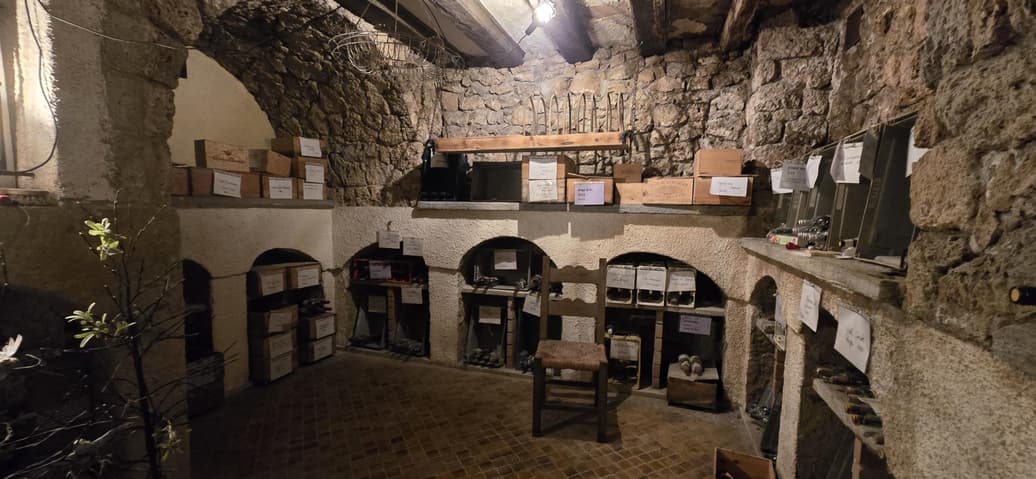
- wine cellar
- traditional cellar
- laundry room
- cellars and storage spaces
A rare living environment in the center of Sion
The property offers an exceptional balance between urban life and residential quality.
Its main advantages:
- privileged central location
- peaceful and green environment
- tree-lined park and generous outdoor spaces
- secure access through automated gate
- rare spaces for a property in the city center
- potential for development and appreciation
A unique cultural heritage
The villa is classified as a historical monument, ensuring the preservation of its architecture and character.
This heritage status strengthens the value and rarity of the property, while also allowing for interior adaptations and renovations according to the needs of the future owner.
A rare opportunity on the Sion real estate market
Whether as a prestigious family residence or as a high-quality patrimonial investment, this property represents an exceptional opportunity in the heart of the Valaisan capital.
To discover this unique property, Promo Business is at your disposal to organize a private visit.
At your service for any additional information or for a possible visit.
From dream... to reality!
Viewing:
Roland Vergères
Technical Data
| View | yes |
| Number of rooms | 8.5 |
| Year built | 1910 |
| Outside parking spaces | yes |
| Volume (m3) | 2'020 |
| Date of availability | immediately |
| Living surface (m2) | 712 |
| Last renovation | 2000 |
| Surface area of land | 1'265 |