House for sale 8.5 rooms in 1974 Arbaz - Valais
 313 m² |
 8.5 |
 1'024 m² |
 yes |
 yes |
 Finance your project
Chalet Chemin Faisant Arbaz
The following text has been translated automatically.
Domicilia.ch has the privilege of presenting an exceptional property in Arbaz
Chalet with high standards, panoramic views, generous volumes, and remarkable brightness
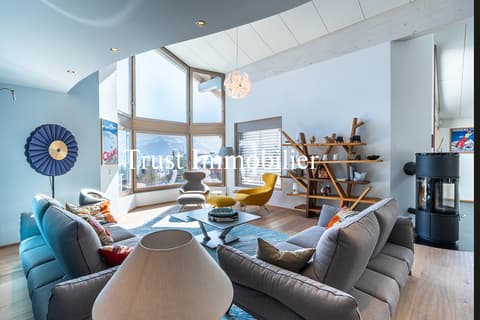
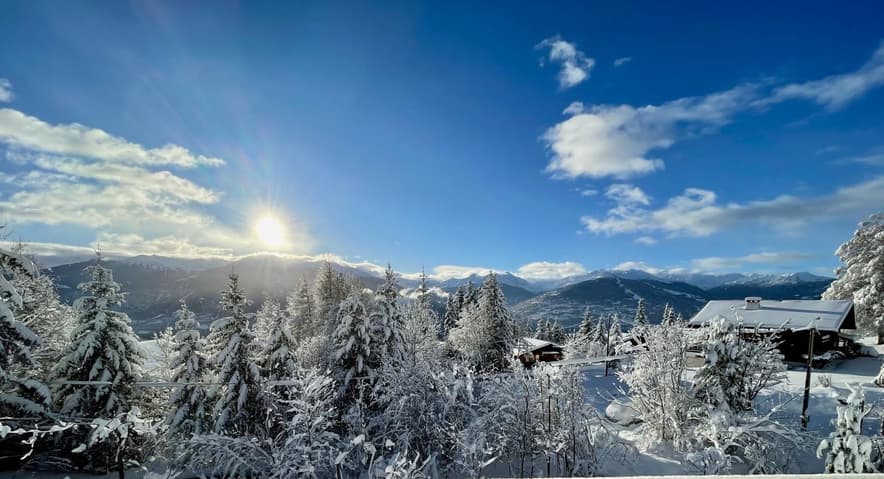
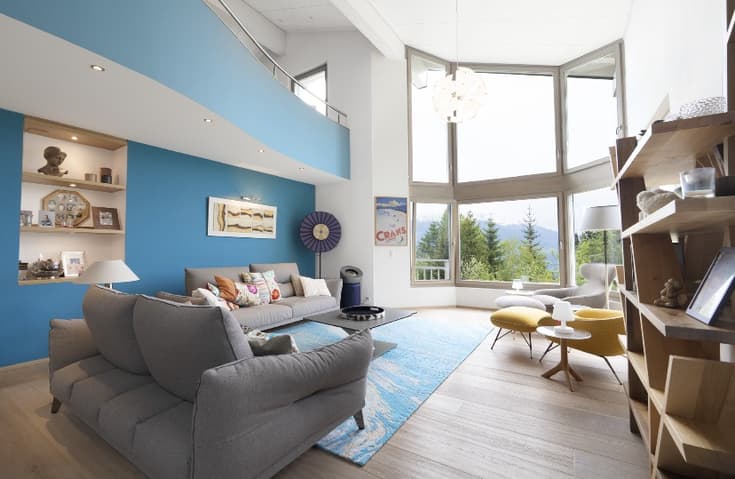
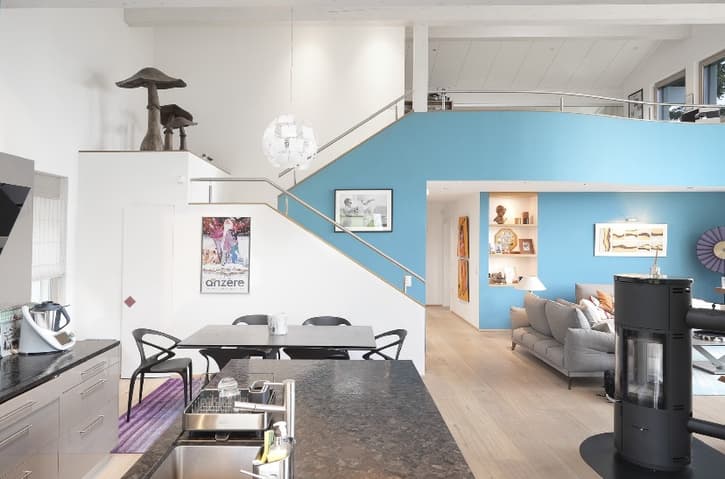
Overlooking the valley, bathed in light, and open to a spectacular panorama of the Valais Alps, this architect-designed chalet seduces from the first moments with its impressive living room and warm atmosphere.
Located in the heart of the Mayens d'Arbaz, in a bucolic and highly sought-after environment, this property benefits from an ideal location: just 5 minutes from the Anzère station and 30 minutes from Crans-Montana, two popular destinations for sports activities and mountain living.
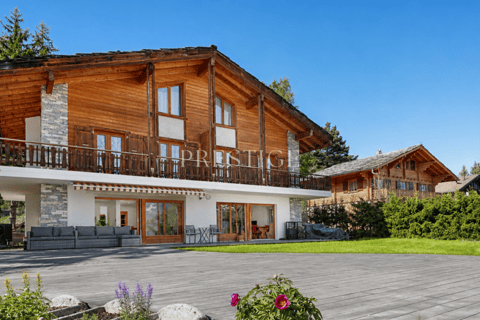
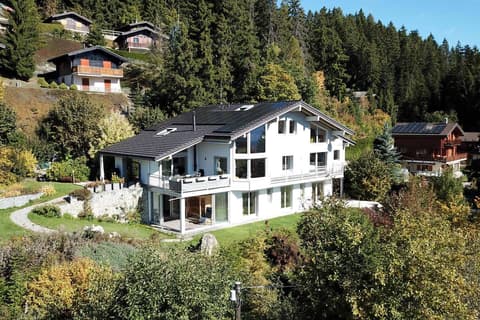
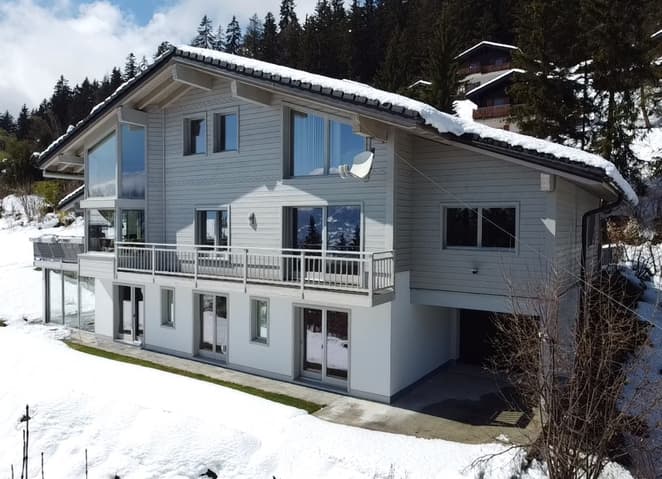
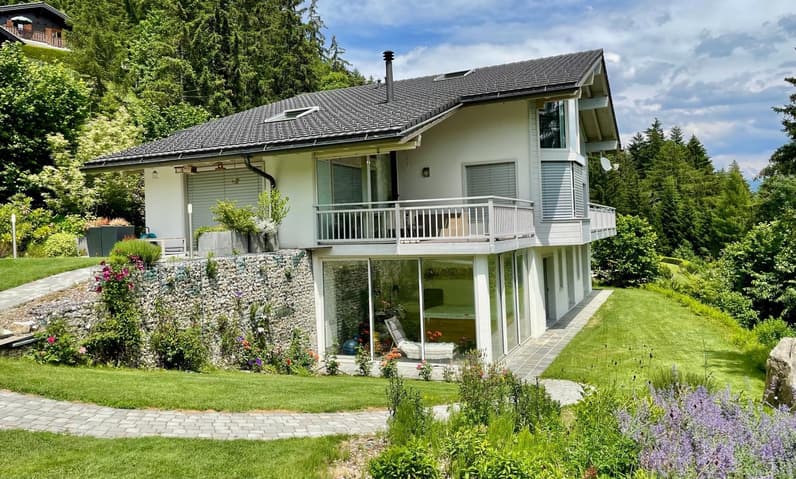
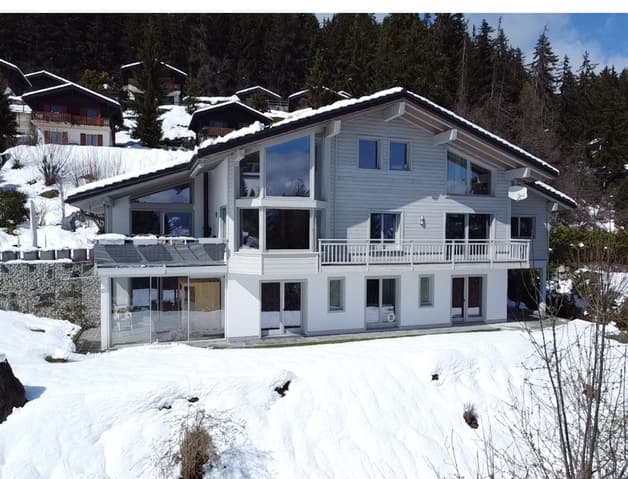
Built in 2010 and spread over three levels, this exceptional chalet develops a generous living area of 313 m². Its gray wood cladding gives it an authentic and elegant character. Recently renovated with care, it now meets current standards of comfort and energy performance, notably thanks to the installation of solar panels, while preserving its original charm.

Located on a beautiful plot of 1,024 m², it offers a carefully maintained landscape garden, guaranteeing calm, intimacy, and an unobstructed view of the Alps.
Situation
This property benefits from a strategic location:
The Anzère station, exposed full south and renowned for its sunshine, is accessible in 5 minutes
The village of Grimisuat, with its shops and amenities, is in immediate proximity
Sion, the capital of Valais, its infrastructure, and its airport, are reachable in 20 minutes
Crans-Montana, famous for its ski area and golf course, is 30 minutes away
High-end amenities
Lower floor:
Wellness area with sauna and relaxation corner under the veranda
Large suite with private shower and vast dressing room
Two additional bedrooms with private bathrooms
Laundry room
Two large storage rooms
Technical room with storage space
Motorbike/bike garage with indoor access
Upper floor:
Closed garage for 3 vehicles with electric charging station and direct access
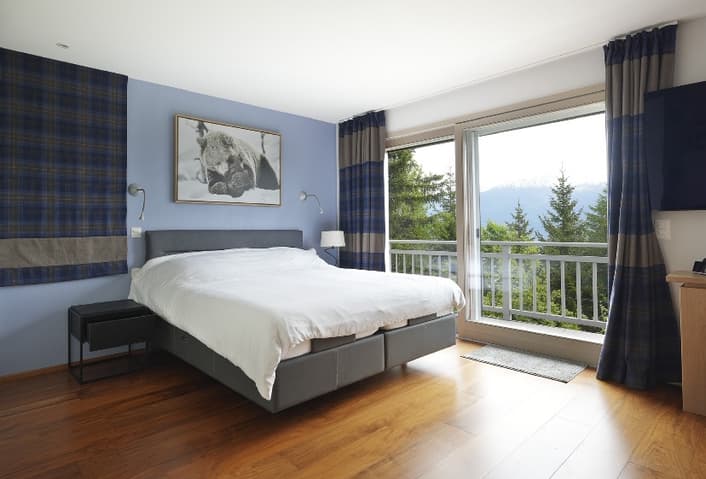
Parental suite with dressing room, shower, and separate WC
Guest toilet
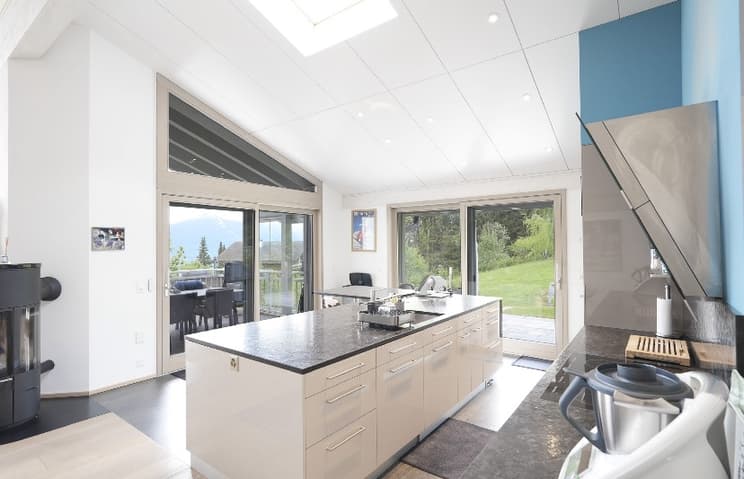
Kitchen with pantry
Bright dining room
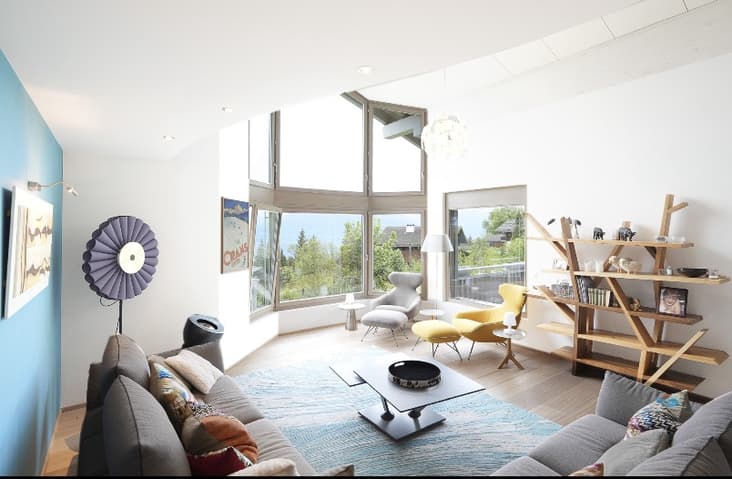
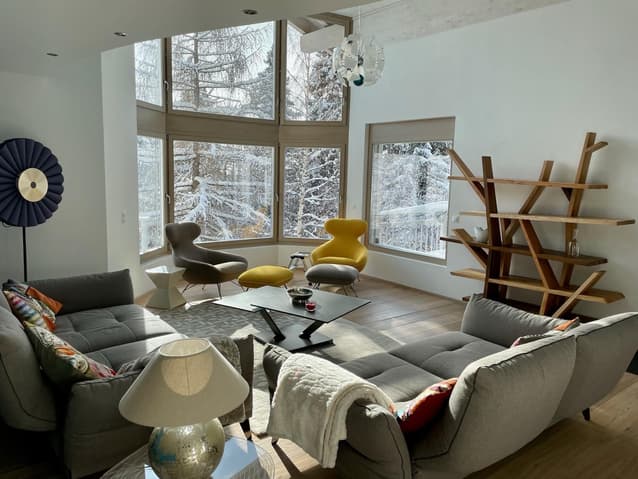
Spacious living room with wood stove, bathed in light
Terrace with direct access to the maintained garden (lawnmower robot)
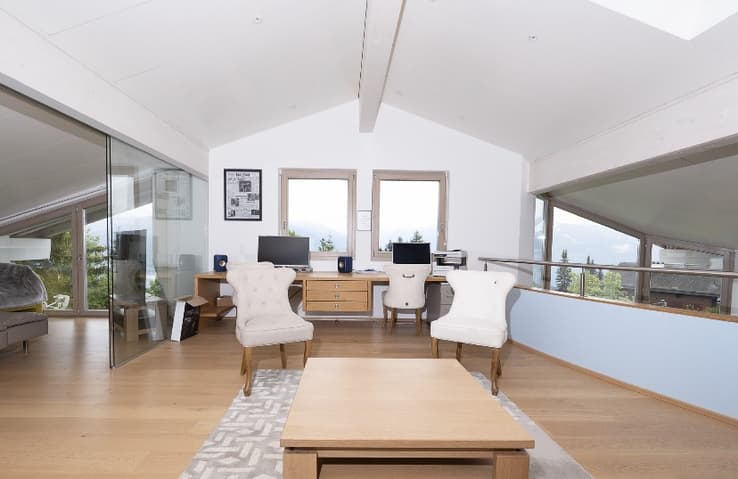
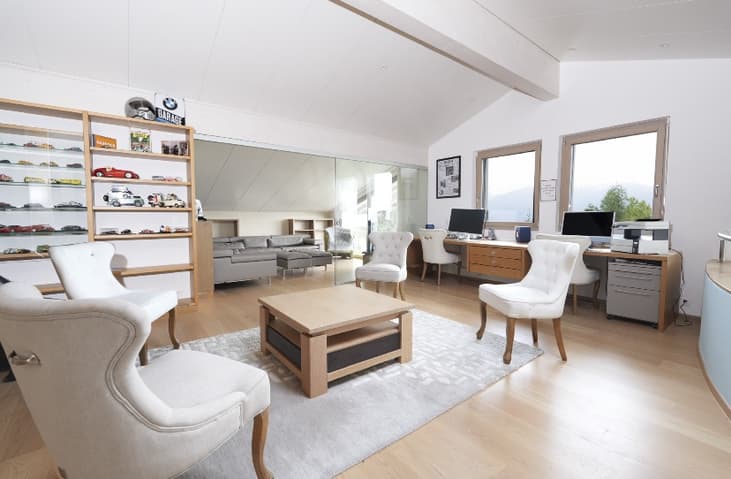
Mezzanine (attic):
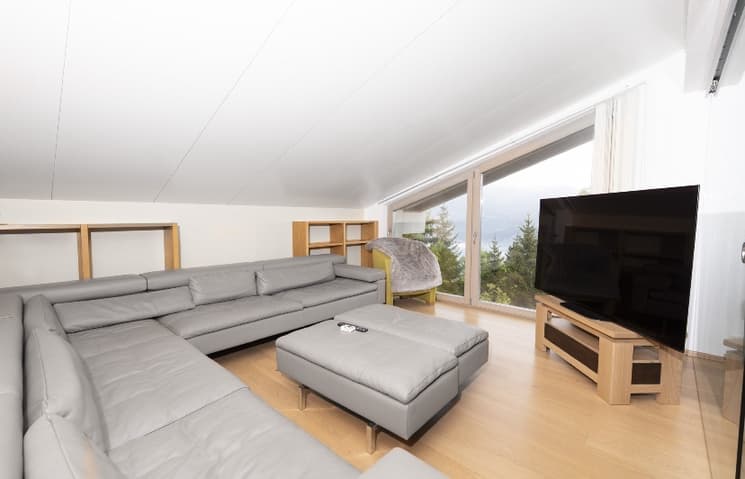
Second living room with workspace
TV/leisure room
Numerous storage spaces
WC
Exterior
Outdoor parking for 4 vehicles
Landscape garden
Private plot of 1,024 m²
A rare living environment
Combining generous volumes, omnipresent brightness, and a peaceful environment, this chalet offers an exceptional quality of life.
It will appeal to both nature lovers seeking serenity and families looking for an elegant and rejuvenating main residence, in any season.
Contact & visits
We are at your disposal to organize a private visit and make you discover all the charm of this unique property.
The information mentioned is provided for indicative purposes and may be subject to change.
For more information, please contact us at voir coordonnées de contact or
Viewing:
Alain Torrent
Technical Data
| View | yes |
| Number of rooms | 8.5 |
| Year built | 2010 |
| Garage(s) | yes |
| Surface area of land | 1'024 |
| Date of availability | immediately |
| Living surface (m2) | 313 |
| Last renovation | 2023 |
| Outside parking spaces | yes |