
House for sale 7 rooms in 1907 Saxon - Valais
 188 m² |
 7 |
 723 m³ |
 884 m² |
 Finance your project
Beautiful renovated house with independent apartment
The following text has been translated automatically.
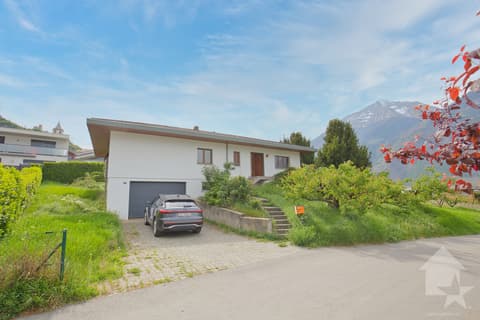
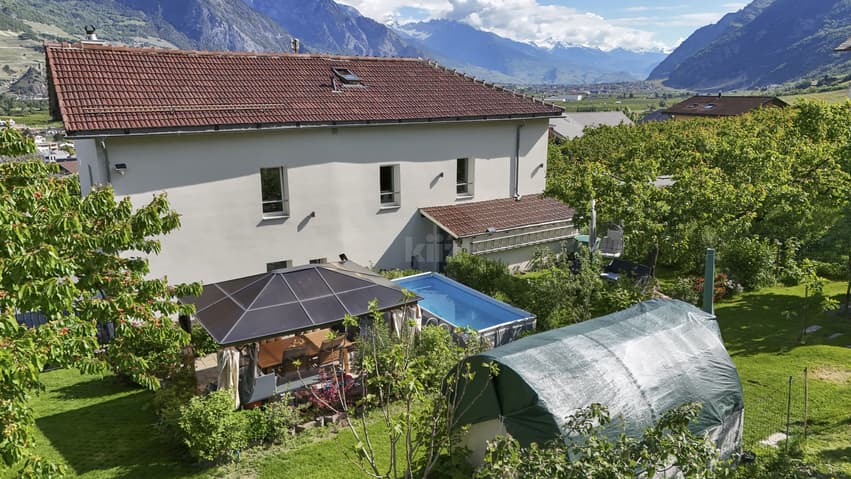
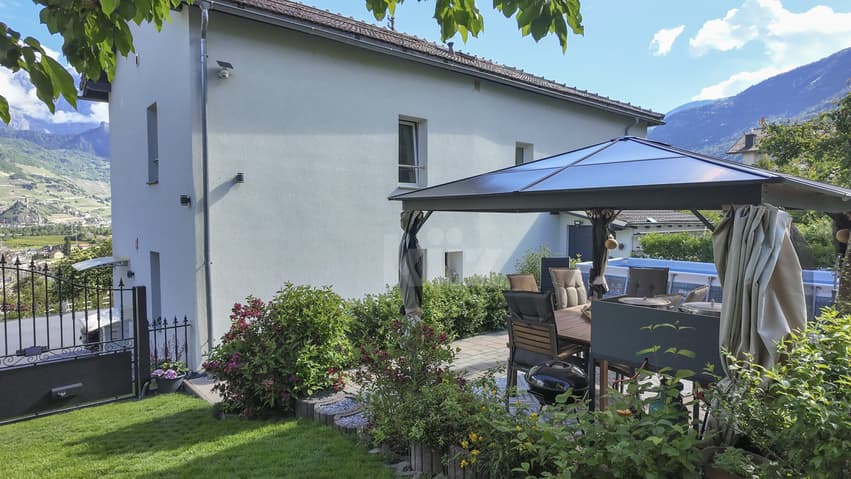
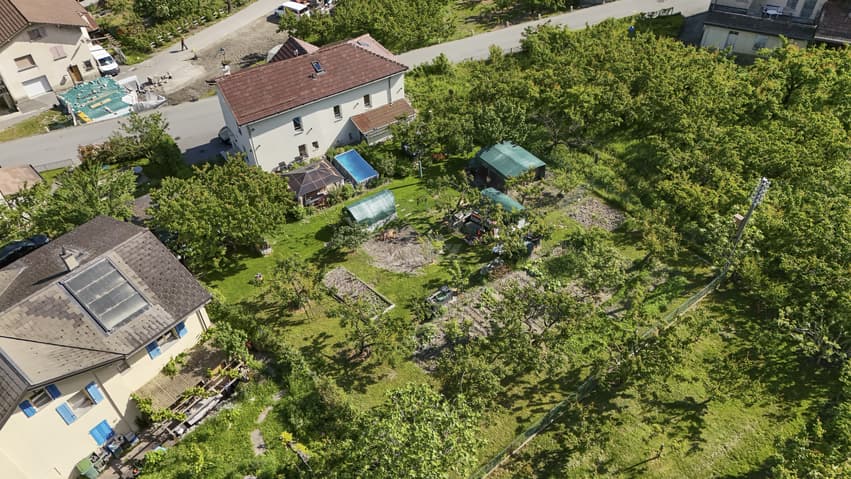
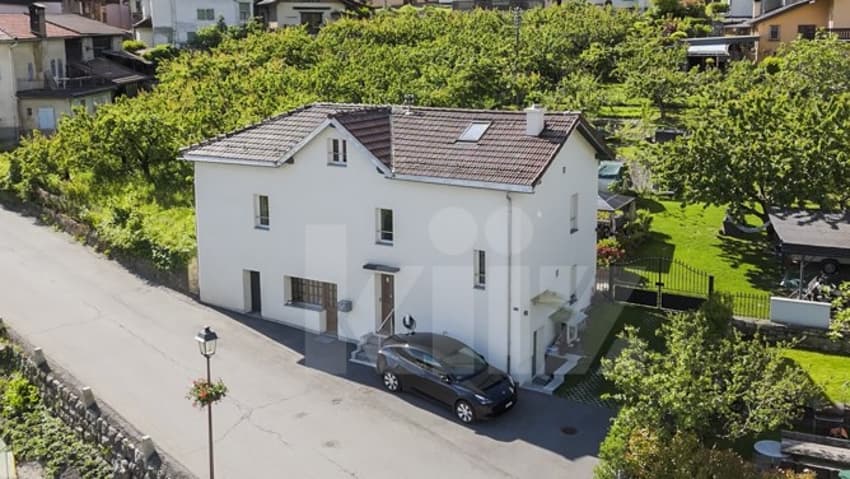
Built on a beautiful plot of 884 m2 in the heights of the village of Saxon, this warm and charming house has been entirely renovated in 2019. Composed of two separate dwellings, it offers generous living spaces and benefits from a magnificent view of the mountains. A major advantage of this property is its pleasant tree-lined garden with great potential.
This property is ideal for a family who wants to have two separate spaces, for a liberal activity or working from home. Alternatively, the independent apartment could be rented to cover the mortgage charge.
The spaces are distributed as follows:
Main house (4.5 rooms):
Ground floor:
- Entrance hall
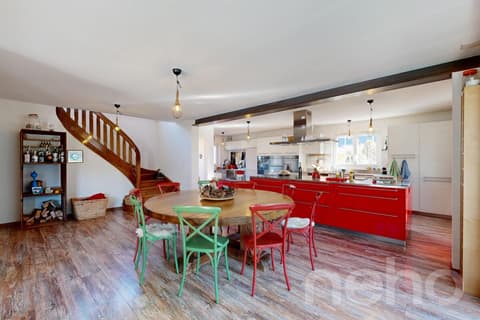
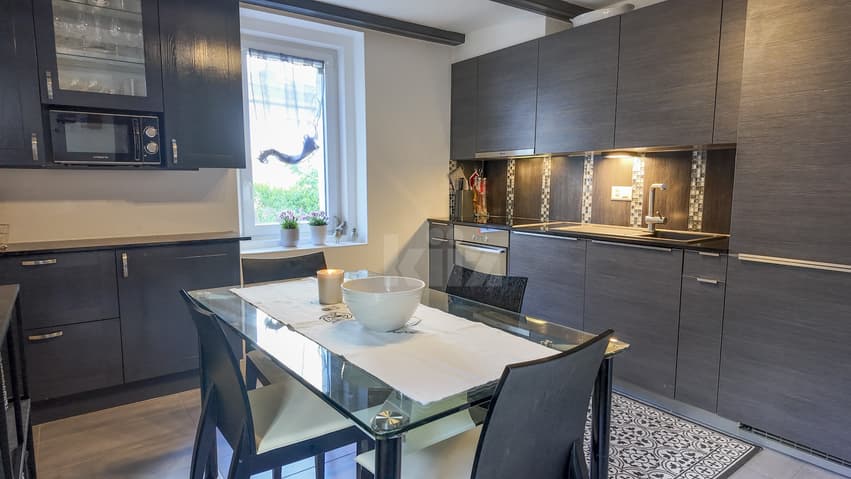
- Kitchen with dining area, fully equipped.
- Shower room with WC
- Access to the floor with possibility of installing a wood stove.
First floor:
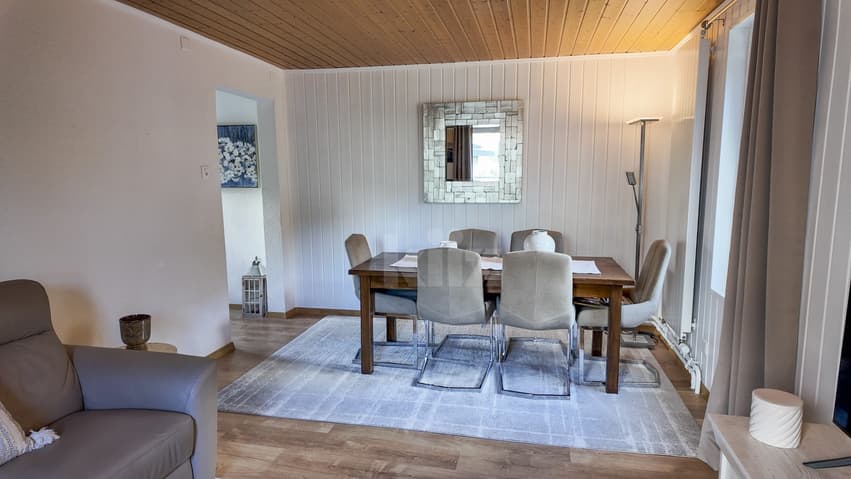
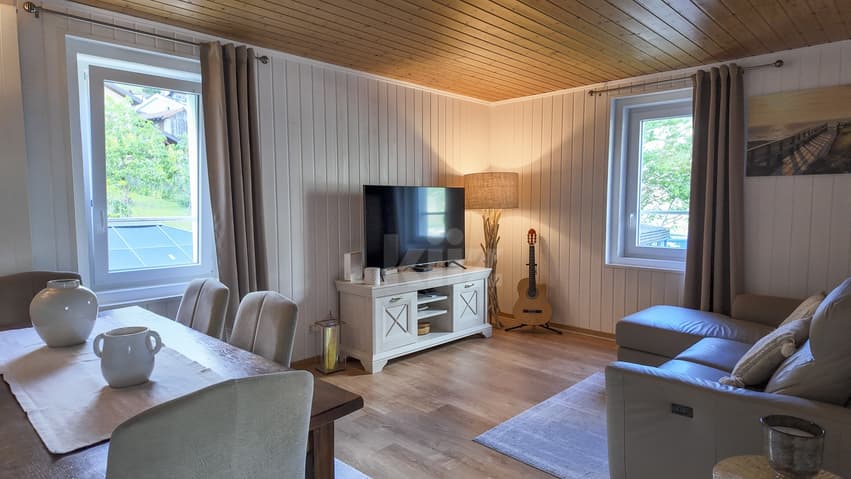
- Living/dining room
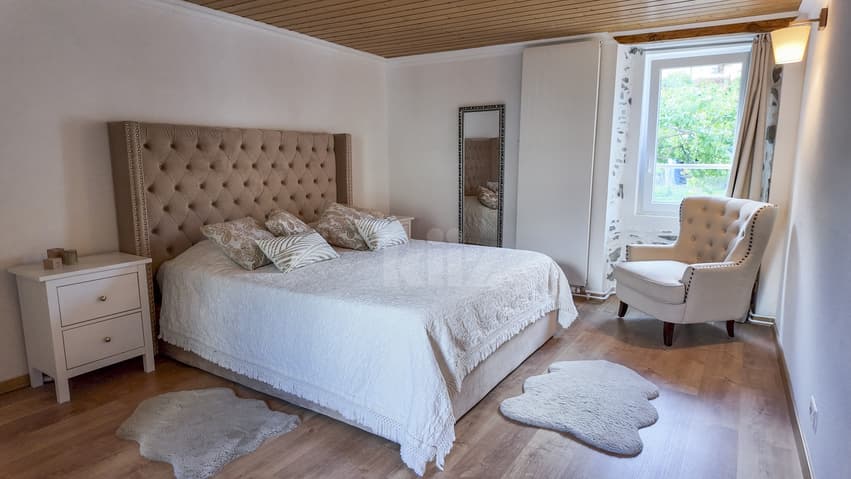
- Two bedrooms
Attic:
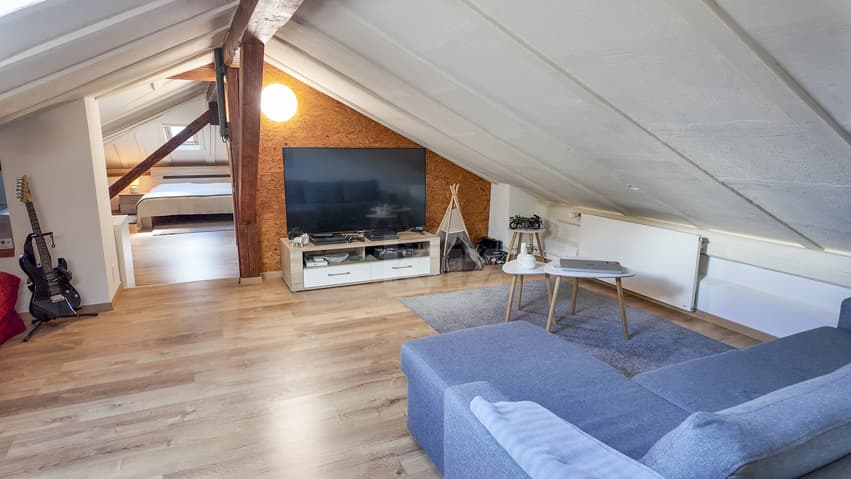
- Second living/office room
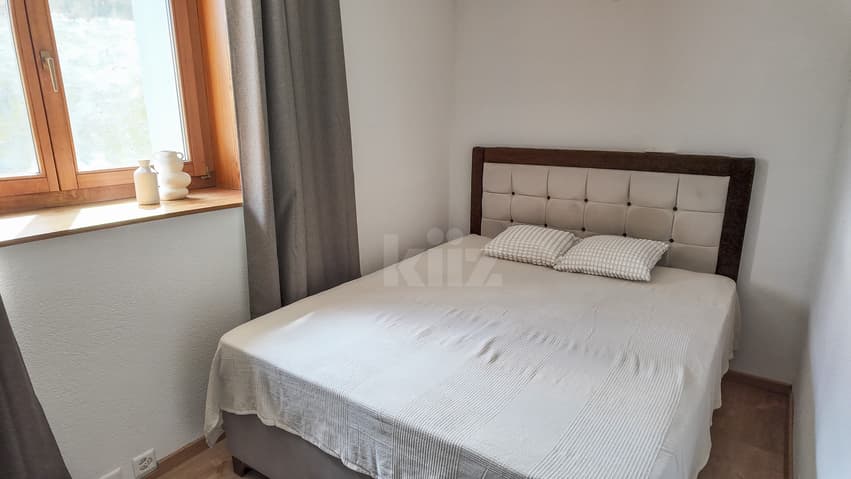
- Bedroom
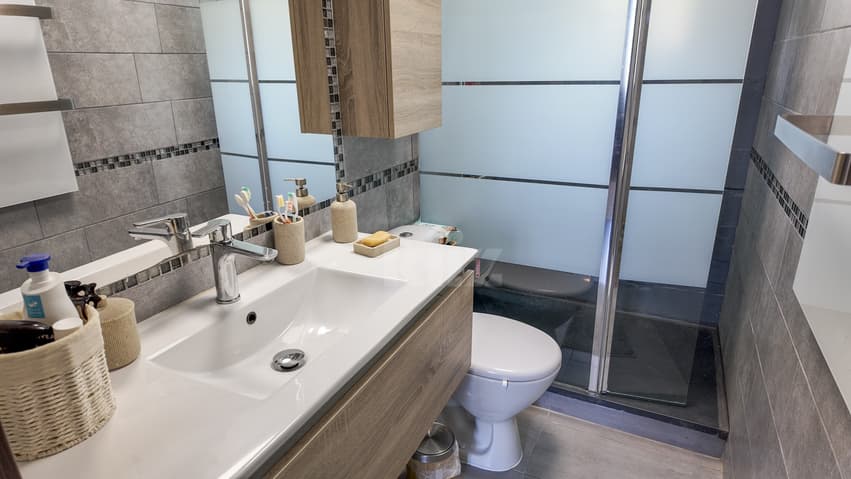
- Bathroom with WC
Basement:
- Laundry/technical room
- Cellar
Apartment with independent access (2.5 rooms):
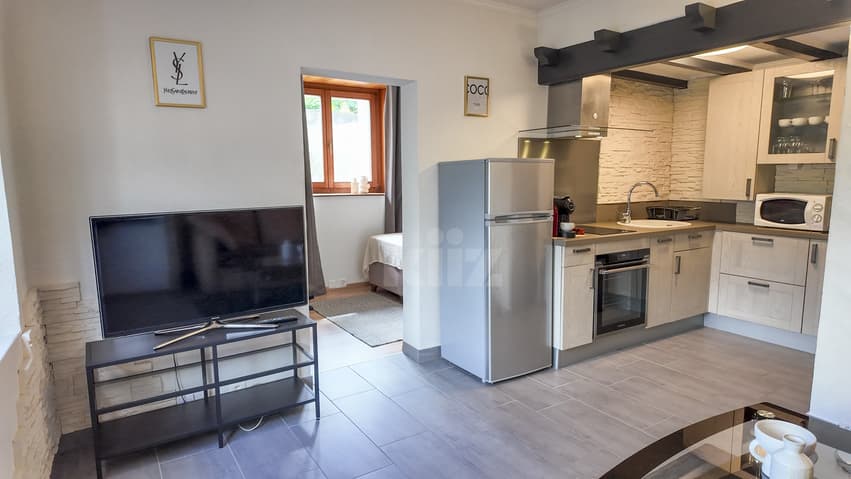
- Open, fully equipped kitchen
- Living/dining room
- One bedroom
- Shower room with WC
Good to know:
- The peripheral insulation, the installation of the heat pump, the facades as well as the installation of triple glazing were carried out between 2018 and 2020 during the complete renovation of the house.
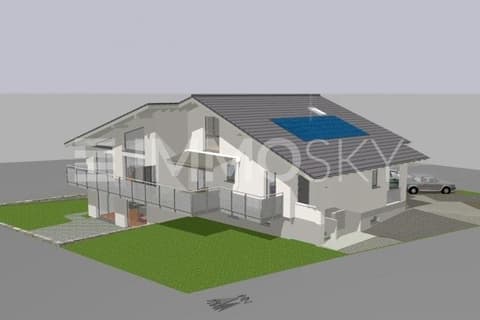
- The plot has unused building rights.
Several outdoor parking spaces complete this property.
Technical Data
| Number of rooms | 7 |
| Usable surface (m2) | 208 |
| Surface area of land | 884 |
| Living surface (m2) | 188 |
| Year built | 1950 |
| Volume (m3) | 723 |