House for sale 6.5 rooms in 1907 Saxon - Valais
 138 m² |
 6.5 |
 1'075 m² |
 yes |
 Finance your project
Traditional villa with large basement on a 1'075 m2 large plot
The following text has been translated automatically.
Valimmobilier Exclusive
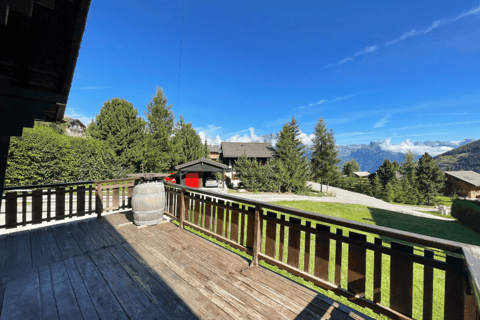
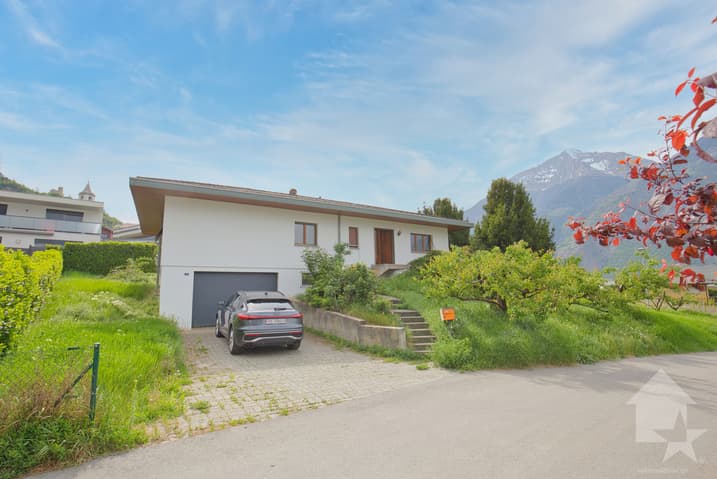
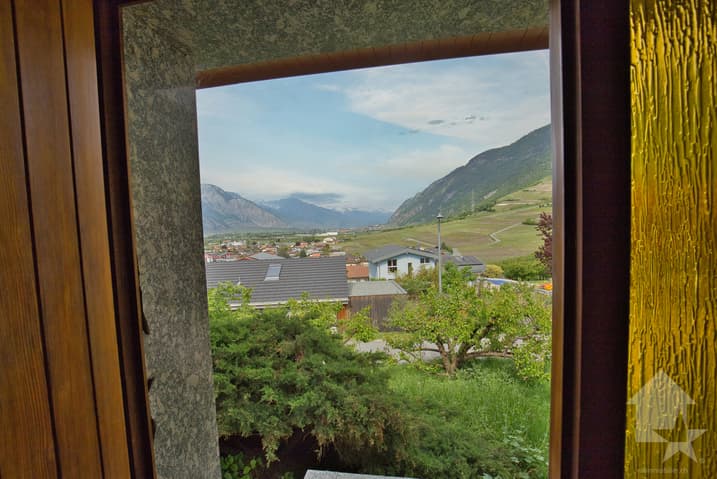
Villa with breathtaking views – An exceptional living environment
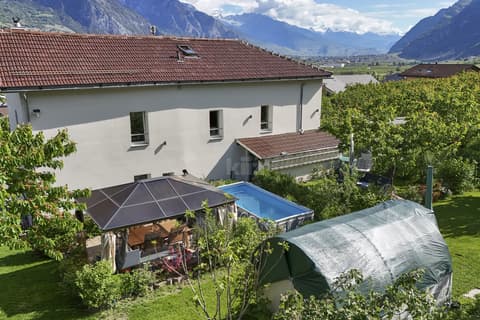
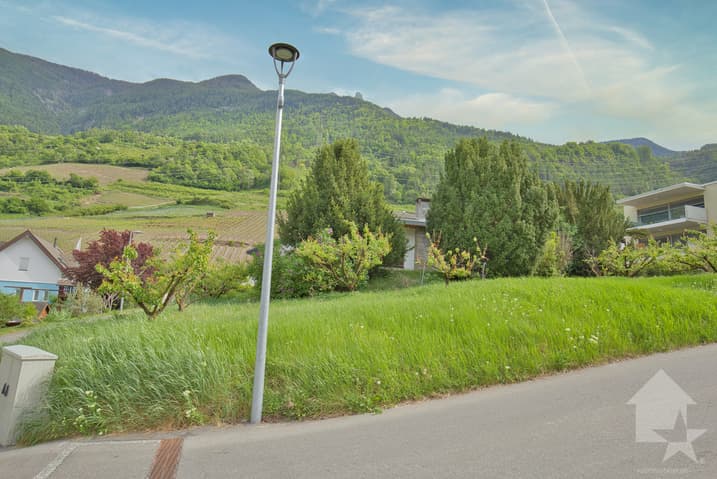
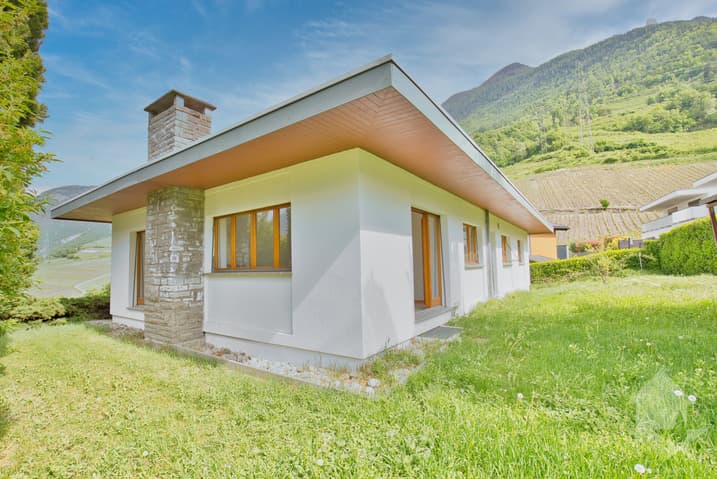
Nestled in a quiet, green residential area, this villa will captivate you at first sight with its unobstructed views and peaceful atmosphere. With 6.5 rooms spread over 138 m² of living space (262 m² total area), it offers generous living space, perfect for a family or someone looking for storage.
A property with many advantages
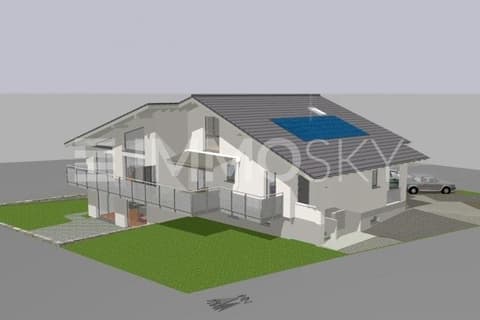
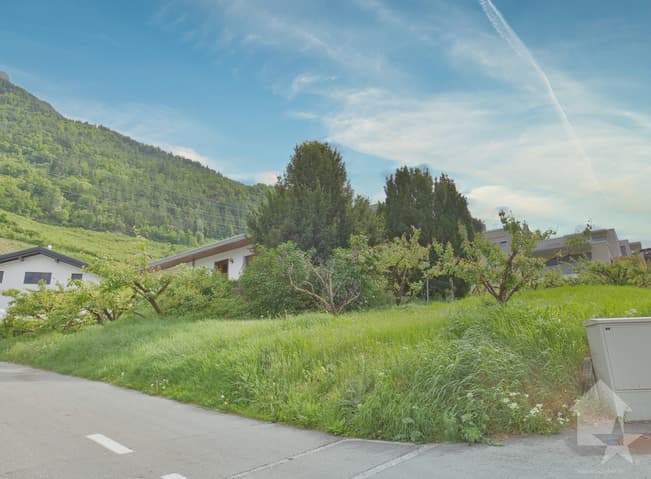

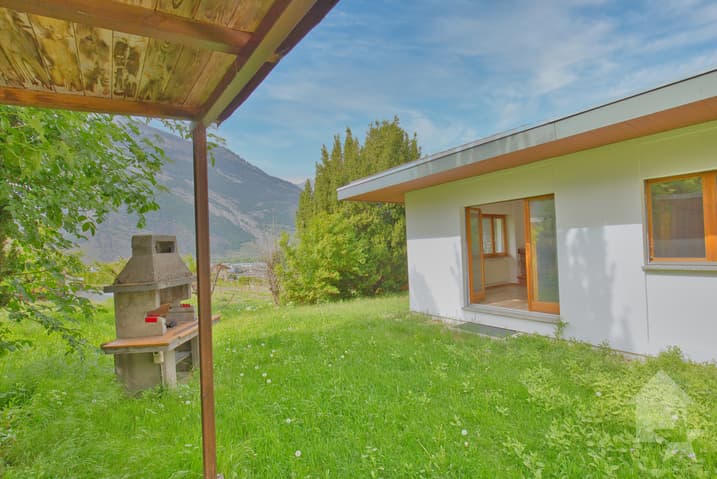

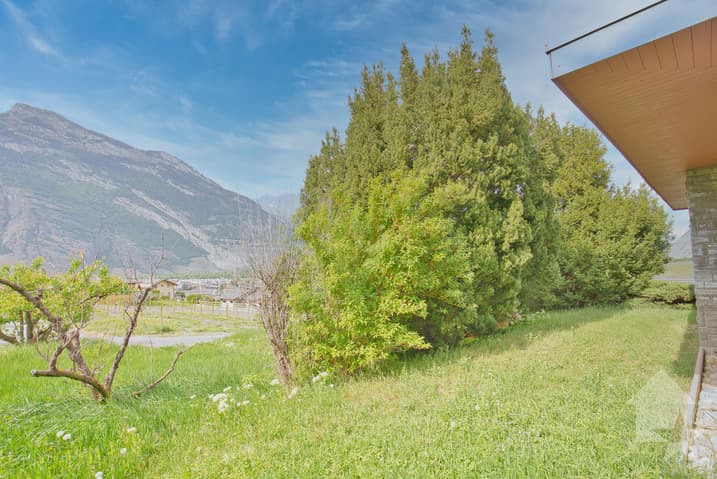
The large plot, adorned with magnificent mature trees, offers excellent potential: extending the villa or building a semi-detached villa are both possibilities. Located near vineyards and an agricultural area, you will enjoy a large, sunny garden and walks in nature right on your doorstep.
All amenities are within easy reach: primary school 650 m away, shops, bank, post office, train station, and bus stop 1 km away.
Layout:
Ground Floor:
- Entrance hall with built-in wardrobes
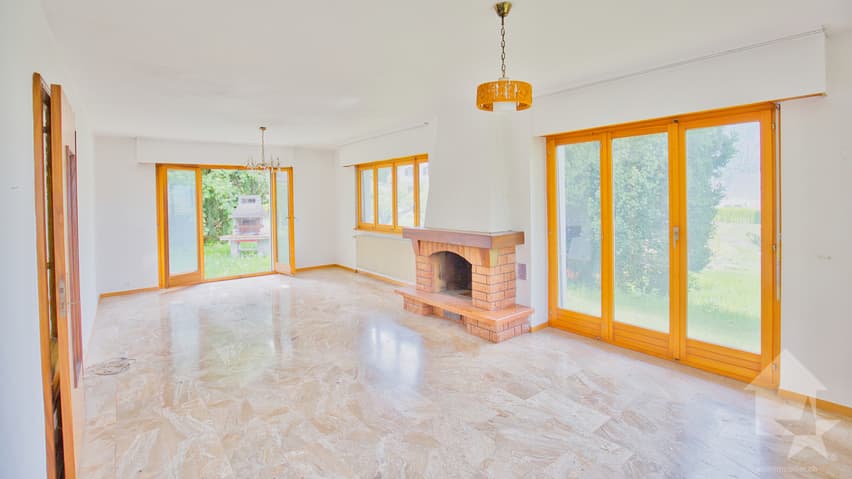
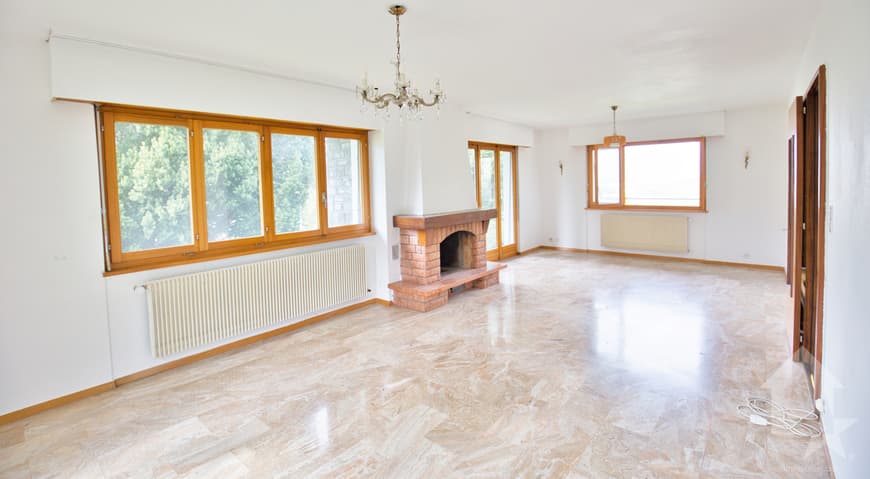
- 32 sq m living room with decorative fireplace and direct access to the garden
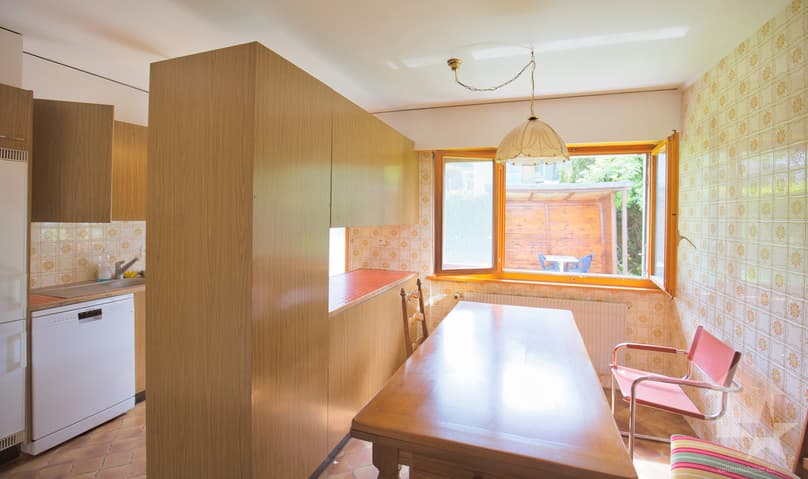
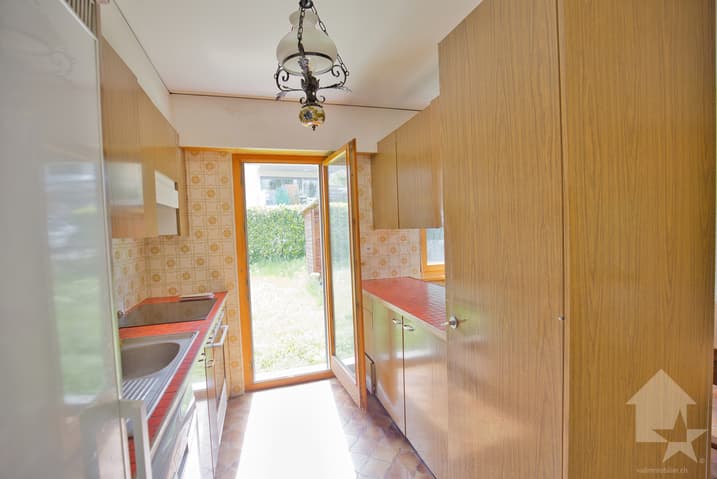
- 14 sq m fitted kitchen with direct access to the garden
- Guest WC
- Bathroom with shower and bathtub
- 3 bedrooms, one of which is 15 sq m
Basement:
- Large laundry room and boiler room (heating system replaced in 2017)
- Water tank room
- Large cellar (gravel floor)
- Shelter
- Heated office
- Large 45 sq m garage (new electric door, 3.50 m wide)
An attic space accessible from the ground floor via a hatch and stairs provides additional storage. SIA 116 volume: 832 m
Don't wait any longer to renovate the property according to your tastes and be able to own it in a harmonious and serene living environment!
Do not hesitate to contact me to set up an appointment for a visit!
Exclusiv at Valimmobilier
Villa mit atemberaubender Aussicht - Ein außergewöhnliches Wohnambiente
Eingebettet in ein ruhiges and grünes Wohnviertel wird Sie diese Villa auf den ersten Blick mit ihrer freien Alsocht and ihrer friedlichen Atmosphäre verzaubern. Mit ihren 6.5 Zimmern auf 138 m² Wohnfläche (262 m² Gesamtfläche) bietet sie großzügigen Platz, perfekt für eine Familie oder eine Einzelperson, die viel Stauraum sucht.
Eine Immobilie mit vielen Vorzügen
Das large Grundstück mit seinen prächtigen, altgewachsenen bäumen eröffnet schöne Perspektiven: Eine Erweiterung der Villa oder der Bau einer Doppelhaushälfte sind denkbar. In unmittelbarer Nähe zu Weinbergen und einer landswirtschaftlichen Fläche genießen Sie einen großen, sonnigen Garten und Spaziergänge inmitten der Natur, nur einen Katzensprung von Ihrem Zuhause entfernt.
All Annehmlichkeiten sind in unmittelbarer Nähe: Grundschule in 650 m Entfernung, Geschäfte, Bank, Post, Bahnhof und Bushaltestelle in 1 km Entfernung.
Aufteilung:
Erdgeschoss:
- Eingangshalle mit Einbauschränken
- 32 m² large living space with decoration and direction for gardens
- 14 m² large interior space directly next to the garden
- Gäste-WC
- Badezimmer mit Dusche und Badewanne
- 3 Schlafzimmer, davon eines mit 15 m²
Below:
- Large House Wirtschaftsraum and Heizungsraum (Heizungsanlage 2017 published)
- Tankraum
- Großer Keller (Kiesboden)
- Atombunker
- Office (beheizt)
- Large Garage of 45 m² (new electric Tor, Breite 3.50 m)
In the end, when you go to the bottom of the Luke and the Treppe, you'll find the Ganze ab and then it'll be slightly different...
Visit:
Anne-Marie Dubuis
voir coordonnées de contact
Technical Data
| Date of availability | immediately |
| Living surface (m2) | 138 |
| Year built | 1973 |
| Garage(s) | yes |
| Number of rooms | 6.5 |
| Usable surface (m2) | 276 |
| Last renovation | 2017 |
| Surface area of land | 1'075 |
 Visite virtuelle