House for sale 5.5 rooms in 1907 Saxon - Valais
 480 m² |
 5.5 |
 yes |
 Finance your project
Villa with 5.5 rooms
The following text has been translated automatically.
Composition of the villa
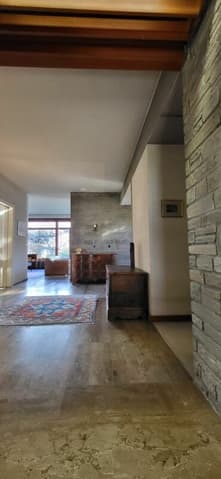
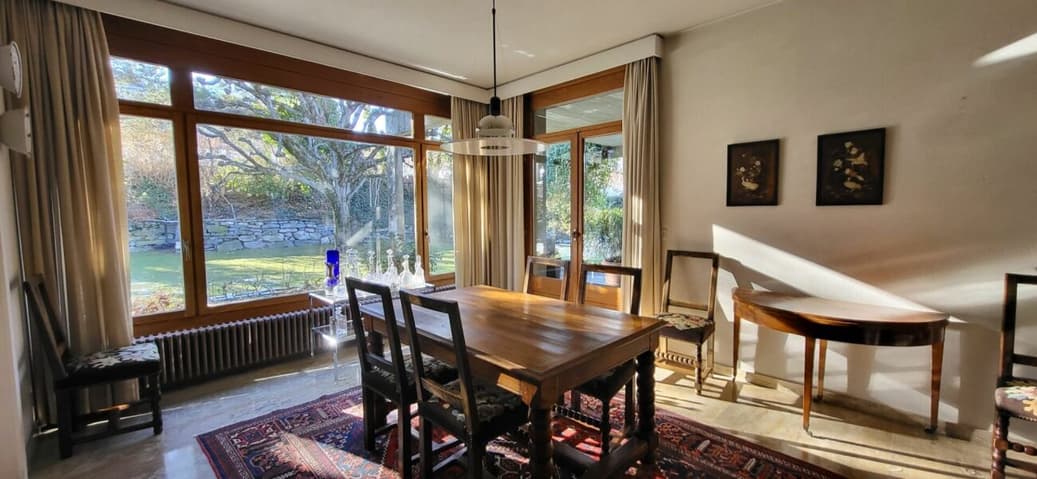
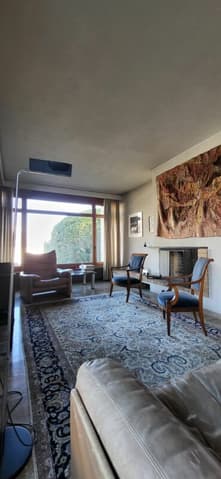
The main entrance leads to an entrance hall that serves the kitchen, the dining room and a spacious
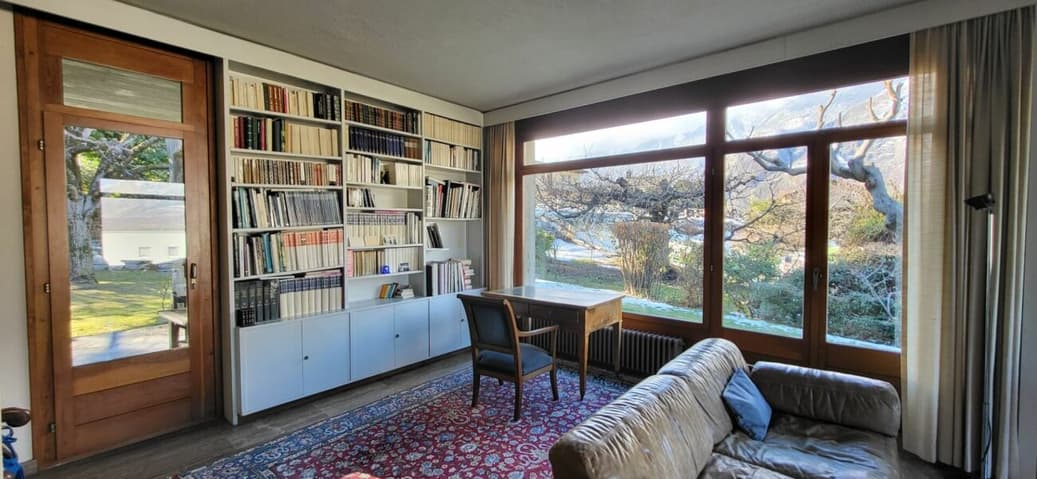
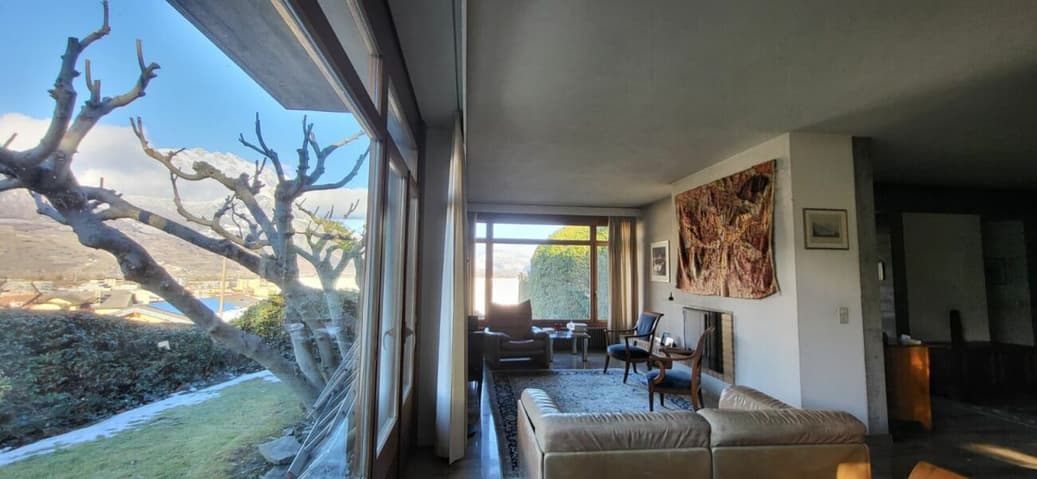
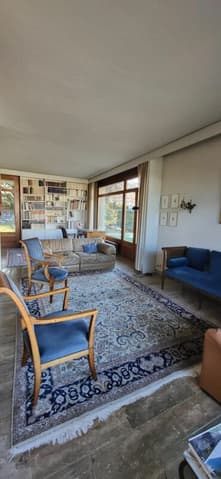
living room with a small area with a fireplace.
To the right of the hall, a long corridor distributes the night area. This includes a small room used as a wardrobe, a shower room and four bedrooms, including a parental bedroom with bathroom.
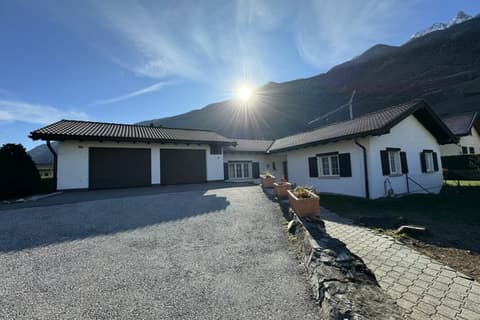
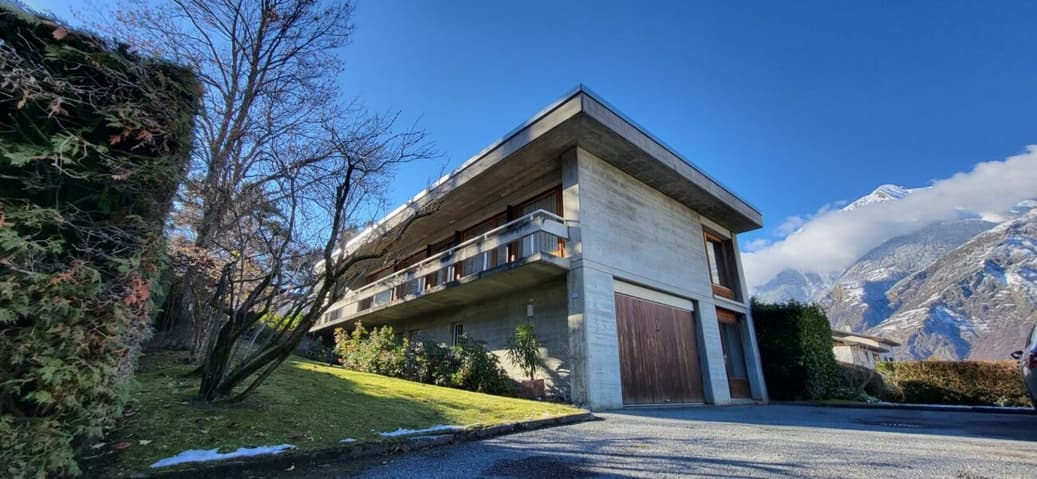
The corridor gives access to the stairs leading to the basement, which includes a boiler room, a PC shelter, two laundries, an additional bedroom with toilet and shower, as well as a garage.
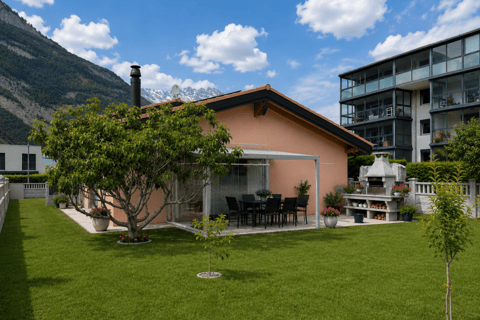
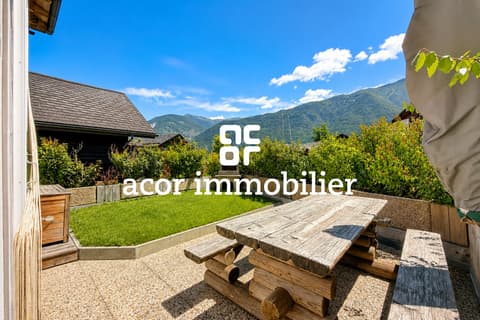
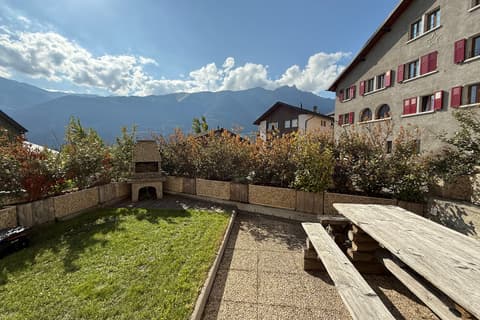
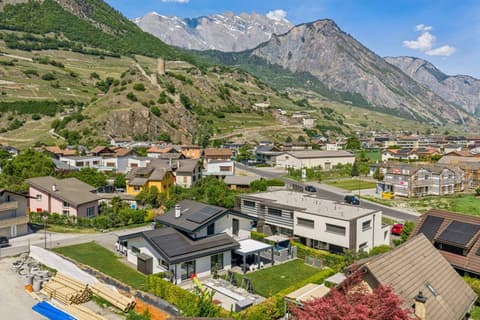
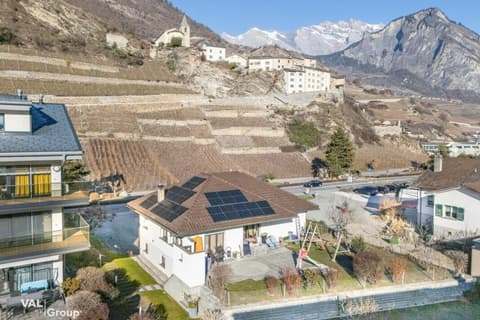
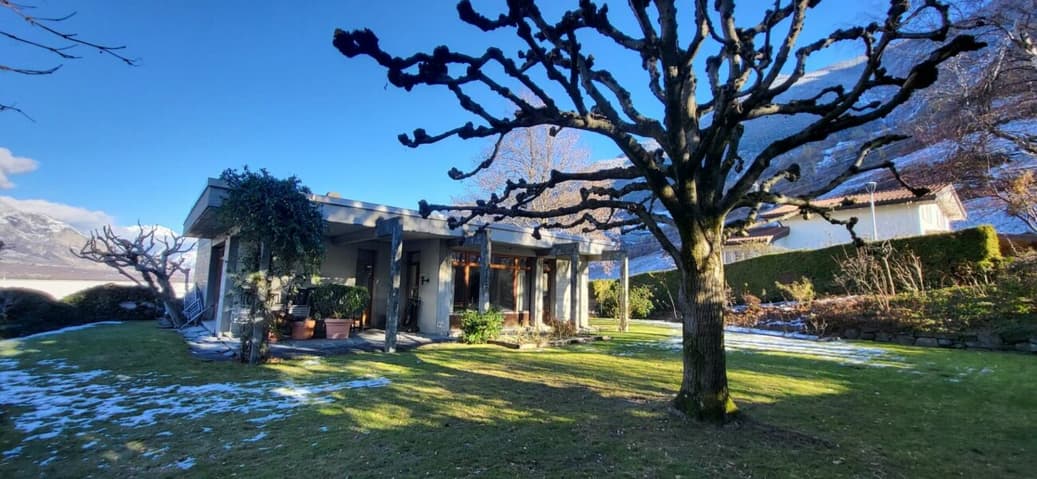
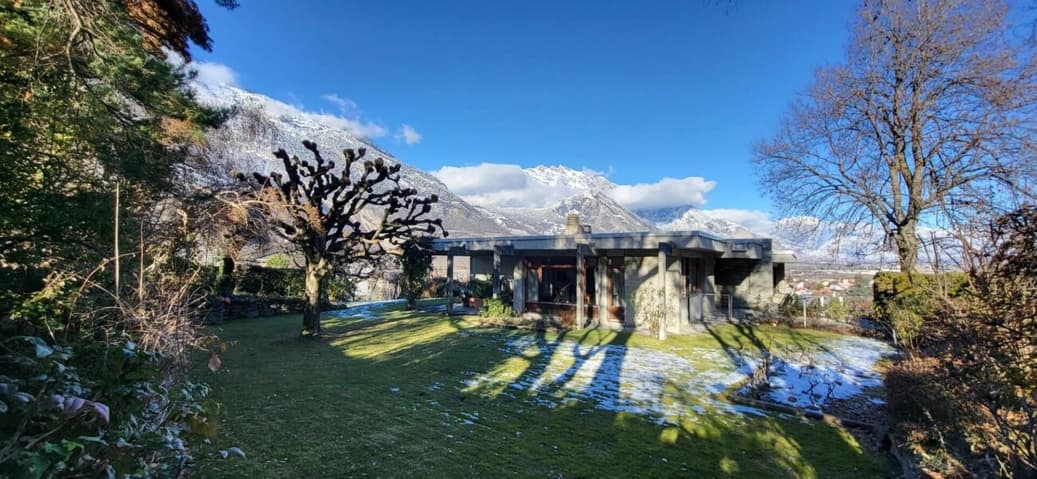
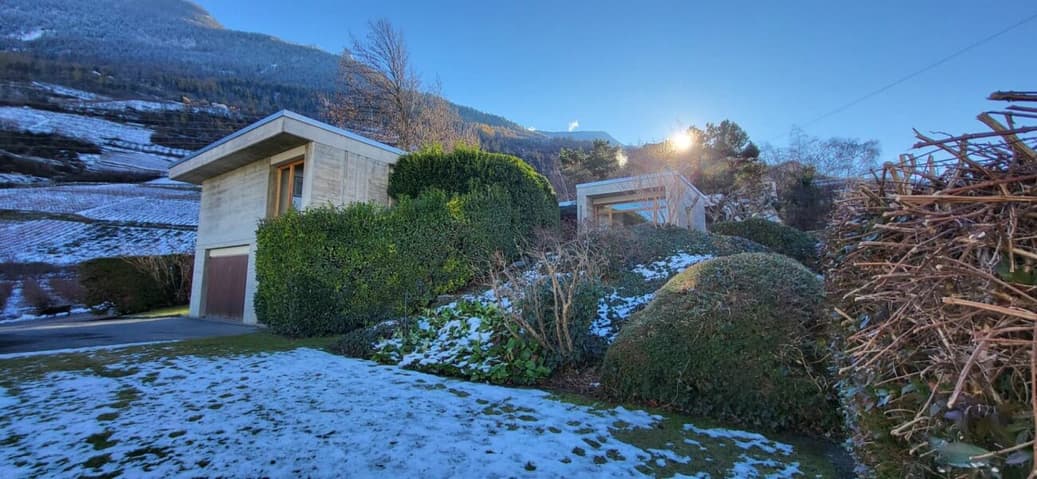
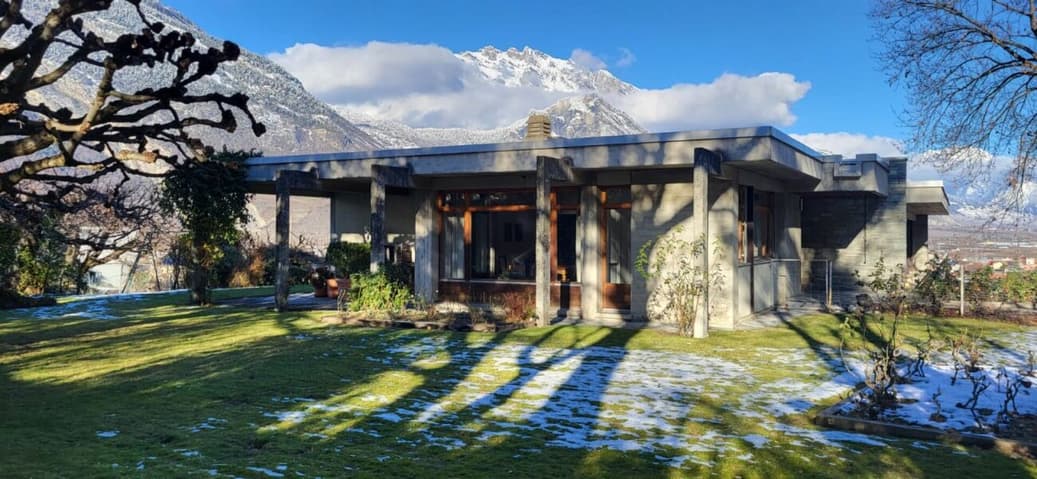
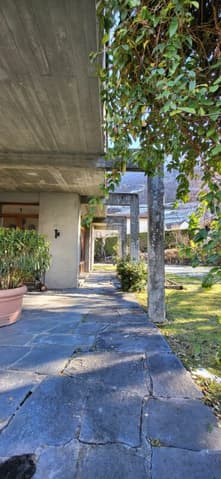
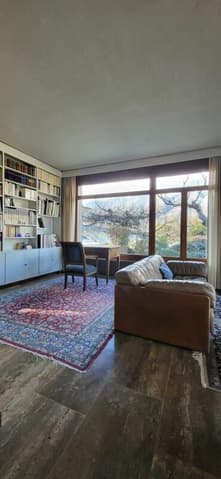
The property also benefits from large, carefully laid out exteriors, offering beautiful relaxation areas and a privileged living environment.
The entire house benefits from a functional organization, with a clear separation between living areas.
Characteristics
- Bright, single-storey house
- Quiet neighborhood
- Marble floor in the hall and living room
- Very large outdoor areas
- Harmonious distribution
- Many integrated storage spaces
- Interior access to the garage
- Beautiful interior lighting
- Family house
Technical Data
| Number of rooms | 5.5 |
| Garage(s) | yes |
| Living surface (m2) | 480 |