
House for sale 8 rooms in 1965 Saint-Germain (Savièse) - Valais
 238 m² |
 8 |
 1'100 m³ |
 879 m² |
 Finance your project
Splendid family villa with garden
The following text has been translated automatically.
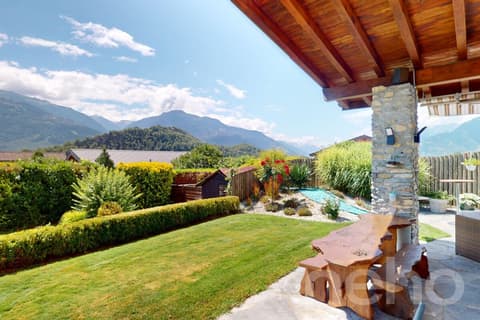
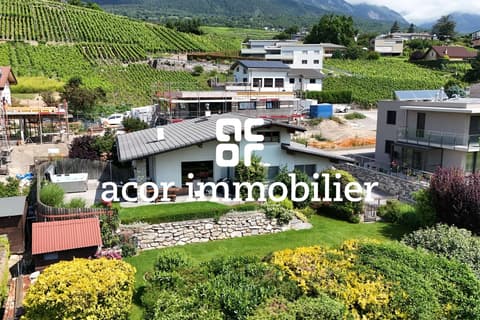
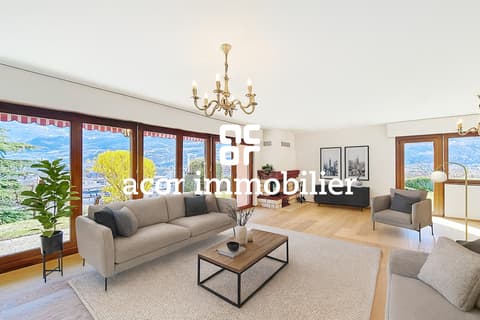
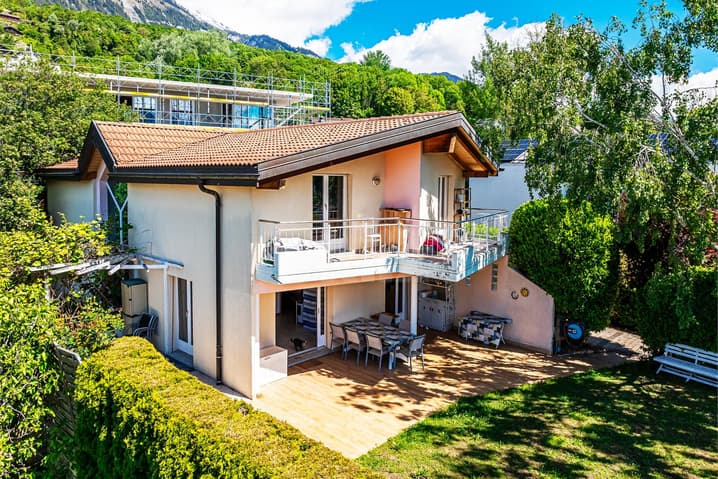
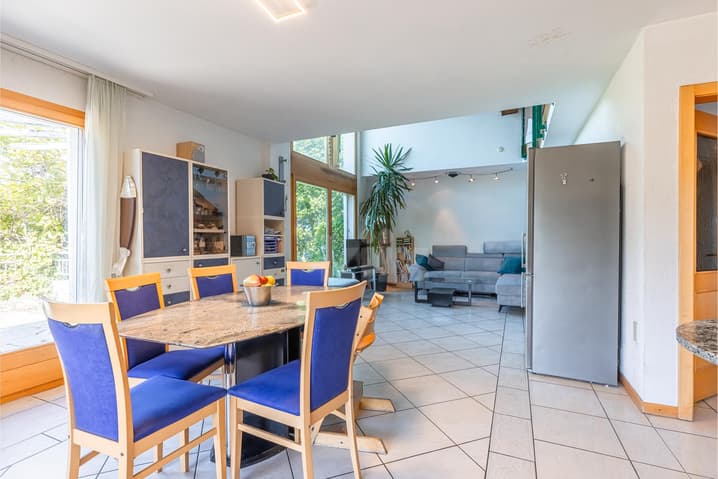
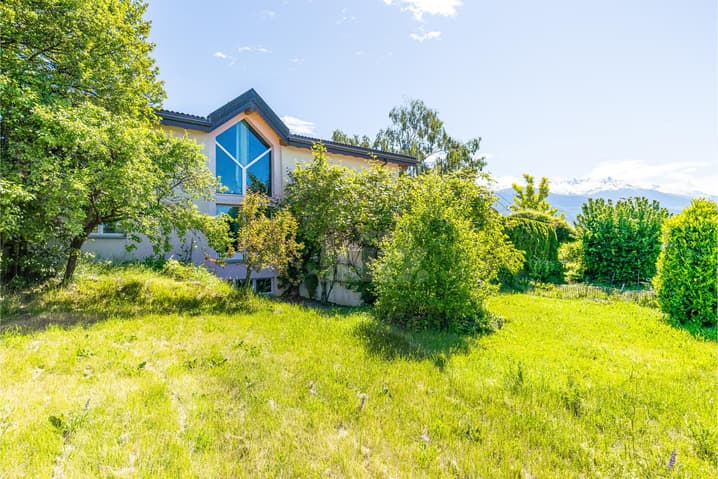
Ideally located in a sought-after and residential area of St-Germain, this magnificent villa built on a plot of approximately 900 m² seduces with its generous volumes, its brightness and its careful finishes. Benefiting from beautiful outdoor spaces and a basement that can be fitted out according to needs, this property offers a comfortable living space for a family.
The spaces are distributed as follows:
Ground floor:
- Spacious entrance hall with storage
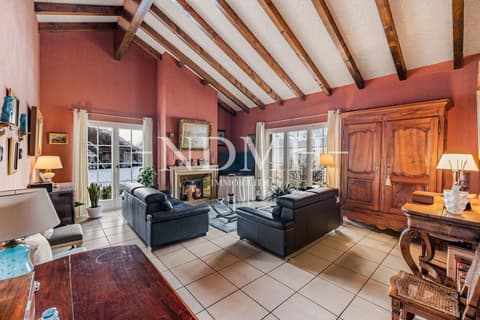
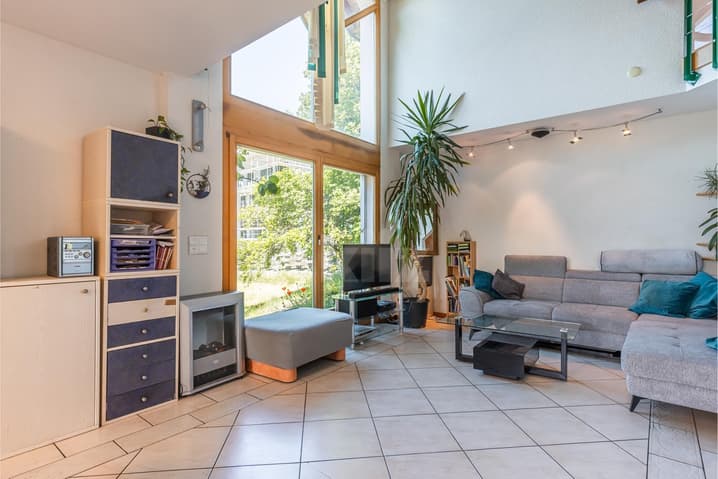
- Living/dining room with access to the two terraces
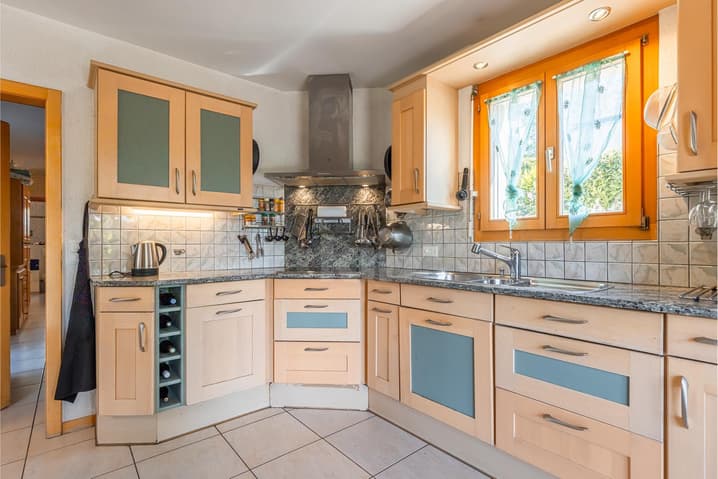
- Open, fully equipped kitchen with access to the terrace
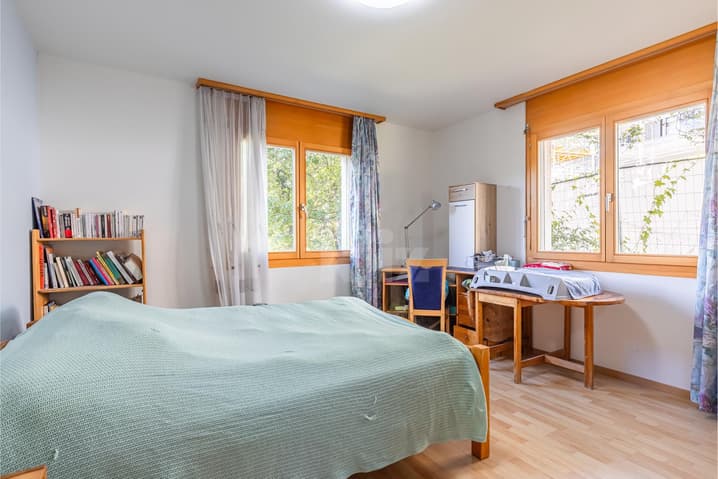
- Bedroom
- Shower room with laundry connection
- Guest toilet
First floor:
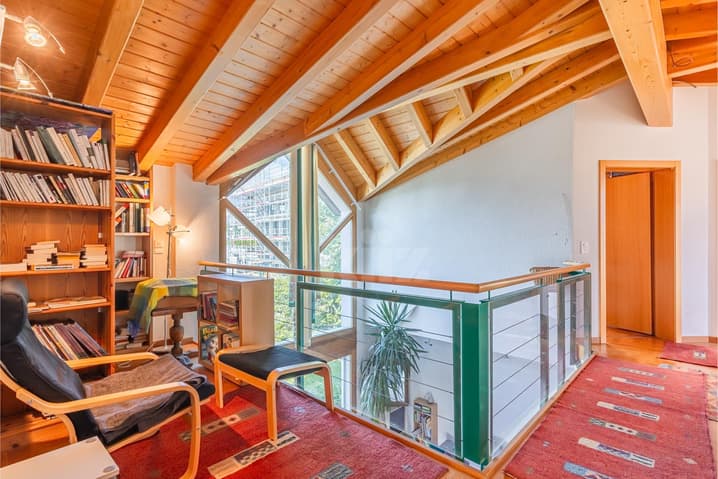
- Mezzanine space
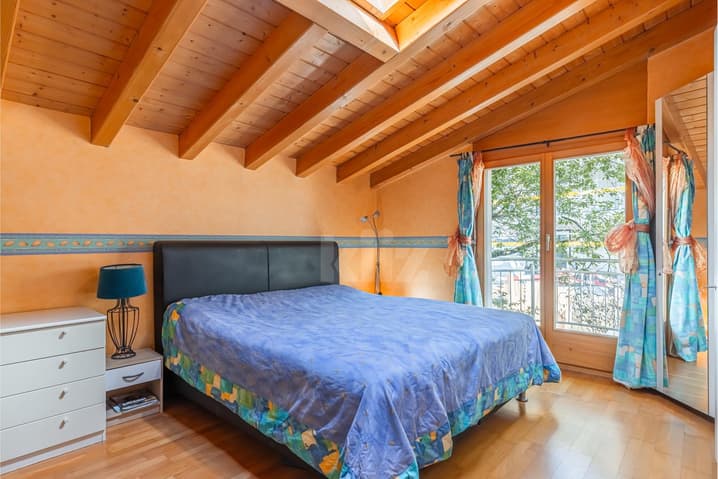
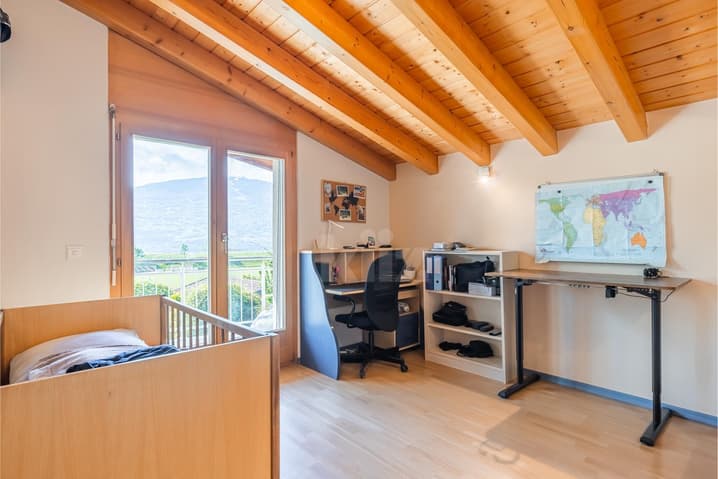
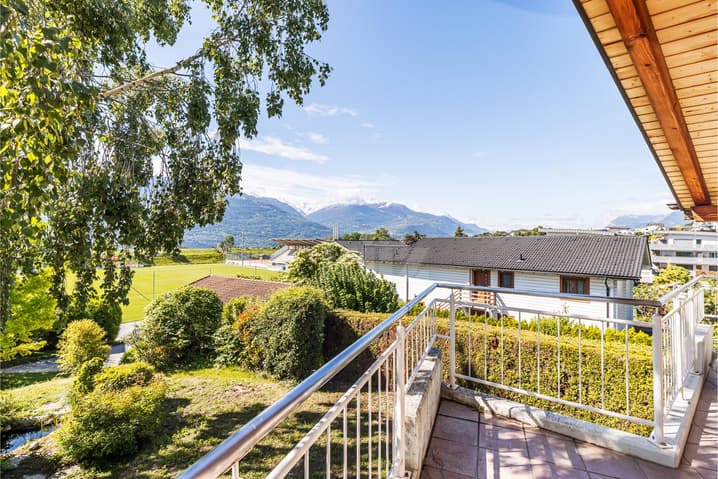
- Four bedrooms, including two with access to the south-facing balcony
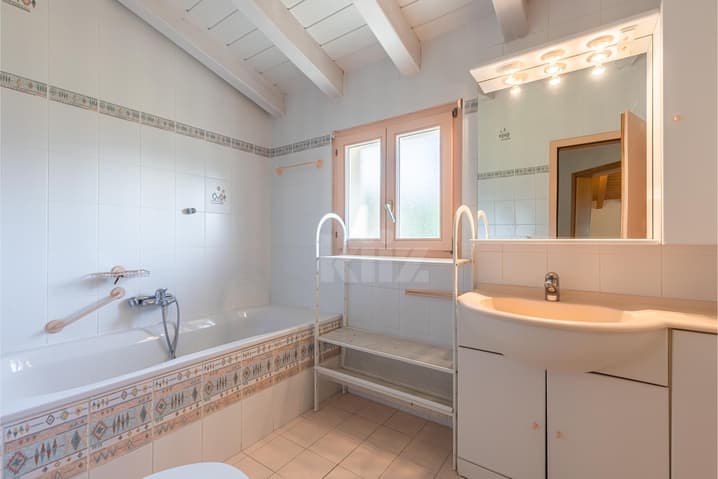
- Bathroom with WC
- Shower room
Basement:
- Large space with windows, fitted out as an office
- Fitted out space as a bedroom
- Laundry room with storage
- Cellar
Outdoor spaces:
- Several outdoor parking spaces
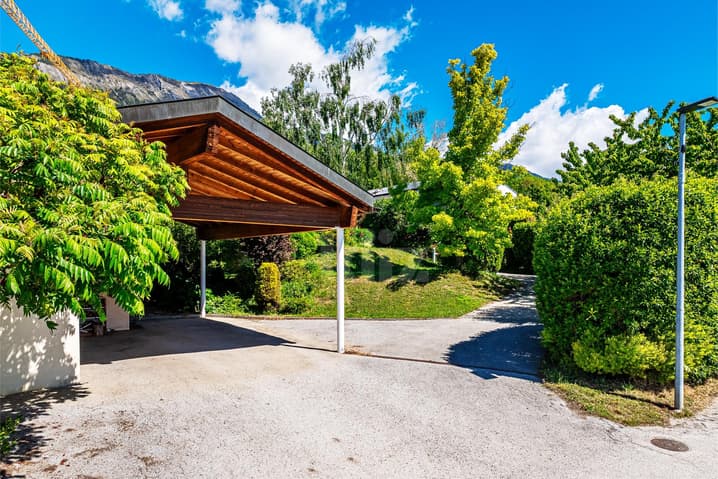
- Covered parking for two cars with two locked rooms
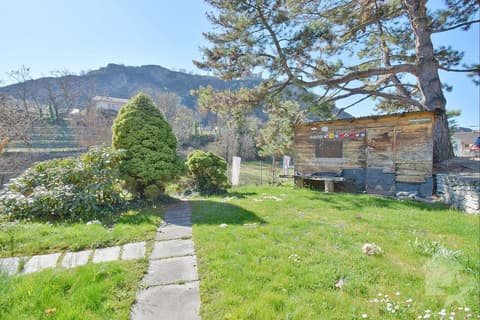
- Tree-lined garden
Good to know:
The semi-basement has an independent entrance door and could be fully fitted out for an independent activity or the creation of a second dwelling.
The plot has unused building rights.
Technical Data
| Number of rooms | 8 |
| Usable surface (m2) | 249 |
| Surface area of land | 879 |
| Living surface (m2) | 238 |
| Year built | 1998 |
| Volume (m3) | 1'100 |