

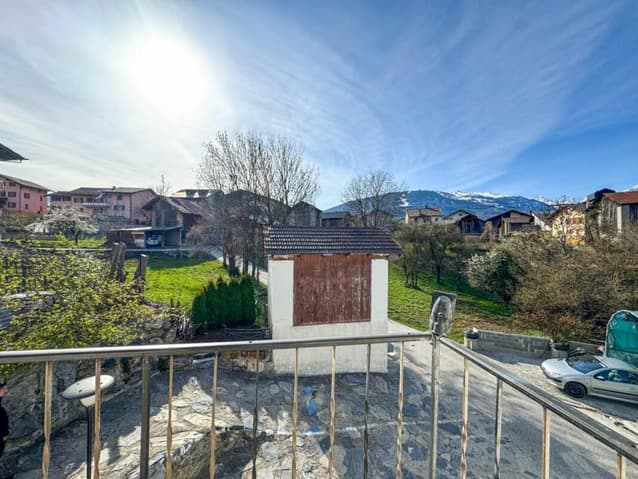
House for sale 10.5 rooms in 1965 Diolly (Savièse) - Valais
 10.5 |
 589 m² |
 yes |
 Finance your project
Multi-apartment house 10.5 rooms in Savièse
The following text has been translated automatically.
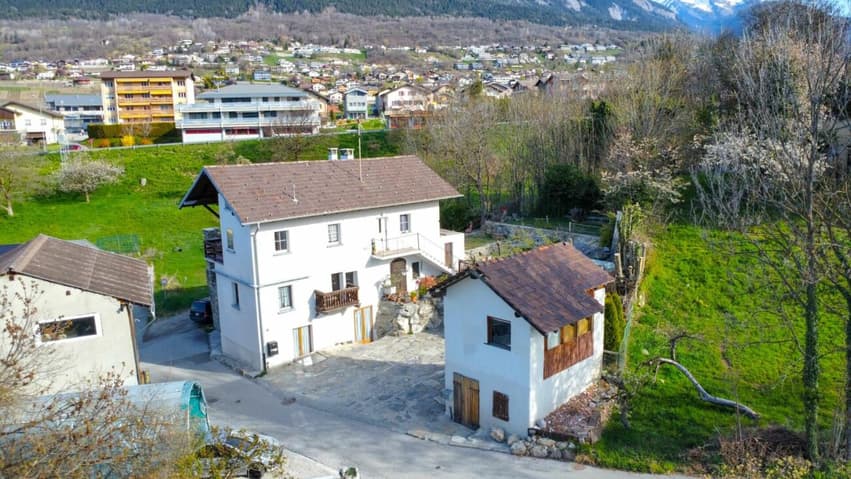
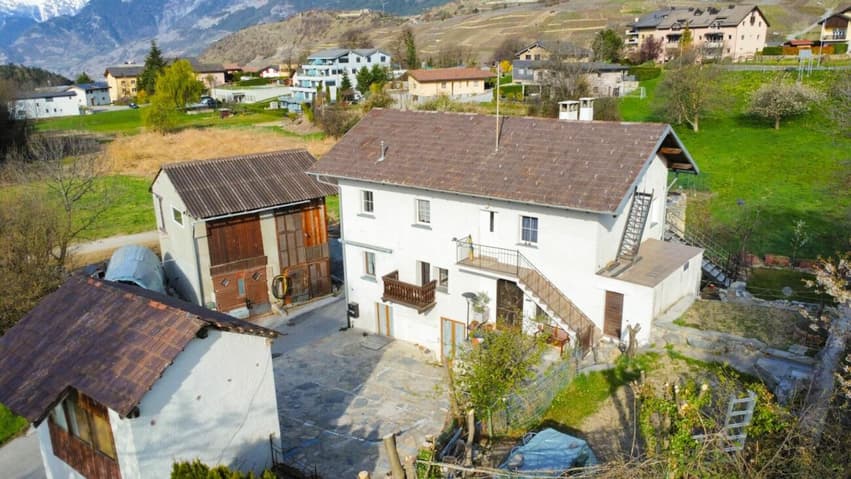
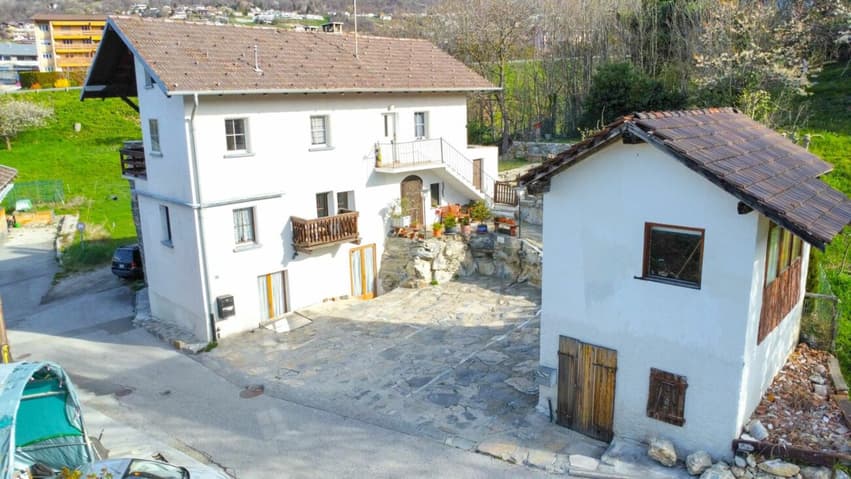
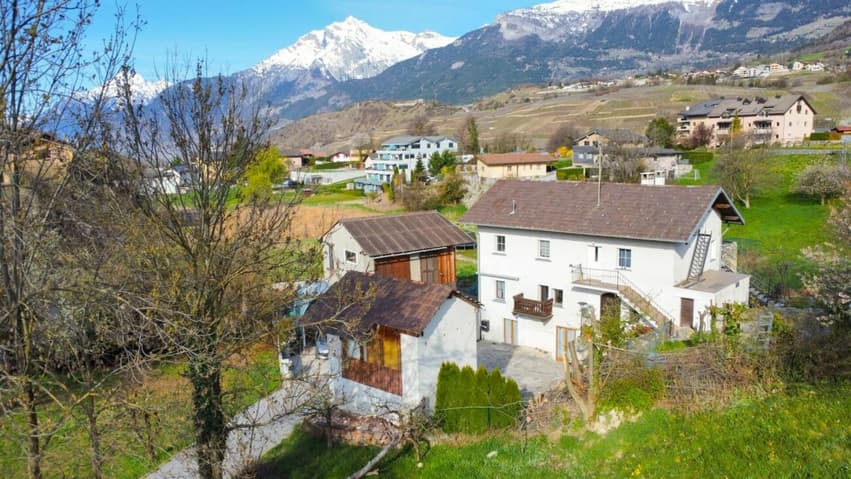
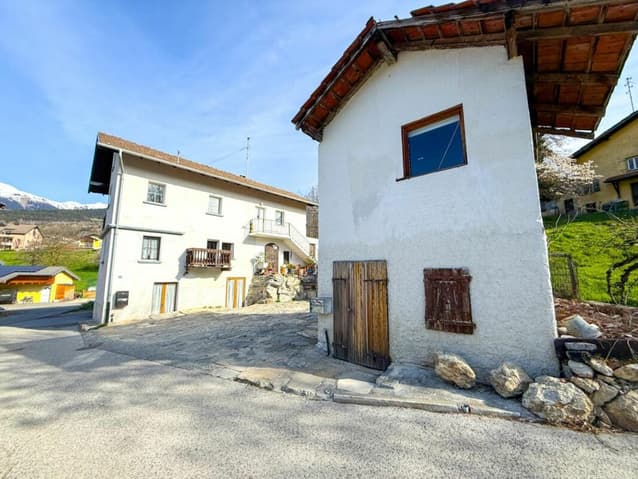
Charming village house in Savièse with its adjoining barn
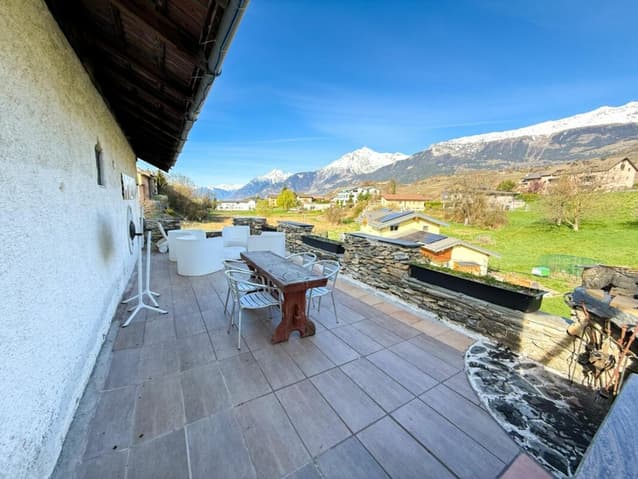
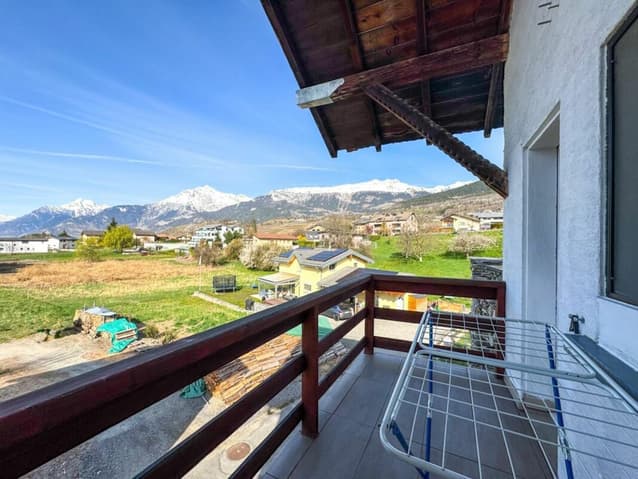
Magnificent panorama, exceptional sunshine
Meticulously maintained, very good condition
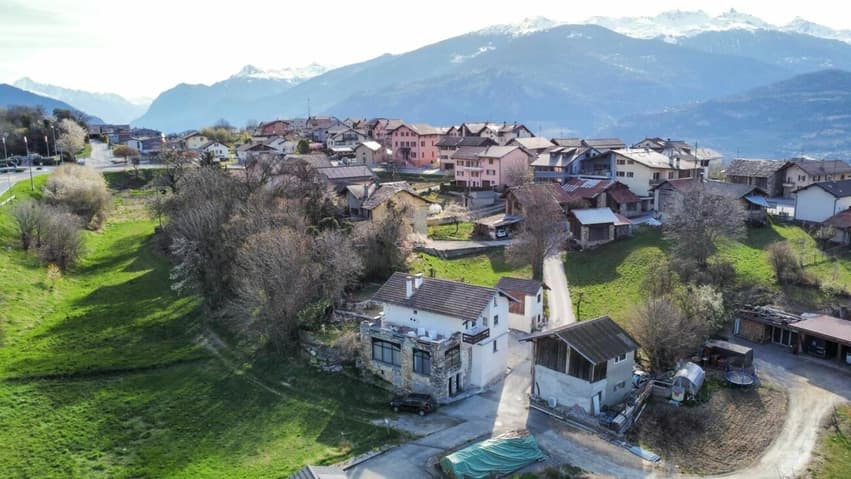
Village house located in Ormône (Savièse), approximately 10 minutes from the town of Sion and the motorway entrance. Located on the right bank of the Rhône, Savièse enjoys excellent access to the Valais capital. This highly sought-after town offers its residents modern infrastructure and a vibrant, well-established community and social life.
In a quiet residential area, this property is just minutes from the village center and amenities such as shops, schools, transport and public services.
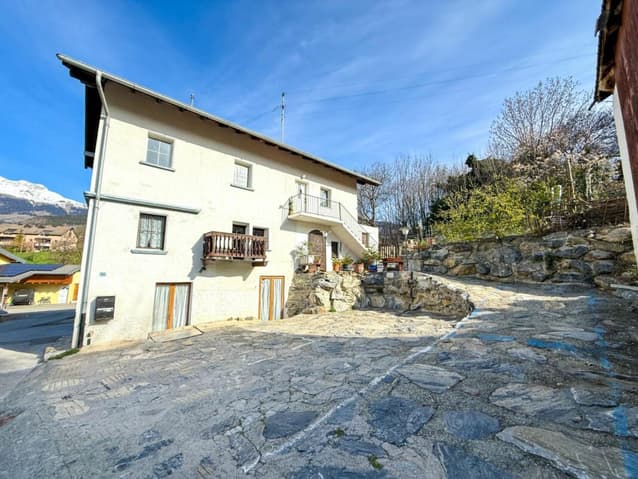
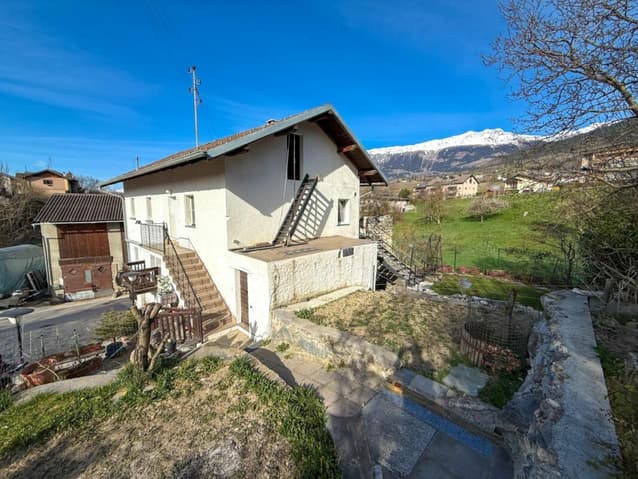
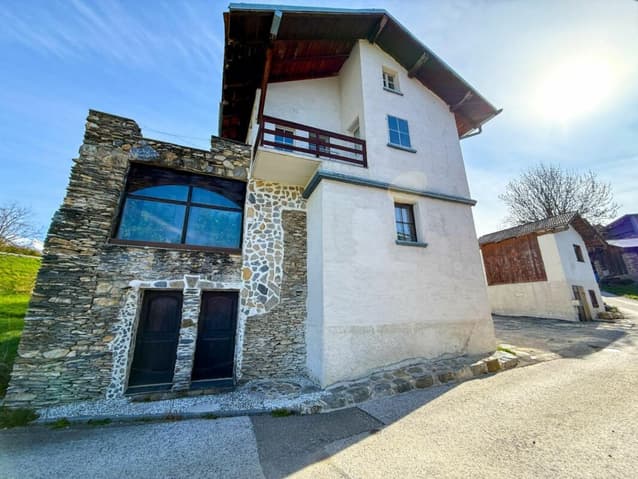
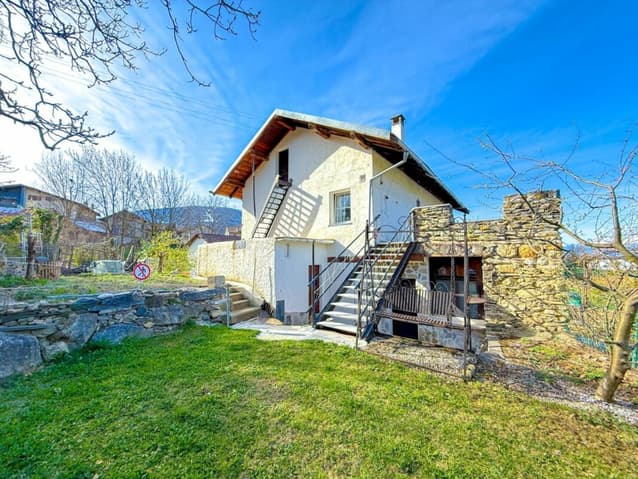
This property with timeless charm was renovated in 2018 with noble and sustainable materials, this house breathes history, know-how, and love of authentic materialsIt offers beautiful, bright spaces on 3 levels consisting of a 3.5 room apartment on the 1st floor, a 4 room apartment on the upper ground floor and a lower ground floor that can easily be converted into 2.5 rooms. Outside, a courtyard paved with natural stone accommodates several garden spaces on different levels.
Distribution :
Lower ground floor
A bedroom
Living room
Kitchen
Shower toilet
Upper ground floor (rented as an rbnb)
Entrance hall / hallway
Large, fully equipped closed kitchen
Shower cabin
An unusual toilet
Bright living room
Master suite with bathroom/bathtub
A child's bedroom
1st floor
Entrance hall
Open kitchen
Bathroom with bathtub
Stay
A bedroom
An office
A separate dining room
Attic
Raw space that can be converted as desired (see photos)
Amenities:
Attached barn on two levels (currently rented for 200.- /month)
Upper ground floor apartment rented as a rbnb (2024 ? 25,000.-)
Technical room with storage cellar
4 balconies + 4 garden spaces
Five parking spaces
Special features:
Double-glazed PVC windows
Floor covering tiles and natural stones
PAC heating, floor distribution
Year of renovation 2018
287m2 living space
476m2 usable area
589m2 plot
Availability: to be agreed
Broker responsible for the property:
Musliu Sevdaim
voir coordonnées de contact
Viewing:
Musliu Sevdaim
voir coordonnées de contact
Technical Data
| Number of rooms | 10.5 |
| Year built | 1852 |
| Outside parking spaces | yes |
| Usable surface (m2) | 287 |
| Last renovation | 2018 |
| Surface area of land | 589 |



