House for sale 5.5 rooms in 1965 Savièse - Valais
 271 m² |
 5.5 |
 1'301 m³ |
 1'170 m² |
 Finance your project
LUXURIOUS ARCHITECT-DESIGNED VILLA - SECONDARY RESIDENCE OK
The following text has been translated automatically.
The Maret-Bonvin real estate agency offers you exclusively:
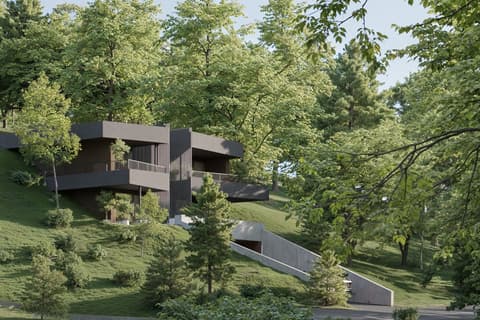
In Savièse, 3 km from Sion, the house of your dreams awaits you.
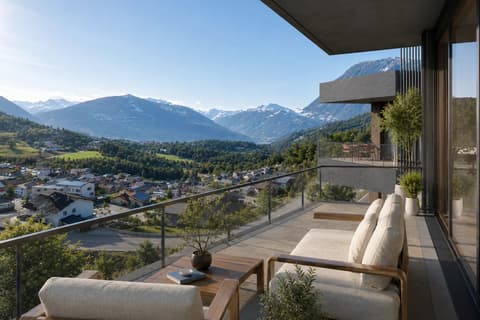
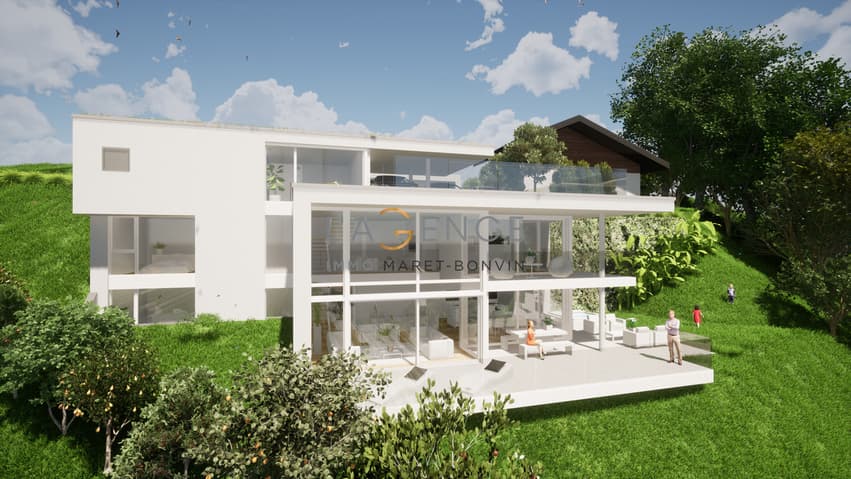
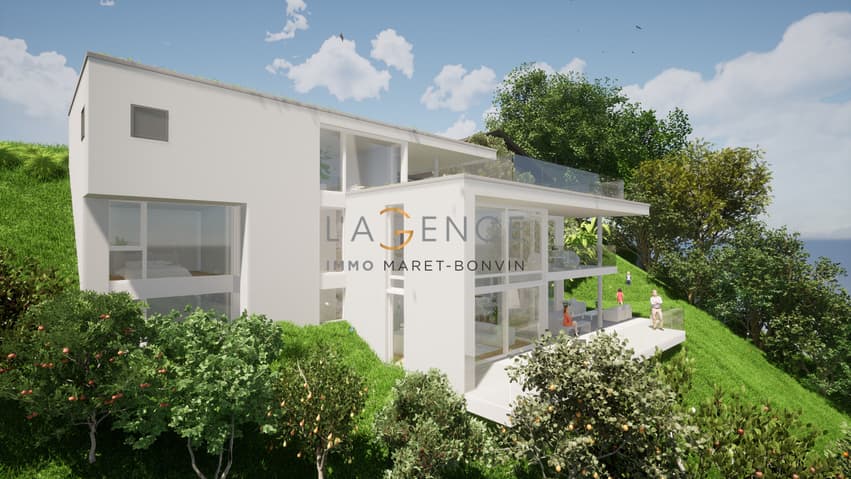
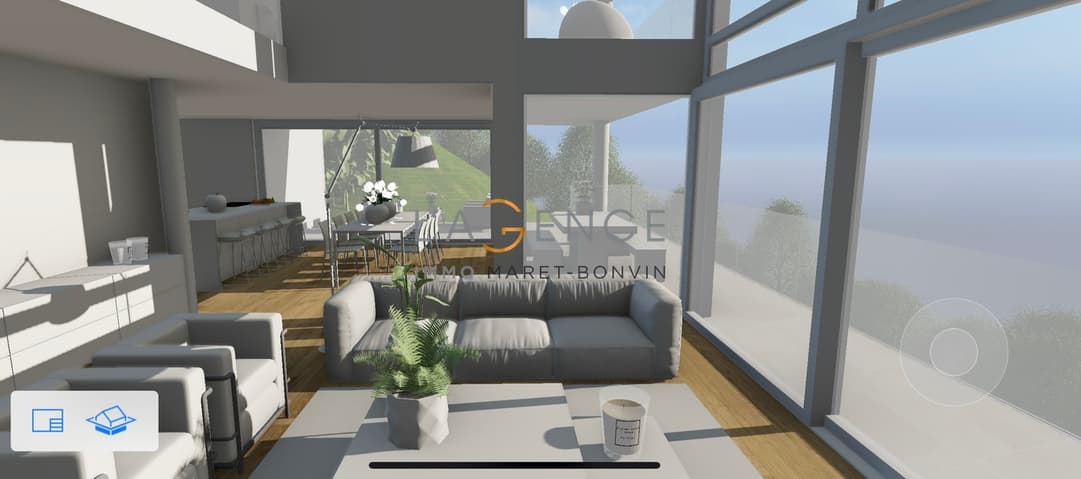
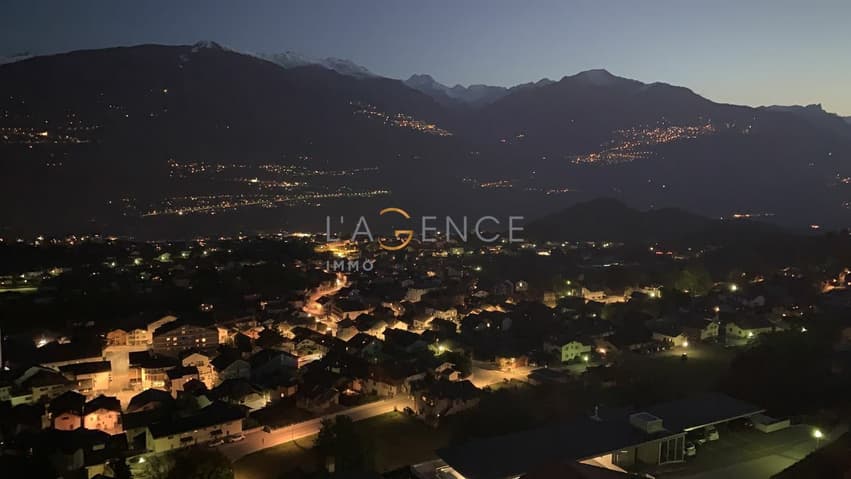
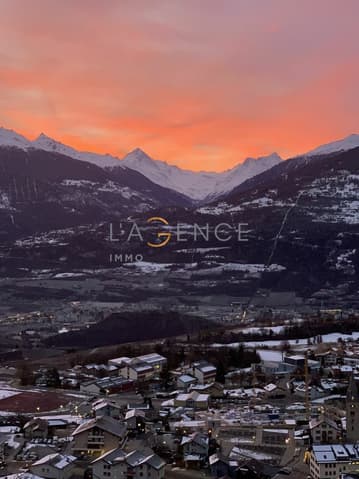
To be built in a very beautiful residential area, you will benefit from a privileged location and an unobstructed view of the entire Rhône plain.
Ideally located on the sunny slope of Savièse, this villa benefits from a first-class location near Sion and all amenities.
With its 271 m2 of living space, this is an ideal place to live.
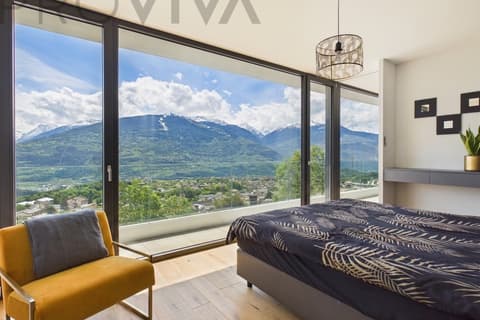
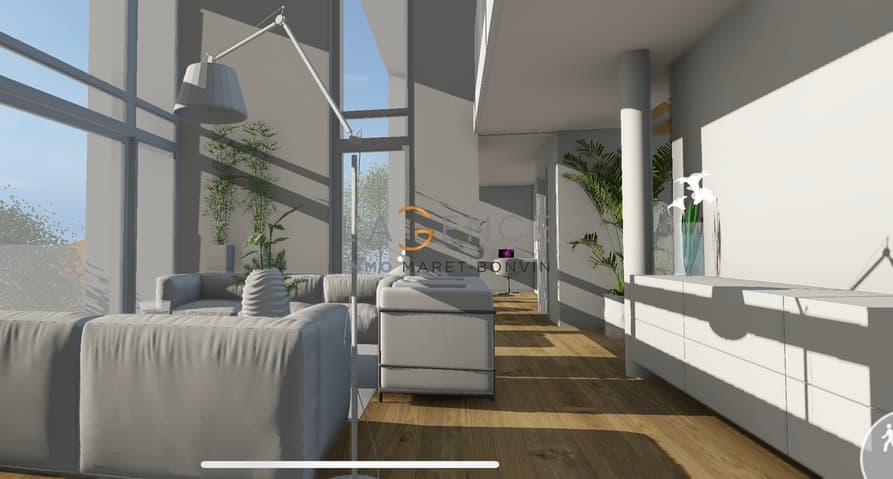
Bright rooms thanks to large windows, a large living area and several spacious rooms make up your future home.
This house consists of:
1st level:
- Entrance hall with dressing room
- Elevator
- Bike cellar/reduced
- Technical room
- Covered parking for 6 cars
2nd level:
- Entrance hall
- Elevator
- A bedroom with dressing room
- A parental bedroom with dressing room and bathroom/WC and access to the balcony
- A bathroom/WC/shower in the Italian style
- Multi-purpose room
3rd level:
- Entrance hall
- Elevator
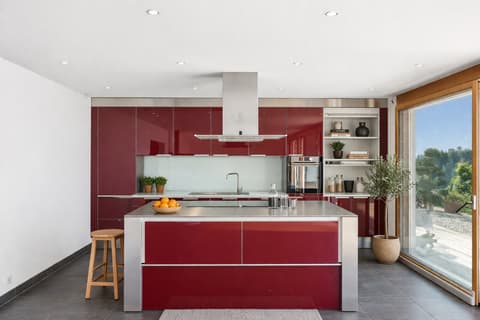
- A kitchen with access to the terrace
- A dining room with access to the terrace
- A living room with access to the terrace
- A bedroom with dressing room
- A bathroom/WC/shower in the Italian style
- A pantry
- A laundry room
- A 66 m2 terrace with a jacuzzi
Complete file on request
www.lagenceimmo.ch
Viewing:
Johnny Bonvin
voir coordonnées de contact
Technical Data
| Number of rooms | 5.5 |
| Surface area of land | 1'170 |
| Living surface (m2) | 271 |
| Volume (m3) | 1'301 |