House for sale 6 rooms in 1913 Saillon - Valais
 181 m² |
 6 |
 488 m³ |
 399 m² |
 Finance your project
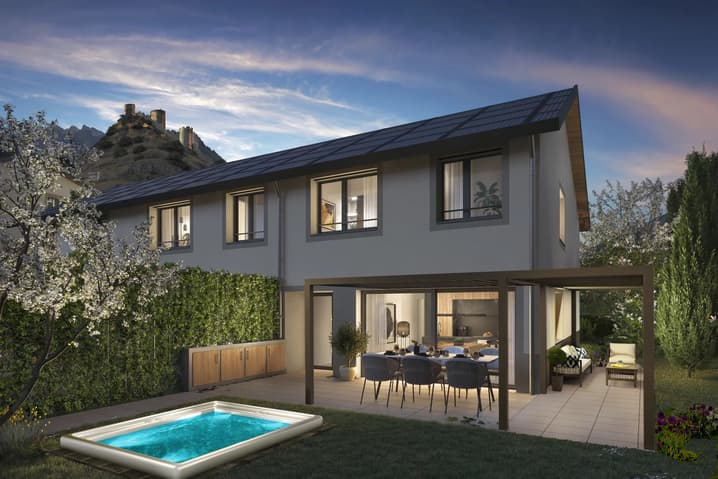
LUXURIOUS SEMI-DETACHED VILLA OF 181 M2
The following text has been translated automatically.

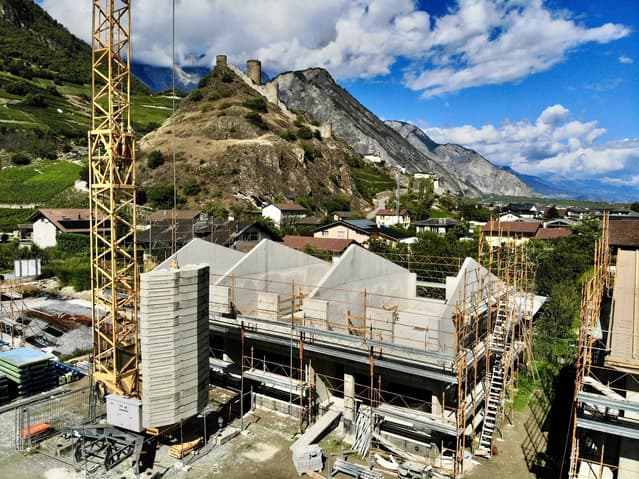
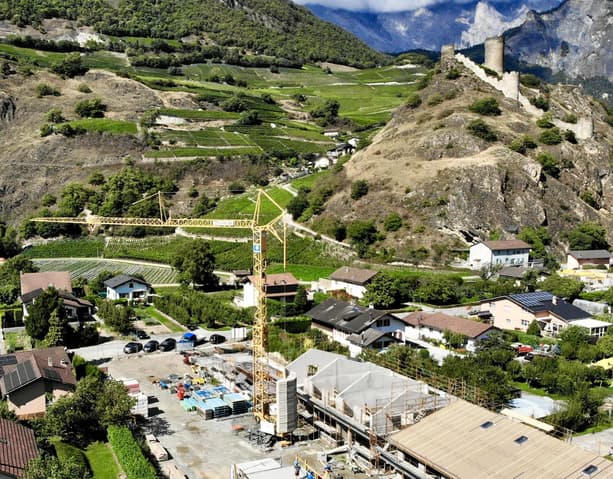
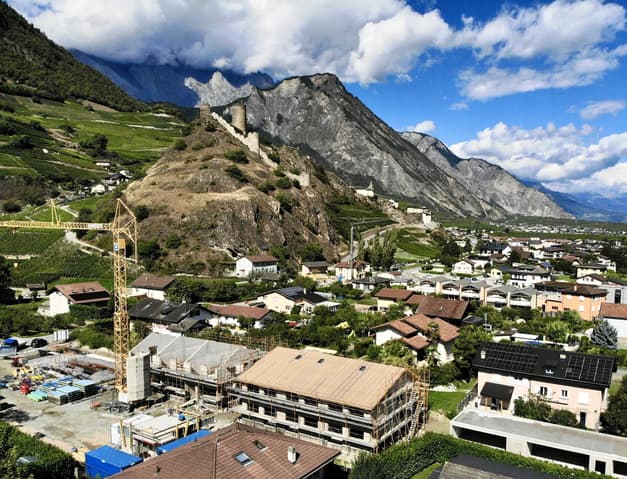
In the charming village of Saillon, discover this 6-room semi-detached villa on the Route des Devins, in a privileged setting, calm, sunny, and with a beautiful open view.
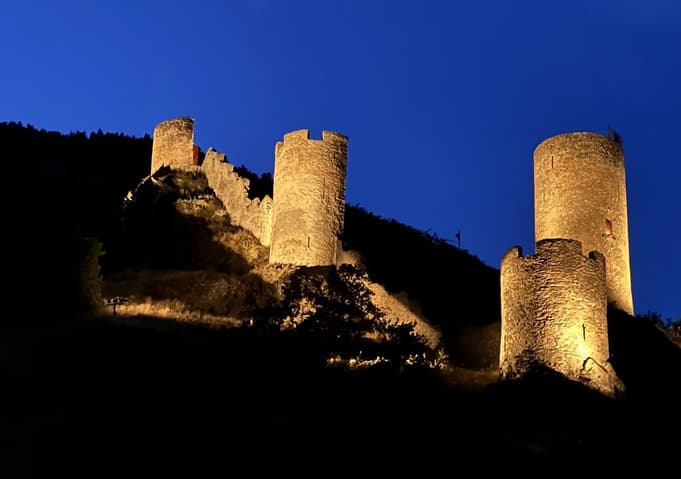
This location, at the foot of the Bayart tower, combines serenity, proximity to amenities, and exceptional quality of life.
DESIGN AND ARCHITECTURE
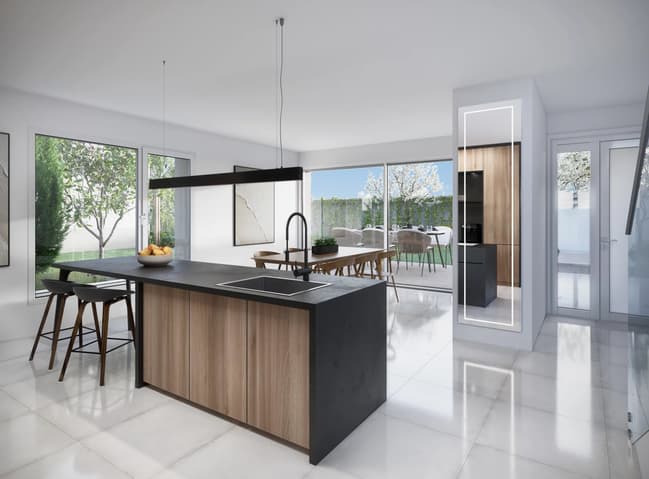
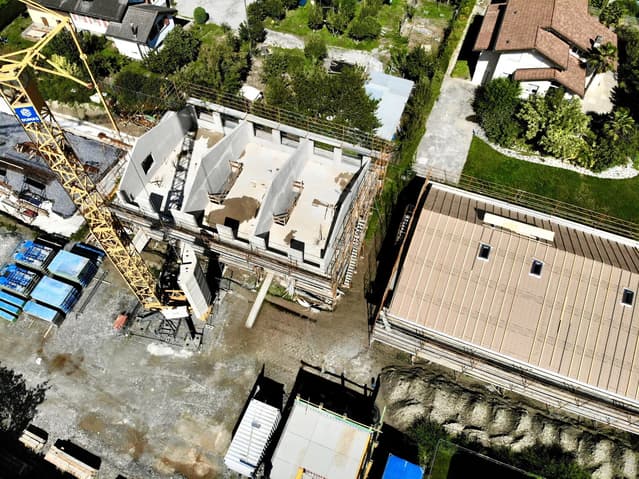
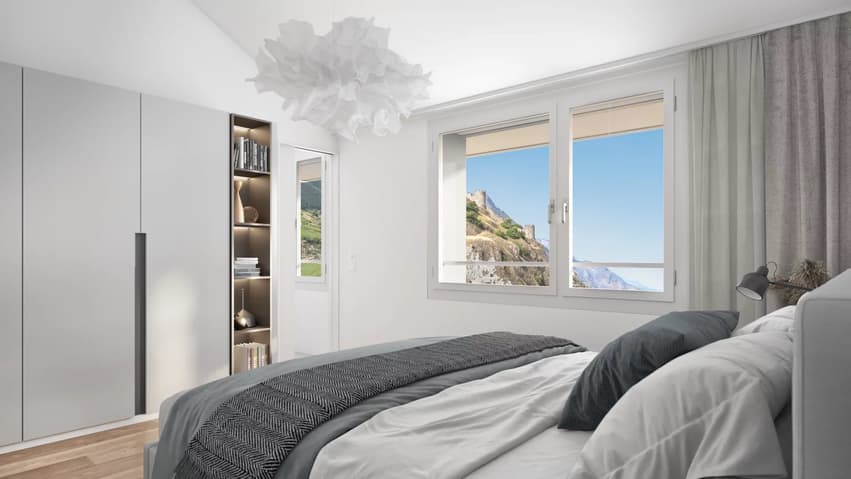
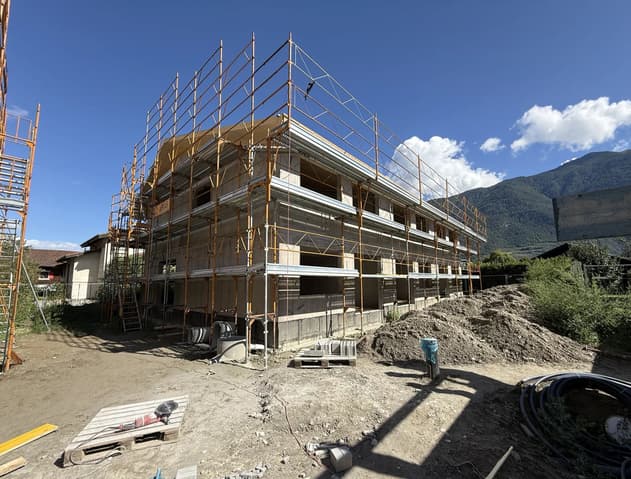
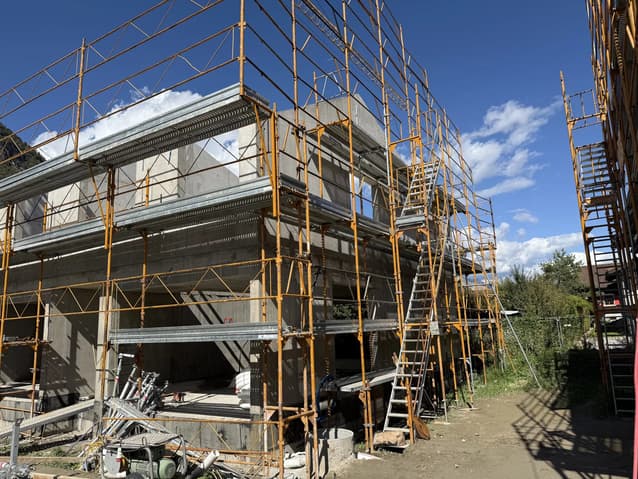
This villa under construction seduces with its generous volumes, bright spaces, kitchen, and noble, high-end materials. Every detail has been thought out to offer comfort and pleasure in a contemporary and harmonious atmosphere.
ENERGY PERFORMANCE
Classified CECB A-A, it is equipped with an air-water heat pump and solar panels, guaranteeing excellent energy efficiency and controlled energy consumption.
GROUND FLOOR
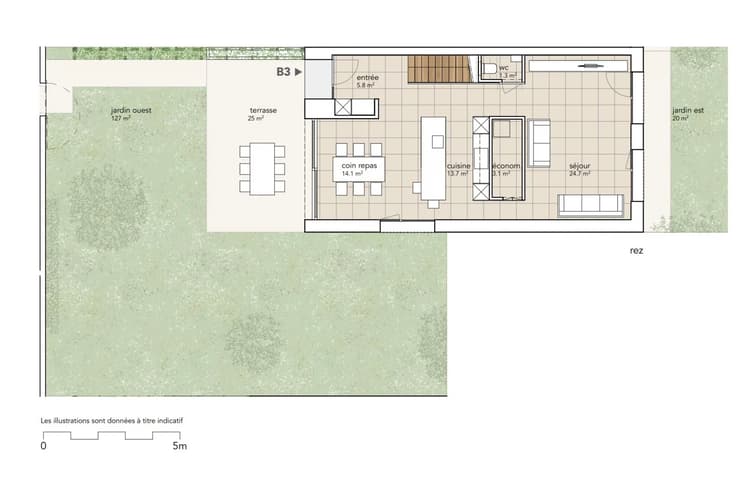
- Entrance with built-in wardrobe - cloakroom
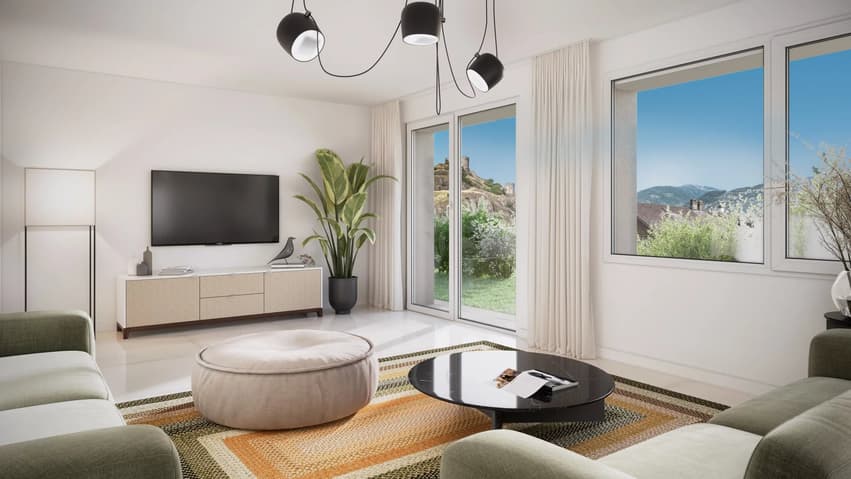
- Separate living area from the kitchen and dining area by the central economy and by sliding doors - bay windows to the garden
- Kitchen with central island open to the dining area and separate from the living area by the central economy and by sliding doors
- Dining area with large bay windows to the terrace and garden
- Guest toilet
- Storage under the stairs
- Stair access to the floor
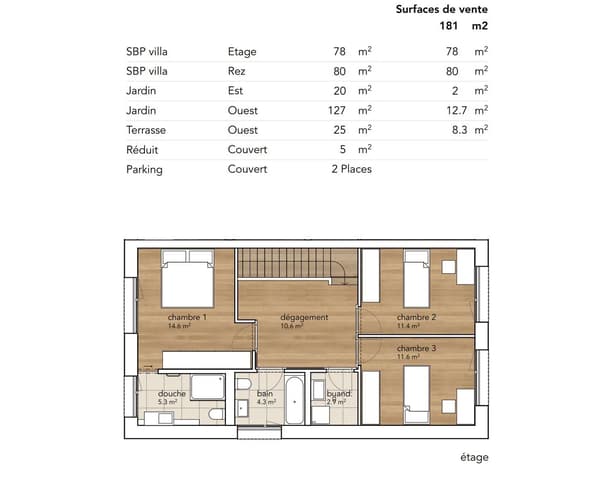
FLOOR
- Landing (possibility of making an office)
- Main bedroom with private bathroom (Italian shower, sink, and toilet)
- Bedroom 2
- Bedroom 3
- Bathroom with bath, sink, and toilet
- Private laundry room (including washing column)
EXTERIOR
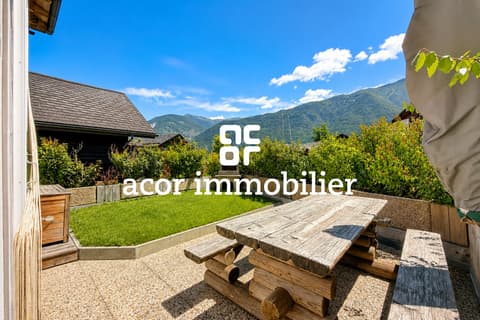
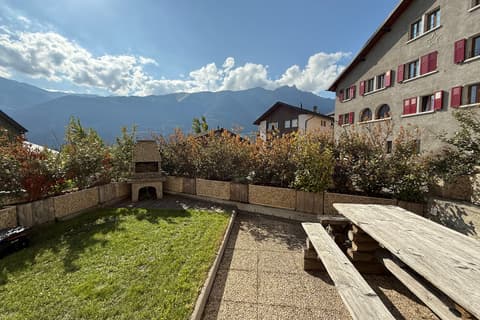
- Gardens of 147 m2
- Terrace of 25 m2
PARKING SPACES AND CELLAR
- 2 covered parking spaces and 1 cellar of 5 m2, not included in the sale price and sold for CHF 54,000.- incl. VAT
Viewing:
Pascal SARRASIN
voir coordonnées de contact
Technical Data
| View | yes |
| Living surface (m2) | 181 |
| Surface area of land | 399 |
| Number of rooms | 6 |
| Usable surface (m2) | 181 |
| Volume (m3) | 488 |