House for sale 6.5 rooms in 2553 Safnern - Bern
 200 m² |
 6.5 |
 1'358 m³ |
 699 m² |
 Finance your project
UNIQUE OPPORTUNITY: DETACHED SINGLE-FAMILY HOUSE IN DREAM LOCATION
The following text has been translated automatically.
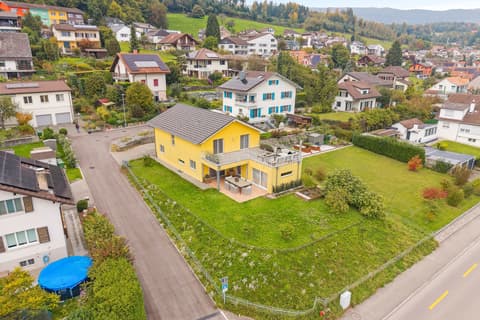
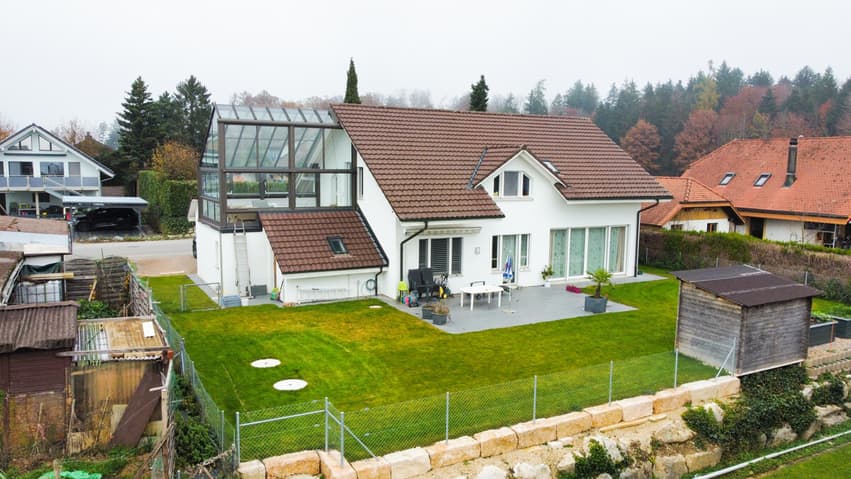
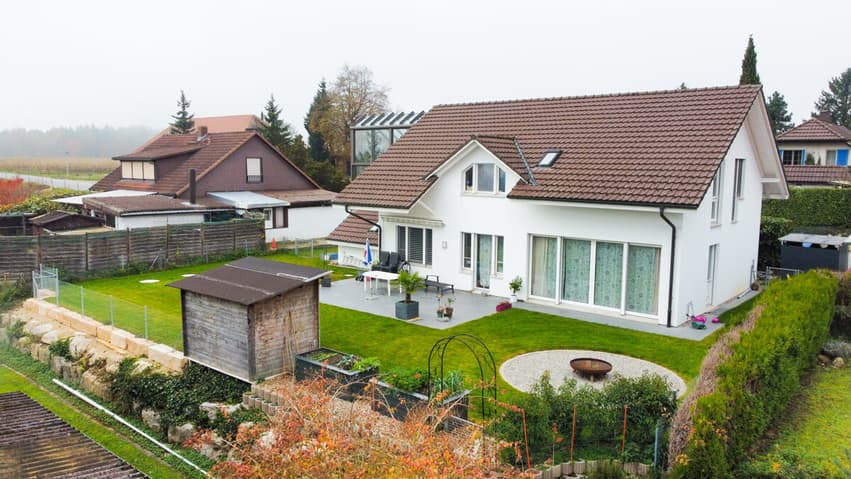
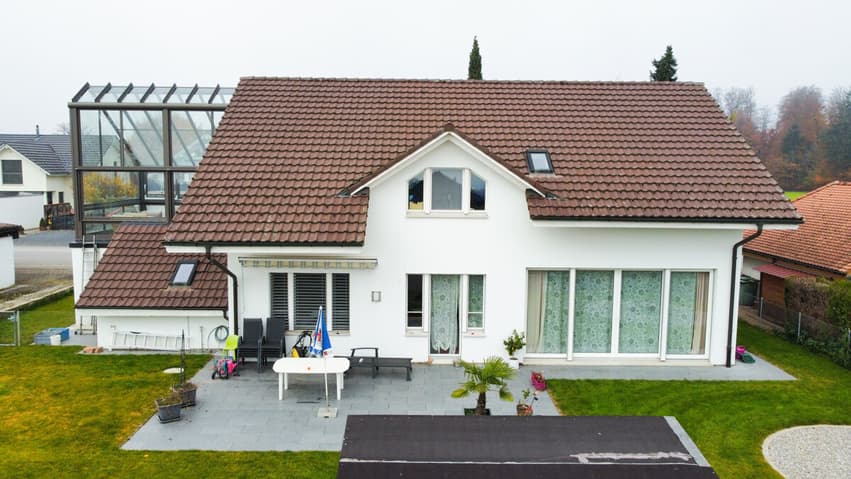
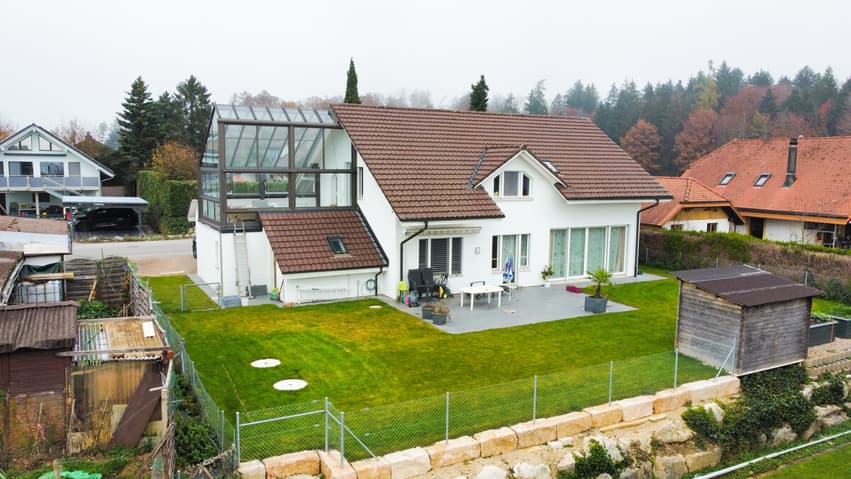
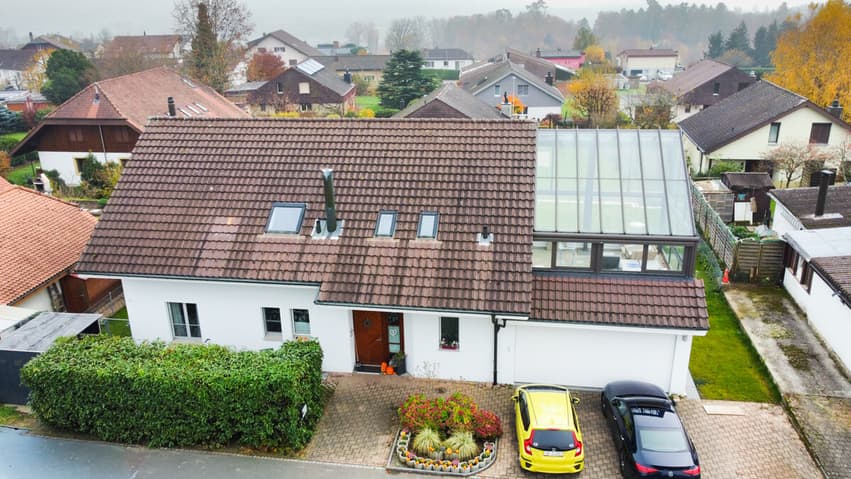
Detached single-family house with Alpine view and great potential in Safnern
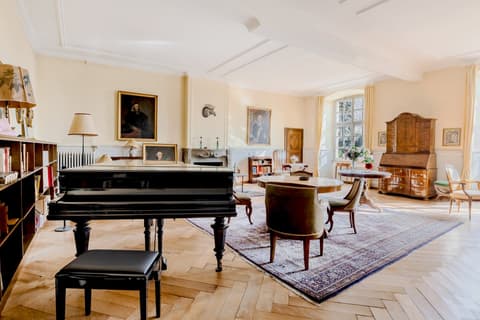
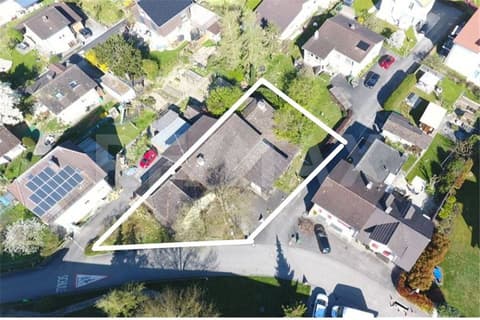
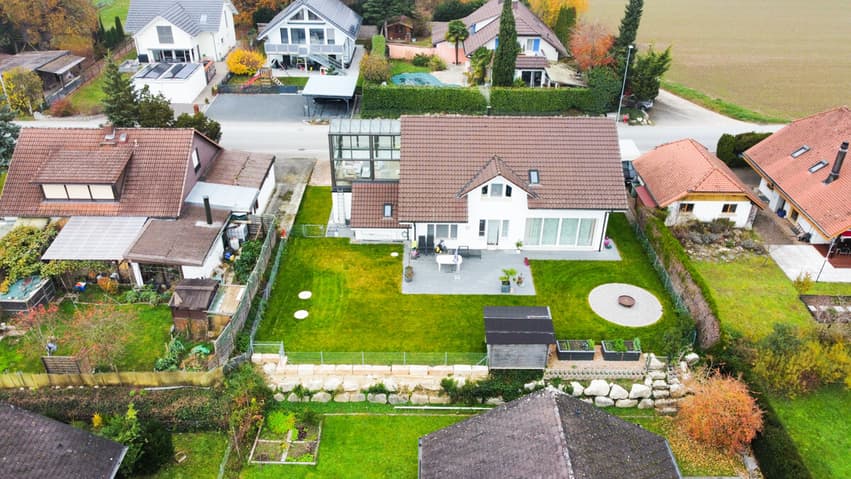
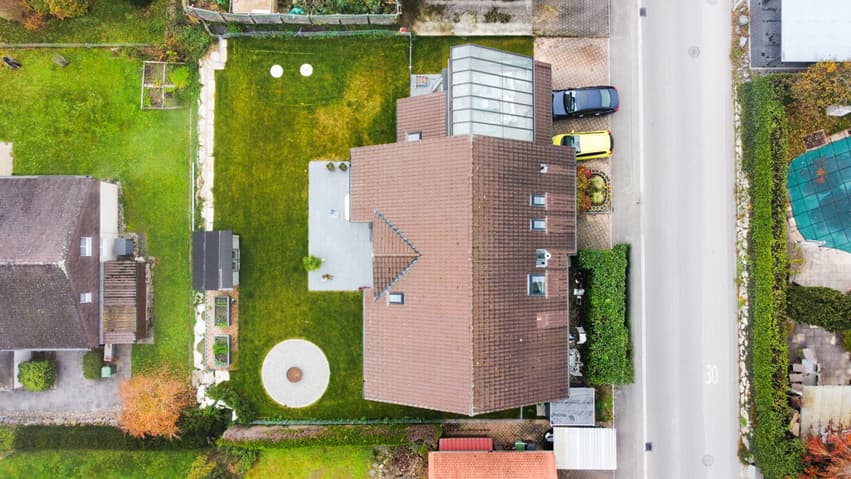
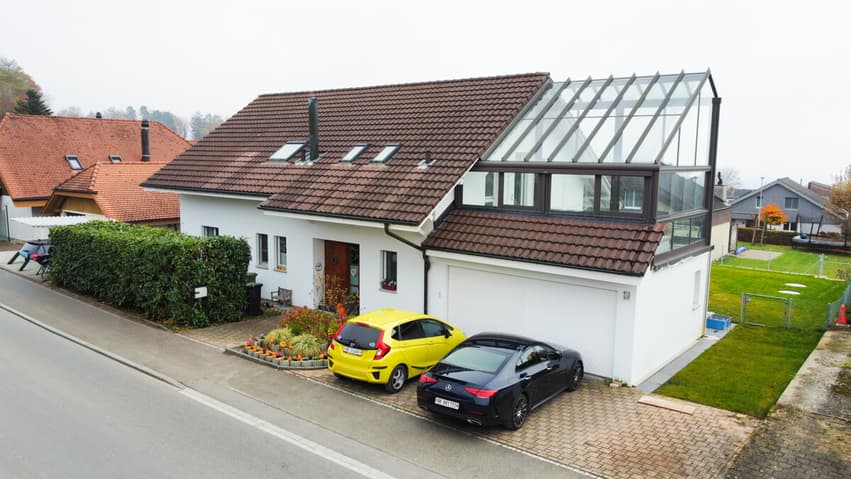
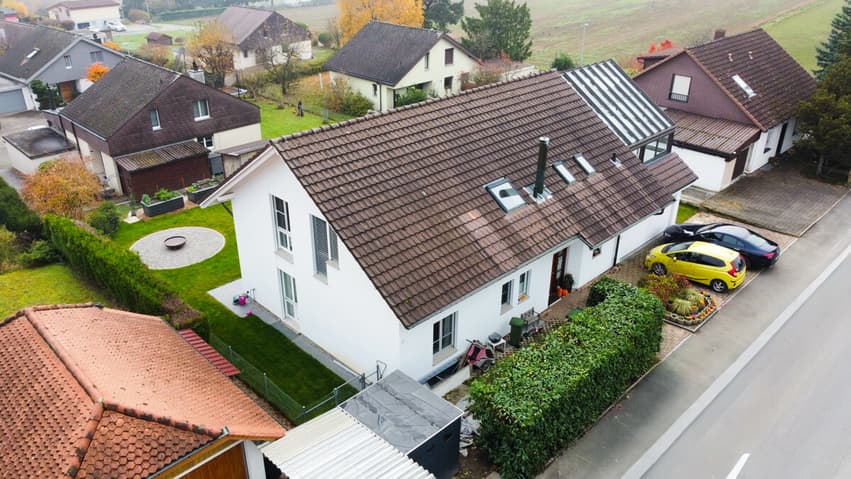
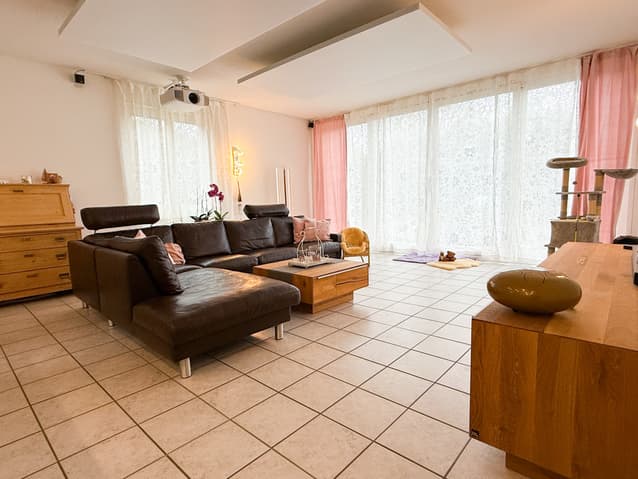
In the popular municipality of Safnern, on the Bielstrasse in an elevated location, this wonderful detached single-family house with breathtaking views of the Alps awaits you. The house offers a spacious living area of over 200 m2, spread over 6.5 rooms, and impresses with its high ceilings, which invite sunlight into the house all day long. The 529 m2 large garden offers versatile possibilities for individual design ideas.
Highlights of the house:
- 2025 environmental work completed.
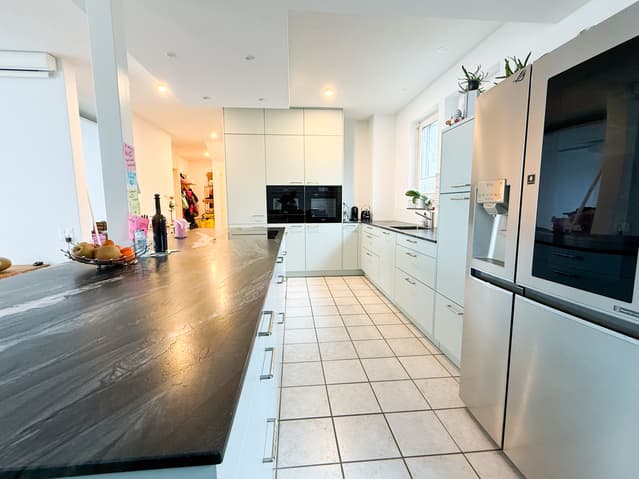
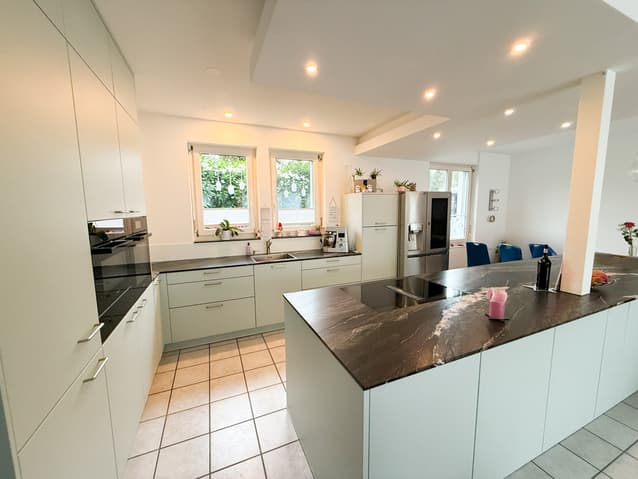
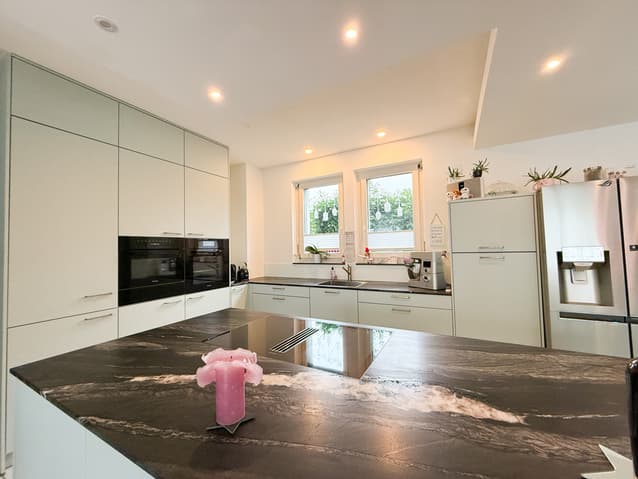
- 2023 renovated, including a modern, completely renewed kitchen.
- A wind-protected terrace on the first upper floor with a free view, perfect for relaxed hours and social evenings.
- The house was built with a double-shell masonry, which ensures optimal thermal insulation.
- Space for at least five cars: Three parking spaces in front of the house and two more in the garage.
- A spacious heated room in the basement, ideal as a hobby room, as well as a technical room and a cool wine cellar.
The location of the house combines the best of both worlds: In just 5 minutes you can reach the Orpund motorway junction, while a forest is located directly behind the house, offering a connection to nature and tranquility. This detached single-family house in Safnern is a true rarity. With its spacious area, numerous usage possibilities, and idyllic location, it is a dream for families or nature and garden lovers.
Do not hesitate - such opportunities are rare!
Viewing:
Korhan Ak
0041797840414
Technical Data
| Number of rooms | 6.5 |
| Year built | 1998 |
| Volume (m3) | 1'358 |
| Living surface (m2) | 200 |
| Surface area of land | 699 |