
House for sale in 1908 Riddes - Valais
 Finance your project
Einzigartiges Sanierungsobjekt mit Charme und Potenzial
The following text has been translated automatically.
This unique property is located in a quiet, nature-bound neighborhood, just a 3-minute walk from the village center. You'll find a school, shops, restaurants, wine cellars, a train station, and all the amenities you need within easy reach – perfect for families, investors, or anyone who wants to combine village life with convenient access to modern infrastructure.
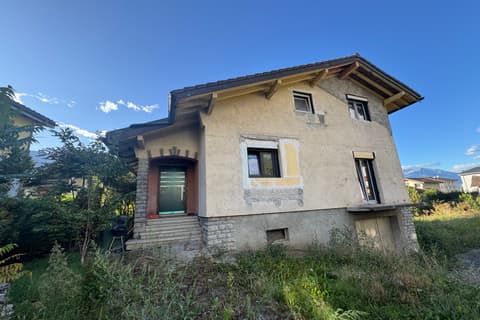
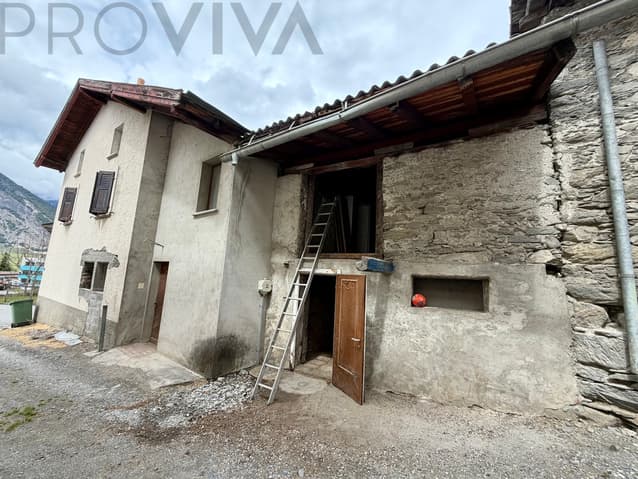
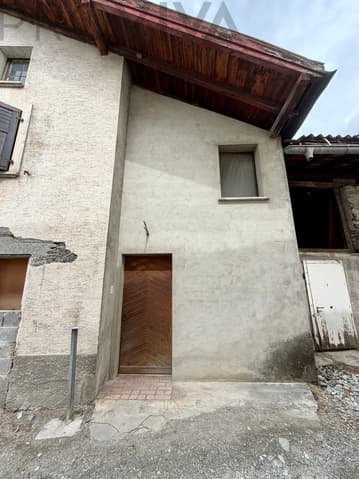
This house, ready for renovation, is offered completely empty: no furniture or belongings to remove. You can therefore begin work immediately, without any clearing work. All you'll need to do is submit your project to the local council to obtain planning permission.
With 250 m² of usable space spread over 4 floors, as well as a barn and a stable, this property offers you complete freedom to develop your project.
Floor area: 157 m², Villa zone (3) – an area designed to preserve a high-quality residential environment, 100% buildable.
Floor Area Breakdown:
- Basement: Vaulted cellar and storage room | approx. 44 m²
- Ground Floor: 2 bedrooms, 2 small rooms (WC/storage) | approx. 44 m²
- 1st Floor: Kitchen, living room, bathroom | approx. 42 m²
- 2nd Floor: Attic with smoking room | approx. 34 m²
Outbuildings:
- Stable | approx. 48 m²
- Barn | approx. 43 m²
Property Features:
- Beautiful vaulted cellar - ideal for a wine cellar, storage, or creative use.
- Convertible floor space - additional room for living space, a workshop, or an office.
- Adjoining stable and barn - perfect for creating another living or leisure space.
- No need to empty the premises - reduced removal costs. You can start planning and realizing your vision immediately.
Target Group:
This property is ideal for general contractors, tradespeople, investors, individuals, and space users looking for a unique project. Freelancers, artists, and sports enthusiasts will find ample space here to realize their ideas.
Development Possibilities:
- Large volume with numerous possibilities for use – whether for a single-family home, an intergenerational home, a cohousing community, or multiple dwelling units.
- Floor plans of the current layout are available.
Price: on request
Interested?
Contact us for a no-obligation viewing and let us convince you of the possibilities of this property. We look forward to your inquiry!
Please note that we can only respond to inquiries with complete contact information (ADDRESS AND TELEPHONE NUMBER).
Your chance to shape a piece of Valais according to your wishes!
Visit:
Dario Cina
voir coordonnées de contact
Technical Data
| Usable surface (m2) | 250 |