House for sale 6 rooms in 1955 Chamoson - Valais
 6 |
 1'040 m² |
 yes |
 yes |
 Finance your project
Individual villa with 6 rooms in Chamoson
The following text has been translated automatically.
Individual villa with large plot in the center of Chamoson
MAIN RESIDENCE OR SECONDARY RESIDENCE
LUXURIOUS ARCHITECT-DESIGNED VILLA
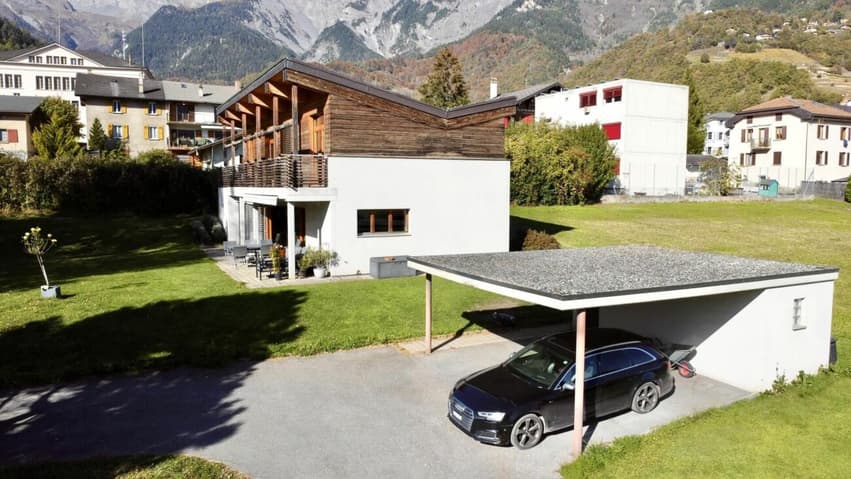
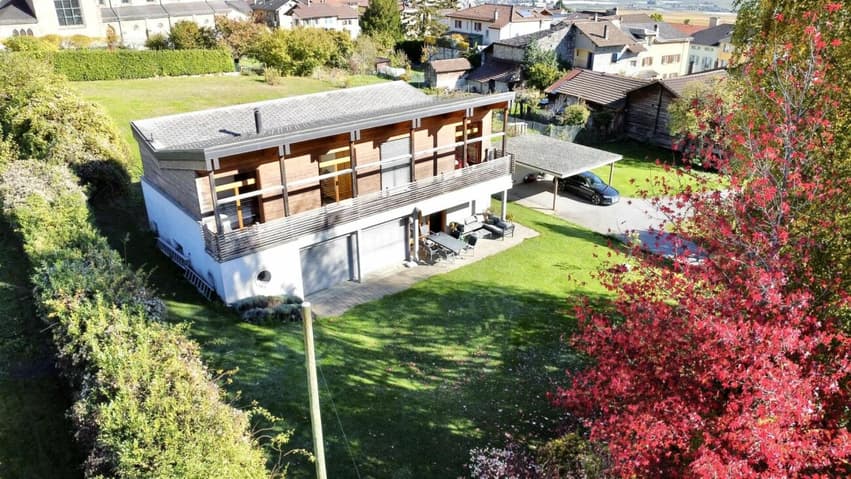
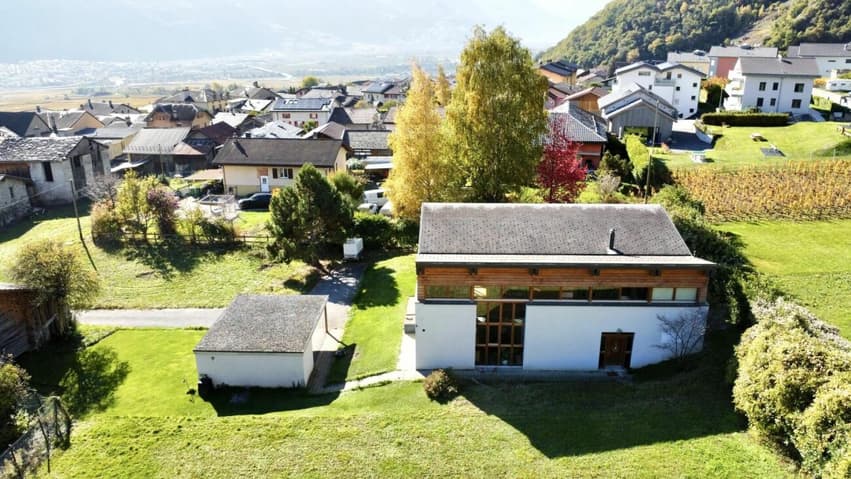
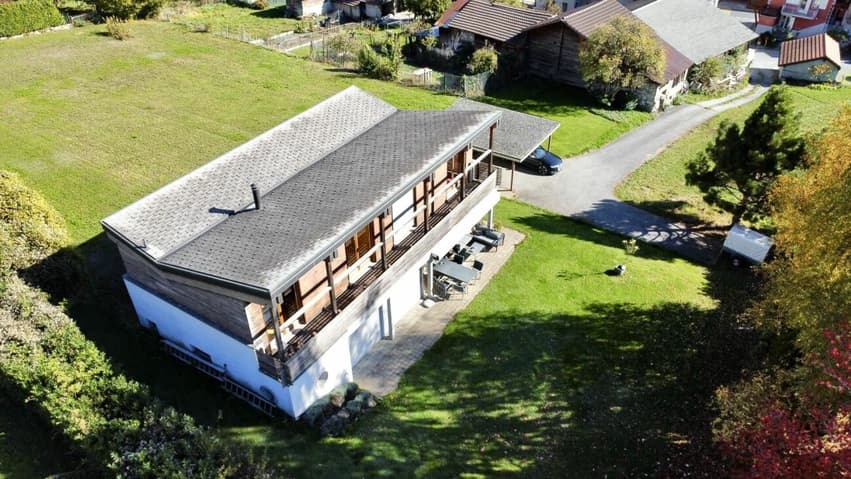
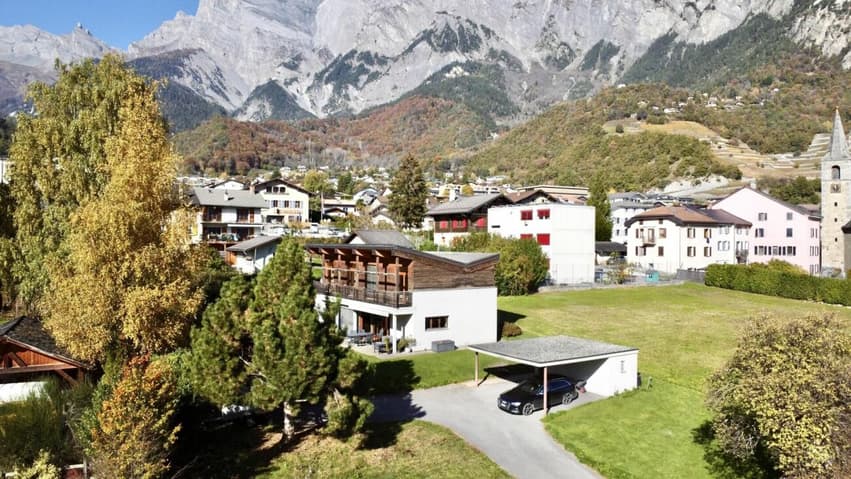
MAGNIFICENT PLOT WITH COVERED PARKING FOR TWO VEHICLES, BARN AND TWO OUTDOOR PARKING SPACES
Chamoson: Between the Rhône and the Haut de Cry massif, the municipality of Chamoson and its villages stretch over 3240 ha of orchards, vineyards, mayens, alpine pastures and rocks.
In the heart of the village of Chamoson,
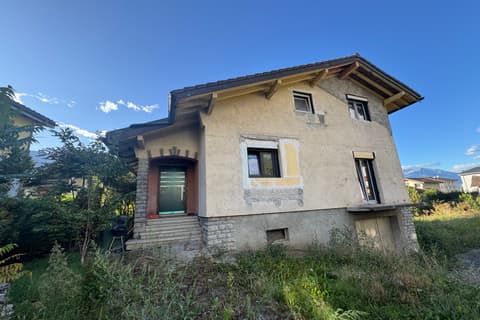
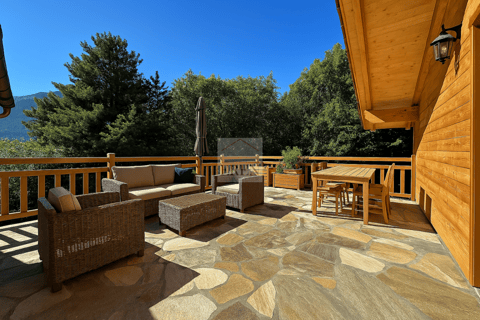
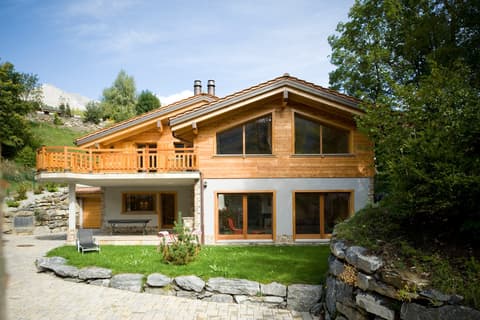
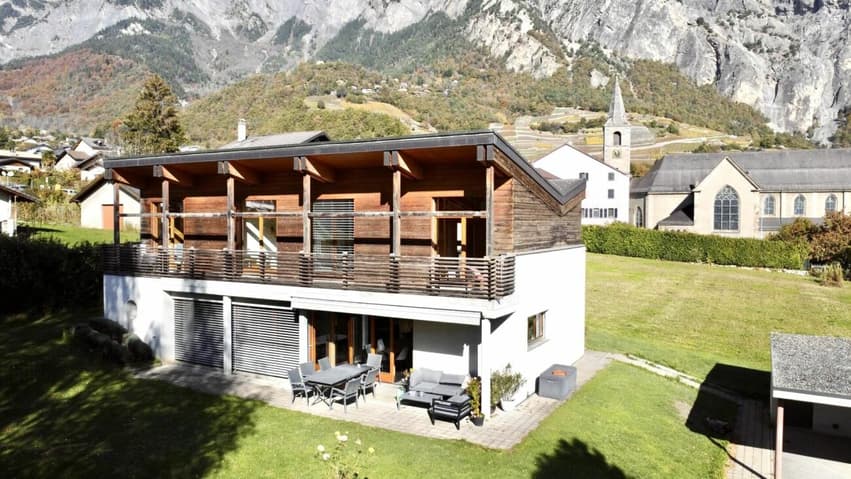
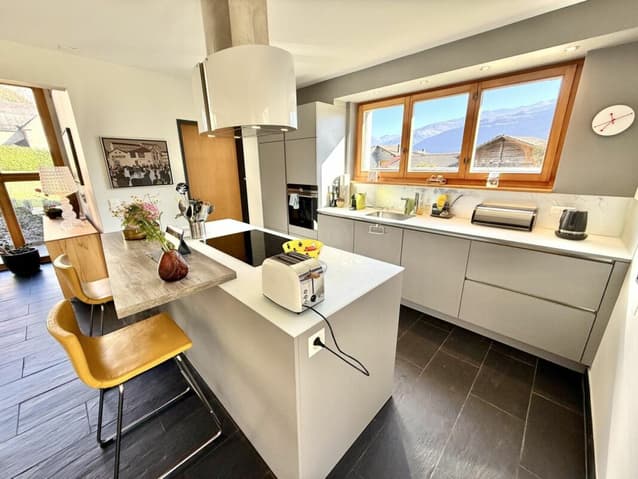
This villa, built in a quiet and secluded area on a large green plot, offers proximity to amenities and the charm of natural materials. With a south-facing orientation, it basks in sunlight throughout the year. Its inhabitants enjoy a beautiful, unobstructed view of the Alps. Its architecture is original and its materials make it very pleasant to live in. On the ground floor, the living area opens onto a beautiful terrace and a magnificent, tree-lined plot with gardens and outbuildings.
The layout of this house is as follows:
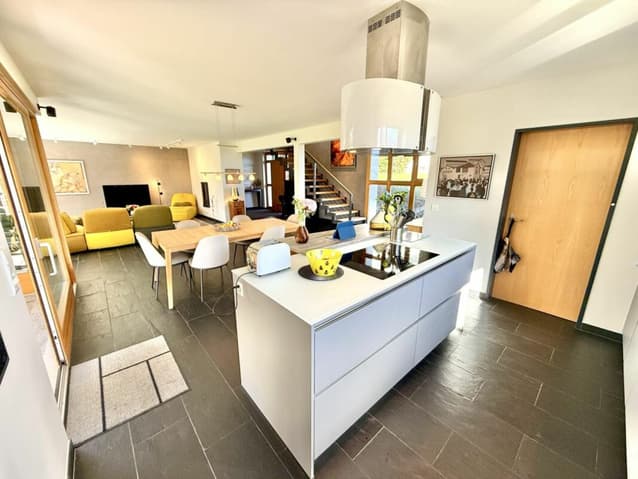
Ground floor, natural stone floor:
Entrance hall
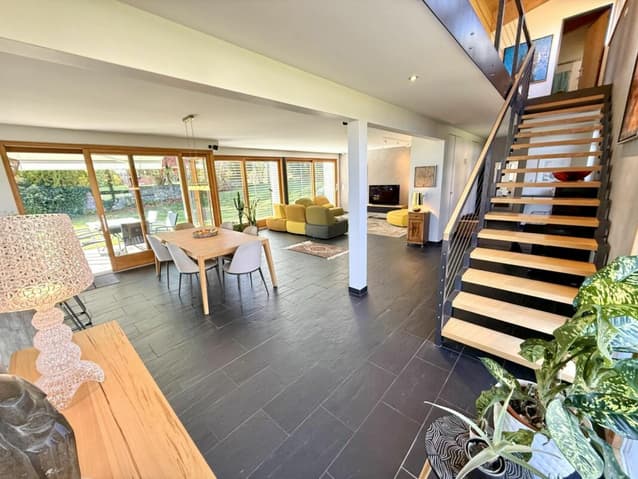
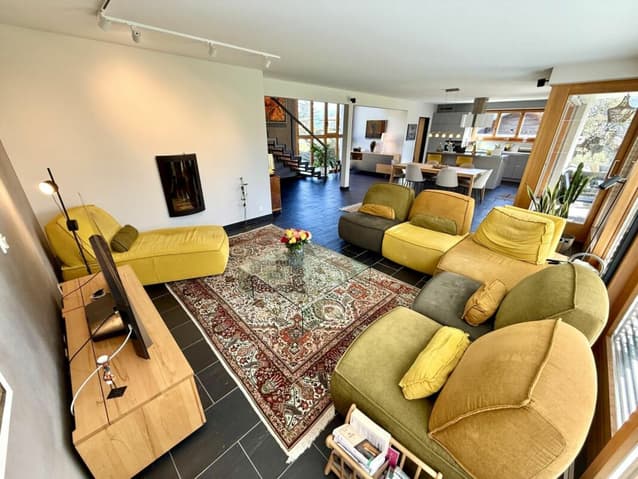
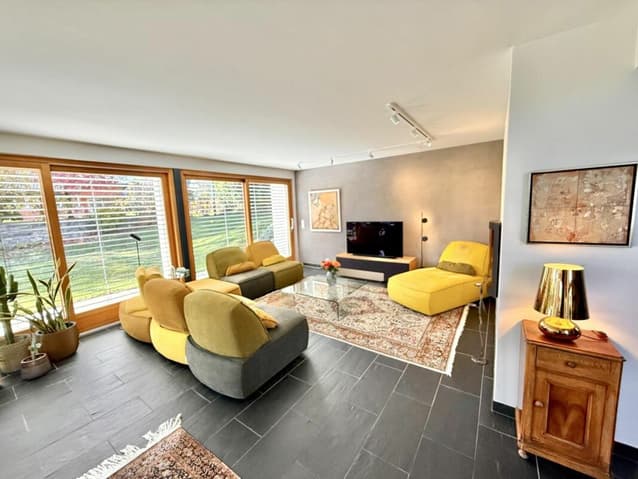
Living room, fully open to the outside through large windows, offering access to the terrace and garden:
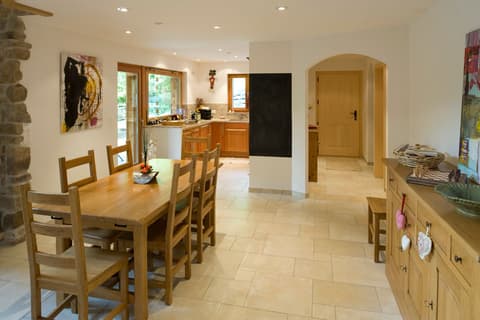
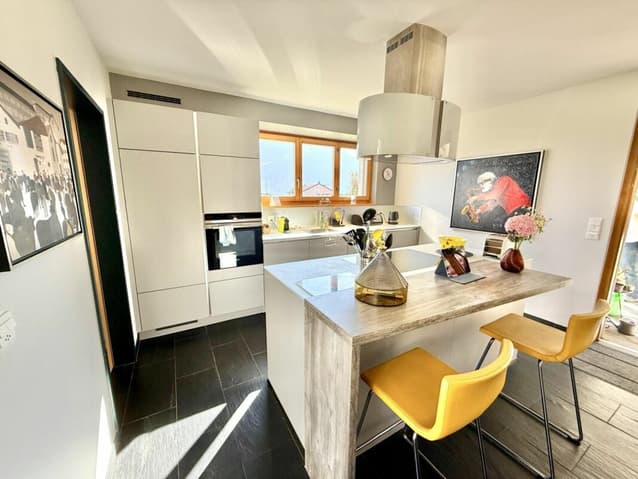
Open kitchen with access to the terrace, a cellar and a central island
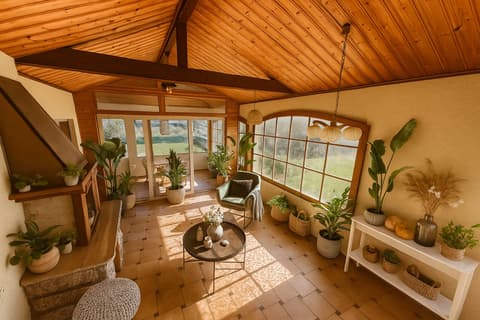
Bright living room
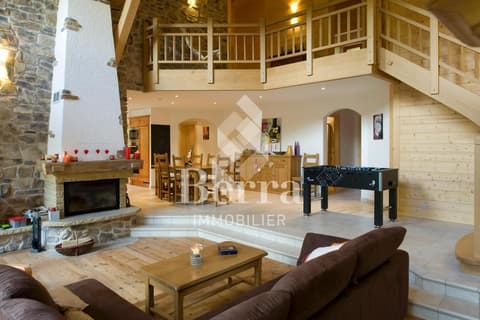
Living room with fireplace
A shower room
Laundry room and technical room
First floor, parquet floor:
Corridor giving access to
A mezzanine with a desk and fixed bookshelves
Four attic rooms with built-in wardrobes and access to the balcony that runs along the entire house.
Bathroom with bathtub and shower
Outdoor areas:
A beautiful terrace
Large garden with automatic irrigation and lawn mower robot
Outbuildings:
Separate carport, two parking spaces for your vehicles and direct access to the cellar
Two outdoor parking spaces
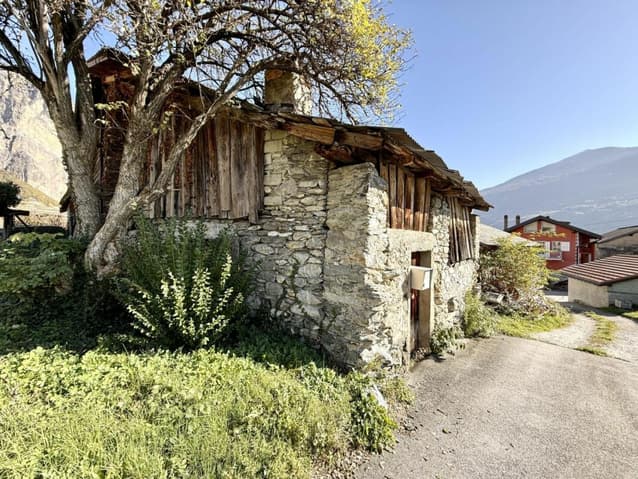
Barn (could be renovated), two cellars with earth floor and a large mezzanine for storage
Particularities:
Natural and noble materials
Heat pump, underfloor heating
Double glazing
Carport for two vehicles
Cellar
Barn
Monthly charges: CHF 210.-
Year of construction 2000
Perfect condition, carefully maintained
Availability: to be agreed
Bellis Immo SA
www.bellis-immo.ch
Technical Data
| Number of rooms | 6 |
| Year built | 2000 |
| Outside parking spaces | yes |
| Usable surface (m2) | 272 |
| Garage(s) | yes |
| Surface area of land | 1'040 |