House for sale 6 rooms in 3975 Randogne - Valais
 192 m² |
 6 |
 Finance your project
Opportunity: New Chalet and 1 Studio
The following text has been translated automatically.
For sale as a main residence.
All indicated surfaces are gross floor areas (SBP).
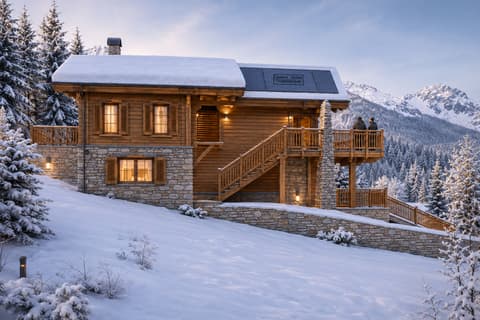
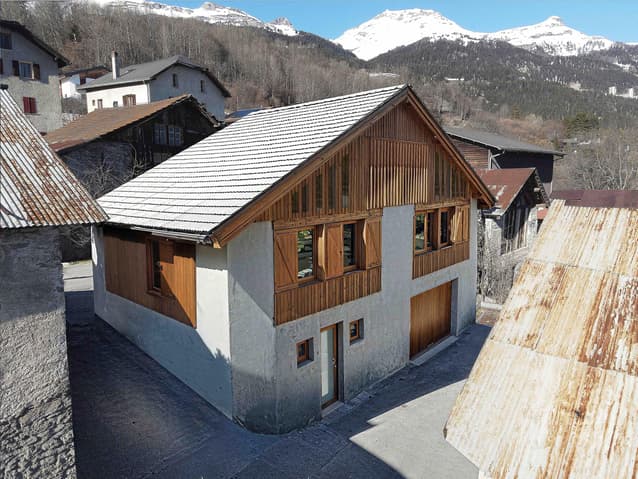
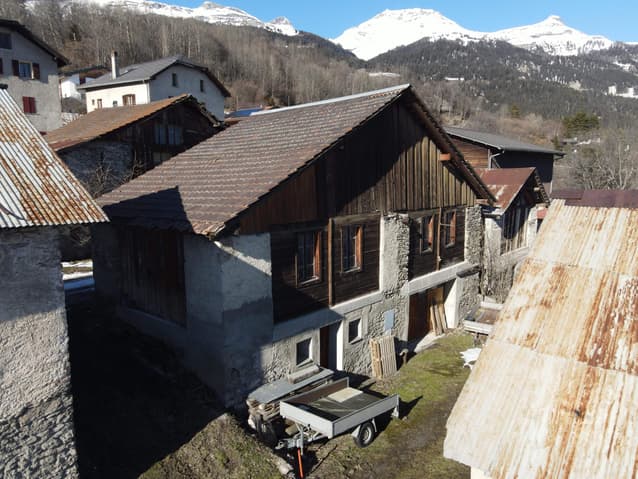
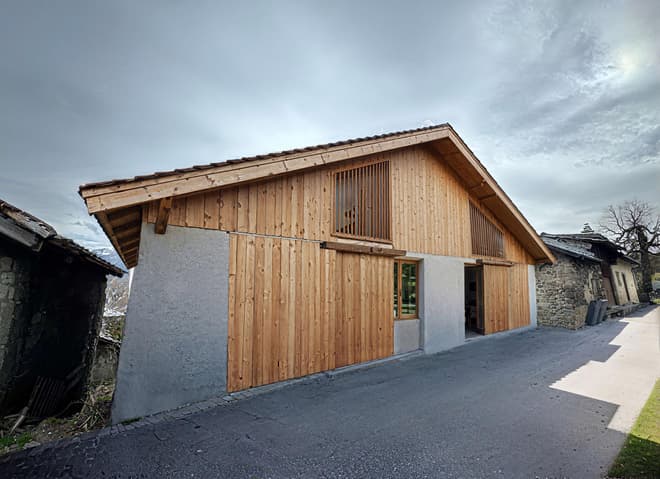
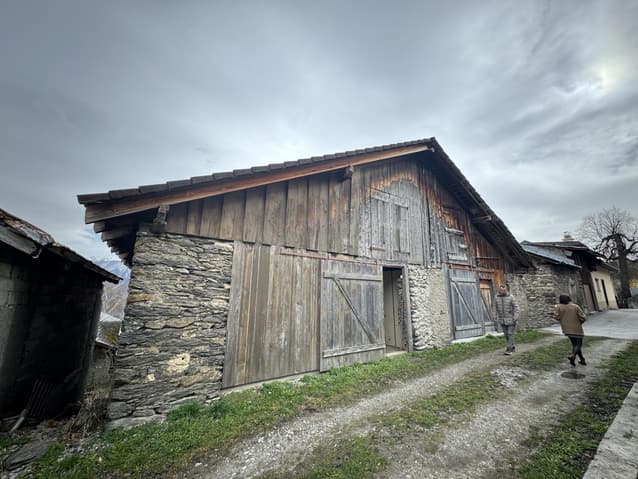
Claire Immobilier is pleased to present this magnificent renovation project of a 195 m² barn, ideally located in a quiet area in the center of the village of Randogne.
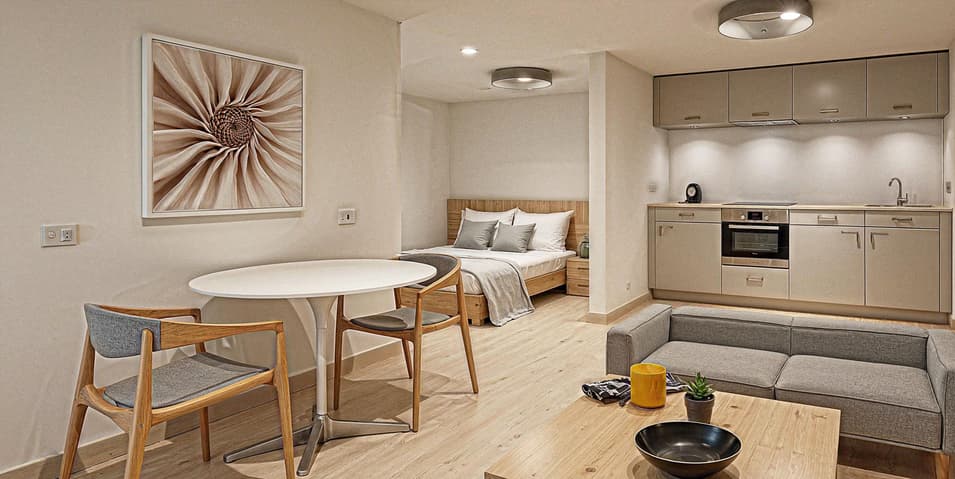
The project includes a main house as well as a studio with an independent entrance.
- On the ground floor, the main entrance (7 m²) leads to a parental suite with dressing room and bathroom (19 m²), as well as to three rooms of approximately 10 m² each, with a shared bathroom and a separate toilet.
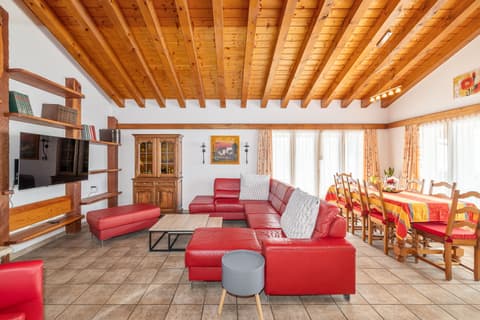
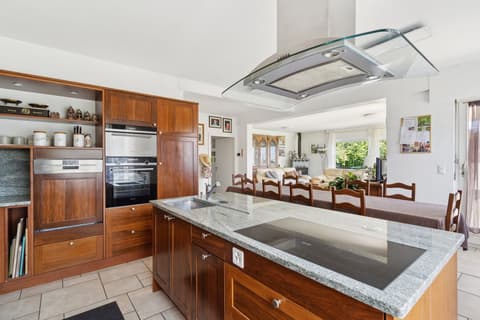
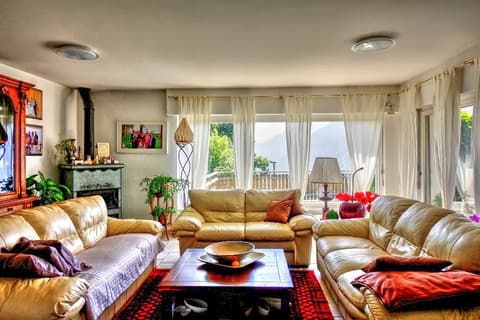
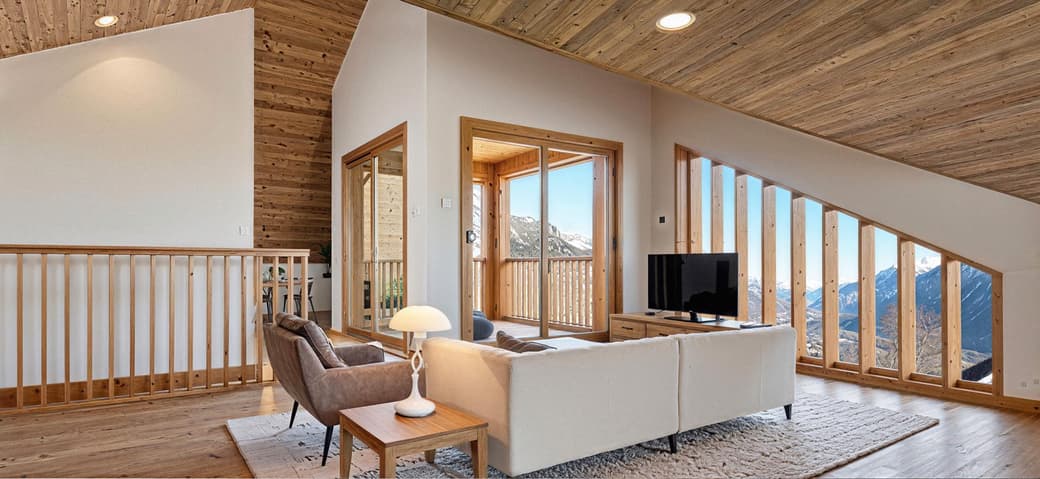
- On the upper floor, the future barn will accommodate a large living room with open kitchen, equipped with a 44 m² living room and a southeast-facing patio (5.6 m²).
- Finally, on the lower floor, the project benefits from an independent studio of 37 m², including a living room (21 m²) and a bathroom (3 m²). A laundry room (5 m²) as well as a parking space in a garage (32 m²) complete this level.
Underfloor heating provides optimal comfort throughout the year, while the southeast orientation guarantees beautiful natural light throughout the day.
Ideally designed, this project offers the opportunity to create a superb home in one of the most sought-after areas of the region. A perfect balance between tranquility and proximity to the amenities of Crans-Montana and the plain. An exceptional living environment awaits you.
The price includes construction.
For any questions or to organize a visit, do not hesitate to contact us:
Agence Claire Immobilier
voir coordonnées de contact
Viewing:
Claire Vizit
voir coordonnées de contact
Technical Data
| Number of rooms | 6 |
| Living surface (m2) | 192 |