House for sale 5.5 rooms in 3963 Montana Village - Valais
 194 m² |
 5.5 |
 400 m² |
 Finance your project
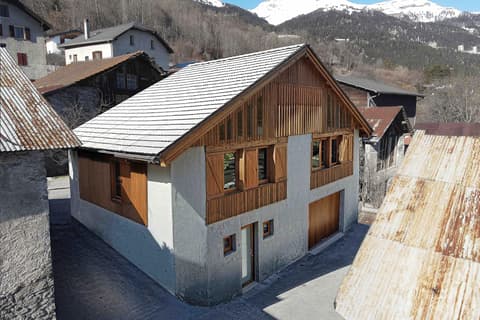
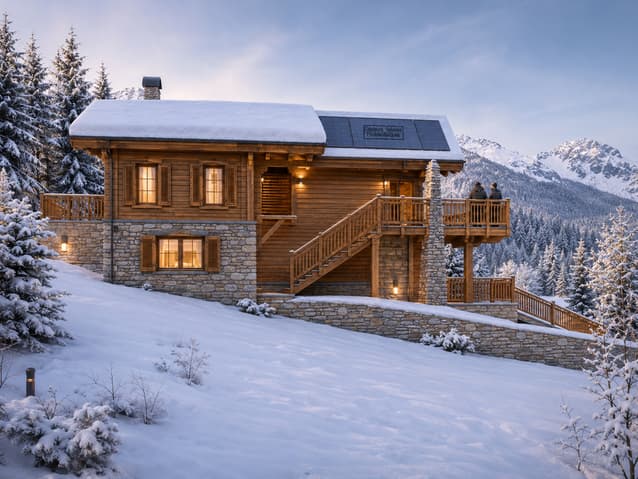
Chalet EDELWEISS in Crans-Montana: 5.5 rooms new on 3 levels
The following text has been translated automatically.
The excellence of comfort in the heart of the Alps in a main residence in Montana
A rare property on the market, this property is suitable for both a clientele looking for a main residence and buyers wishing to make a high-quality patrimonial investment.
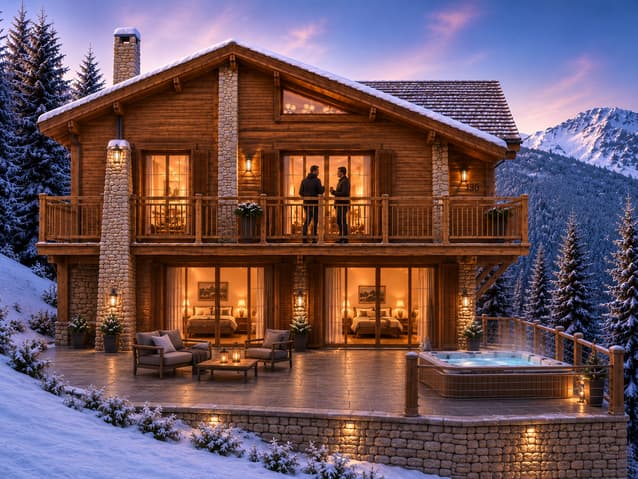
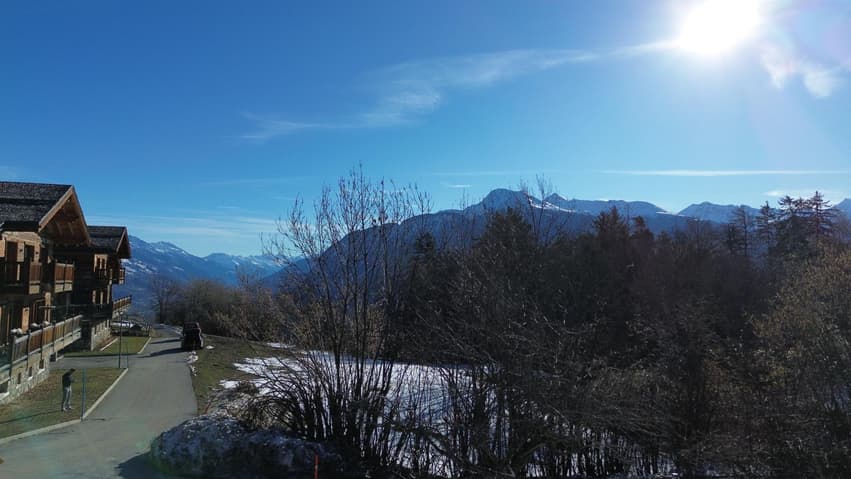
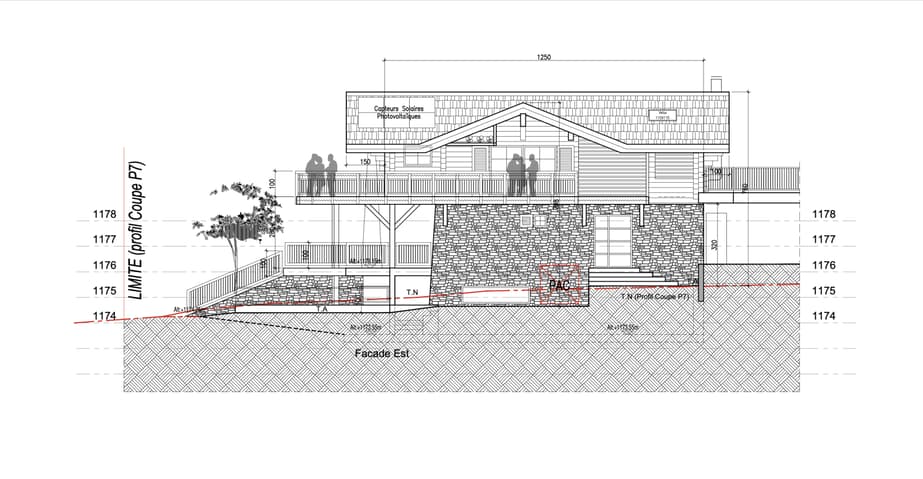
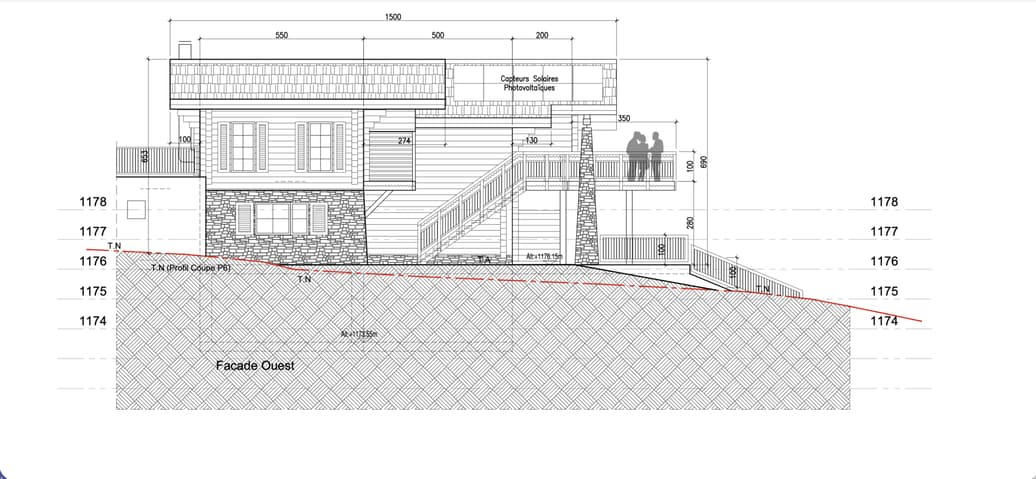
Ideally nestled in the heart of Montana Village, just 6 minutes from Crans-Montana, Chalet Edelweiss B offers a sales area of 193.5 m², a gross living area of 159 m², including a 48 m² terrace on the ground floor, a 37 m² balcony on the first floor, and 4 bedrooms with 4 bathrooms.
The finishes, entirely customizable, are realized with the accompaniment of an interior architect, offering the possibility of creating a space in your image.
The delivery of the chalet is planned for the end of 2028.
The highlights
Sought-after location in Montana Village
- Quick access to Crans-Montana (skiing, golf, VTT, gastronomy, shopping, schools, leisure)
- Bright and pleasant chalet to live in all year round
- Acquisition as a main residence or for foreigners on request.
- A privileged Alpine living environment
Distribution of spaces
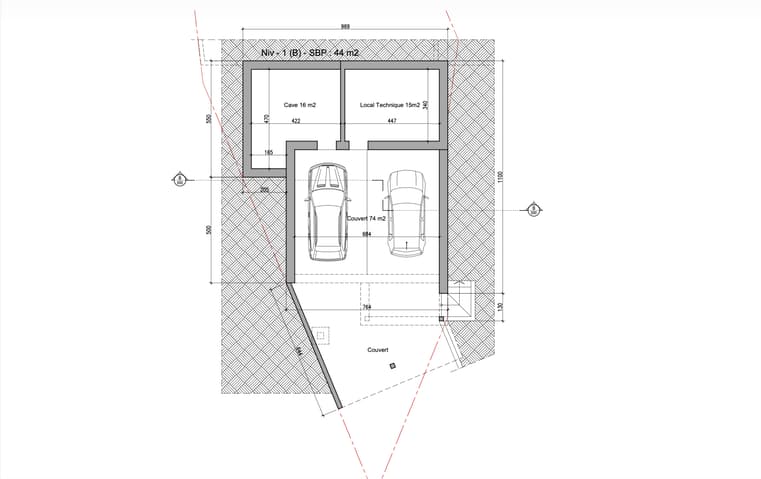
Basement
Technical room 15 m²
1 cellar 16 m²
Covered parking 74 m² with 2 additional spaces for CHF 18,000.-
Ground floor
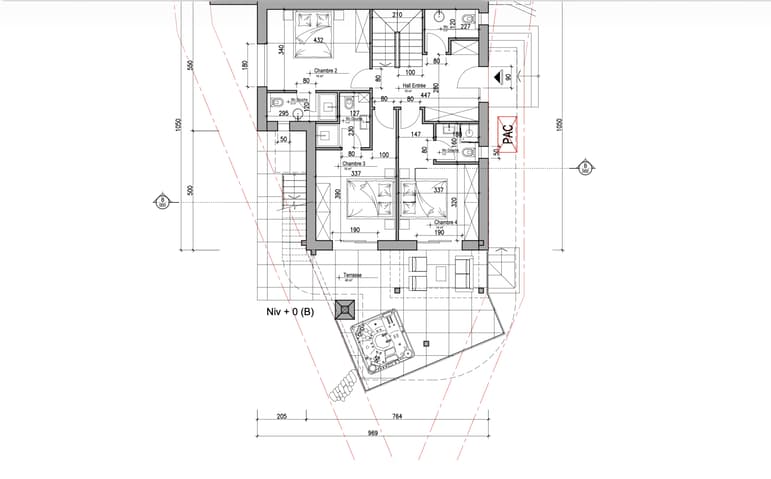
3 bedrooms 14 m²
3 complete showers
1 guest toilet
1 terrace 48 m²
First floor
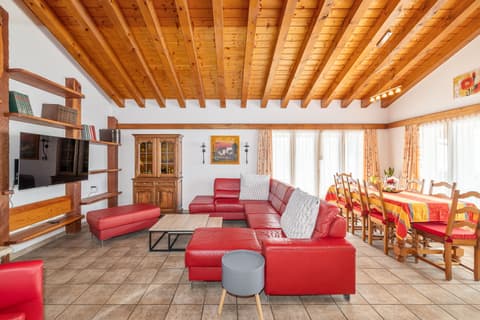
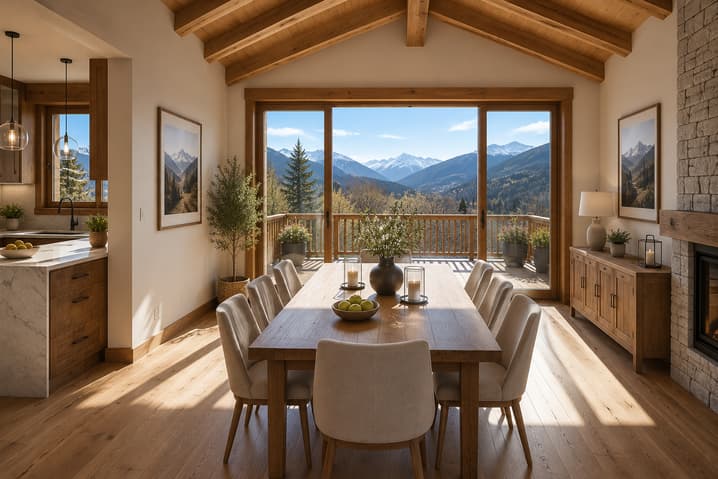
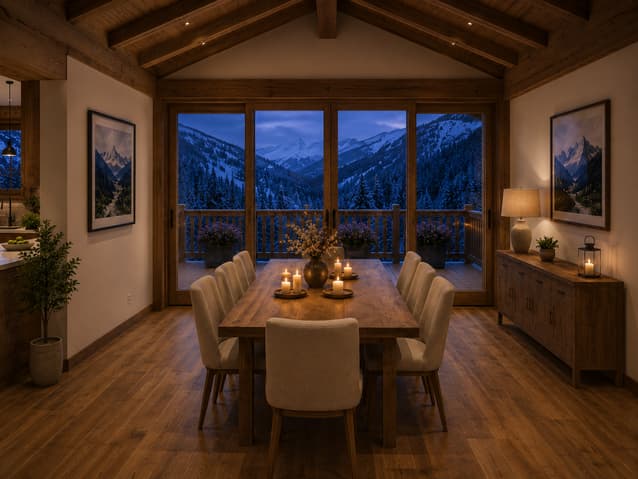
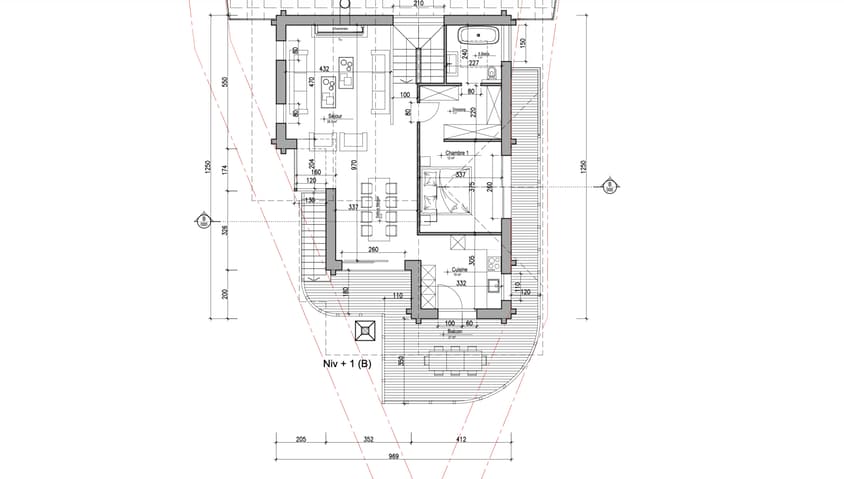
Spacious living room
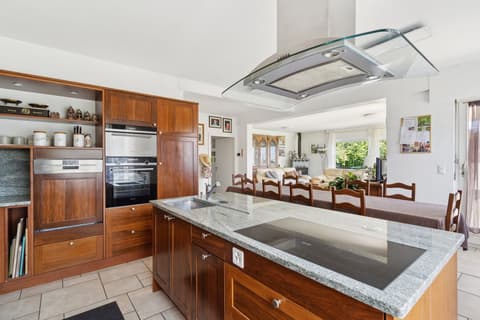
Kitchen
Dining room
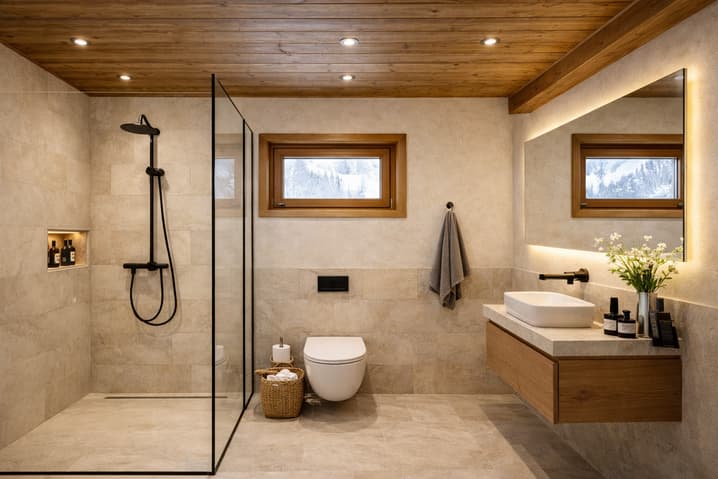
1 master bedroom 24 m² with dressing room and bathroom with bathtub.
1 balcony 37 m²
Staircase
General characteristics
Number of rooms: 5.5
Bedrooms: 4
Showers: 4
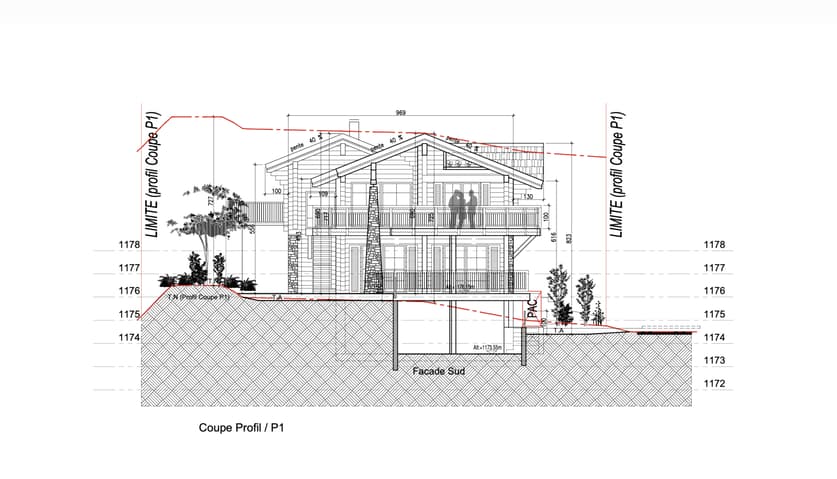
Levels: 1 basement + 1 floor + 1 additional level
Technical data
Floor heating: Air/water heat pump
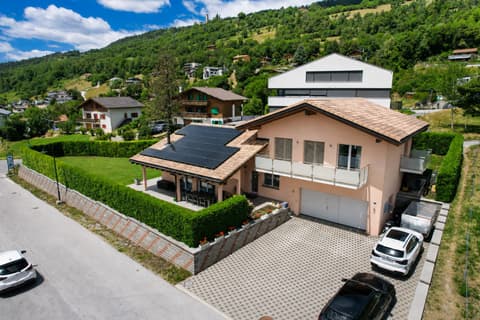
Solar panels
Surfaces
Plot area: 400 m²
Gross living area: 159 m²
Basement: 118 m²
Terrace: 48 m²
Balcony: 37 m²
Sales price of the chalet with 2 spaces: CHF 1,351,800.-
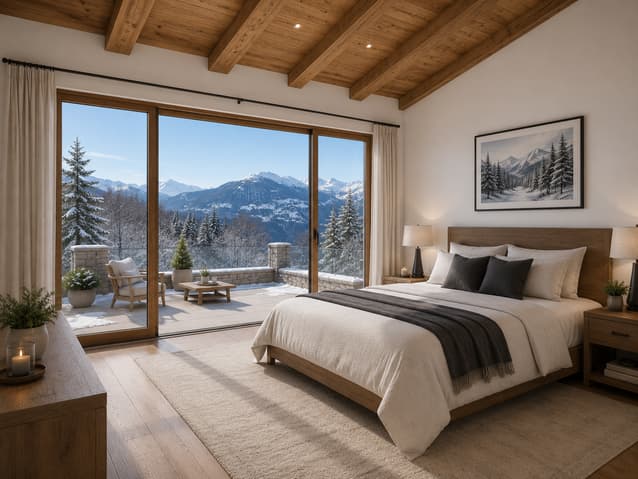
Thought out down to the smallest detail to offer comfort, functionality, and quality of life, this chalet offers spacious, naturally lit rooms as well as a warm and authentic atmosphere. The design also offers a beautiful flexibility in layout, ideal for family life, telecommuting, or accommodating guests.
The 3D plans in the documentation are not contractual, but give an idea of the style of the planned chalet.
Visits by appointment:
Agence Claire Immobilier
Claire VIZIT voir coordonnées de contact
Viewing:
CLAIRE VIZIT
voir coordonnées de contact
Technical Data
| View | yes |
| Living surface (m2) | 194 |
| Year built | 2027 |
| Surface area of land | 400 |
| Number of rooms | 5.5 |
| Usable surface (m2) | 311 |
| objet.etat | New |