
House for sale 7 rooms in 3971 Ollon VS - Valais
 169 m² |
 7 |
 346 m² |
 Finance your project
Charm, History, and Future: Two Apartments, One Project
The following text has been translated automatically.
Two residential units - Historic charm, potential, and returns combined
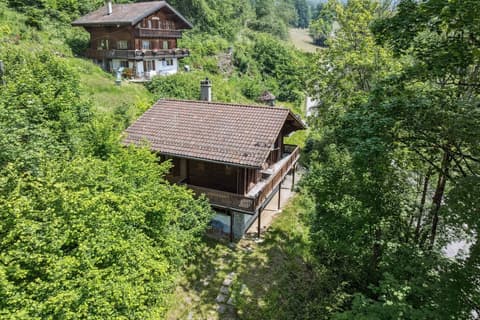
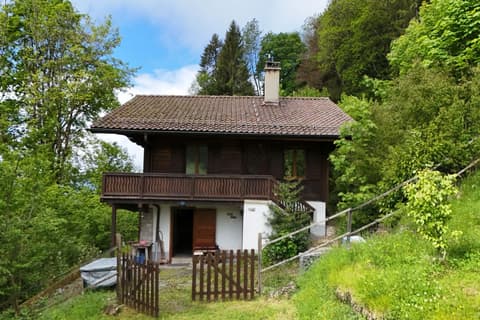
In the heart of Ollon's historic center, this character building, erected in 1758, stands on a 346 m² plot and features 7 rooms, 170 m² of living space, and approximately 330 m² of usable space. A rare opportunity to live, invest, or combine a primary residence with rental income.
Unit 1 - Renovated, ready to live in, authentic charm
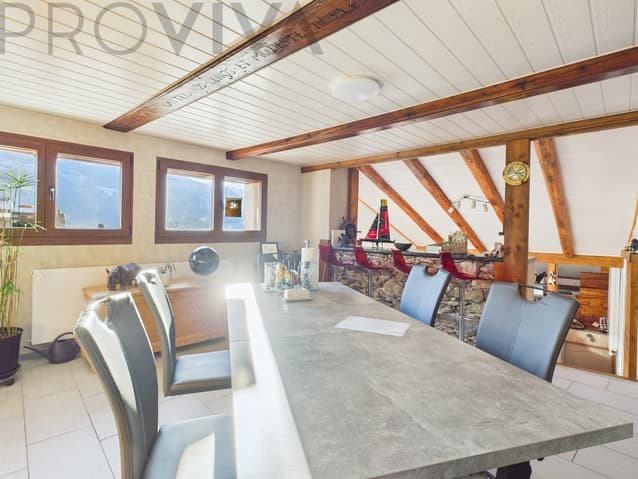
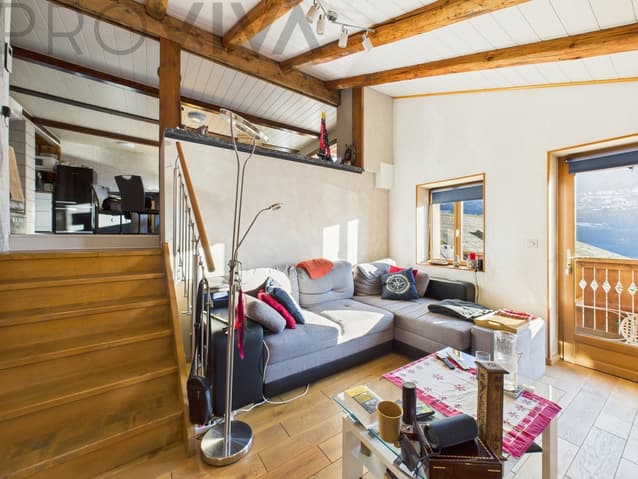
This first unit has been completely modernized, combining the charm of the old with contemporary comfort: new electrical installation, efficient insulation, refurbished roof, and a heat pump installed in 2015. The exposed beams and original structure give a warm and unique atmosphere.
Distribution :
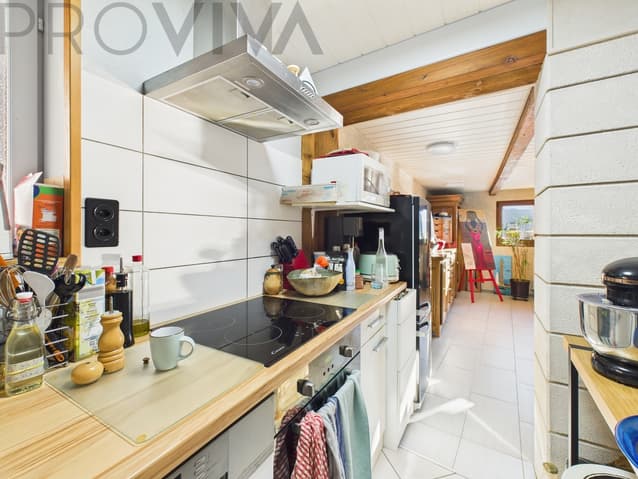
- Main floor : spacious entrance, modern open kitchen with a bright dining area, fireplace for convivial evenings, bedroom, and bathroom with shower/WC. Access to large attics offering significant renovation potential (workshop, loft, additional bedroom).
- Lower floor : large living room with direct access to the balcony and 8 m² bathroom with shower, bathtub, WC, and sink.
- Lower level : two communicating bedrooms of 17 m² and 10 m².
Annexes and exteriors :
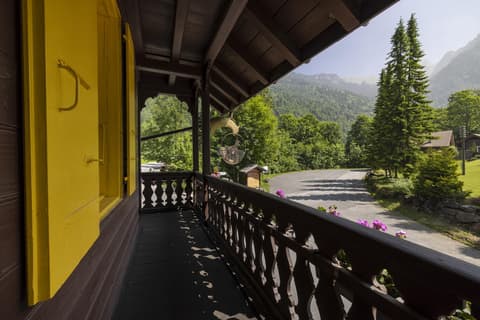
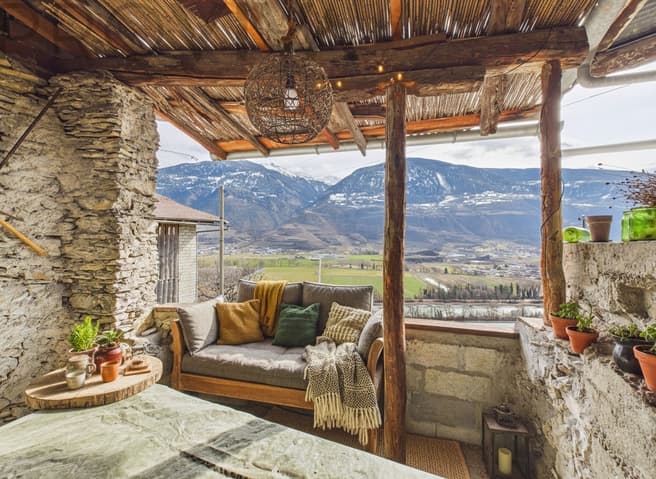
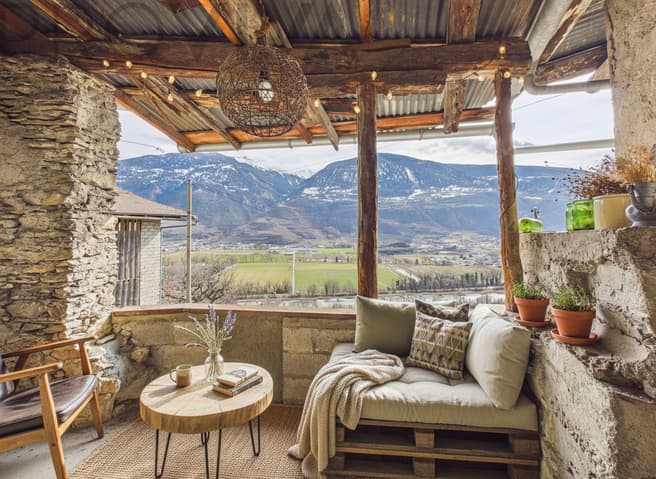
Three large cellars (2 × 25 m² and 1 × 15 m²), wood storage, possibility of creating a private parking space in one of the cellars, public parking spaces 50 m away. Several terraces and a balcony enjoy an unobstructed view and optimal sunlight from morning to evening.
An ideal residence for lovers of authenticity and modern comfort, whether as a primary or secondary residence.
Unit 2 - 2.5 rooms to renovate with exceptional panorama
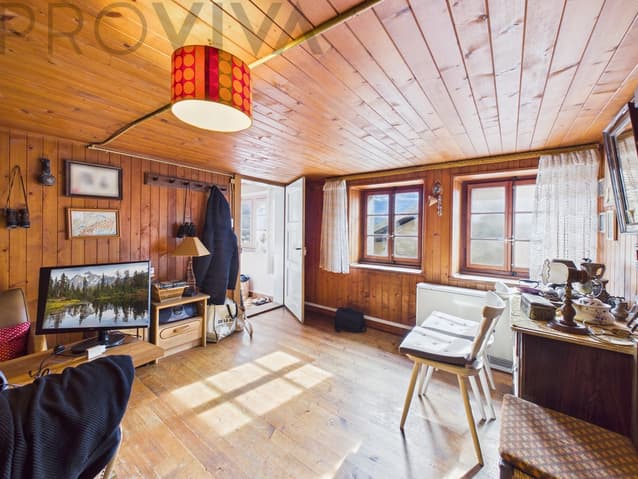
The second unit represents a genuine project to enhance. Used as a vacation residence, it requires complete renovation but offers considerable potential.
Configuration :
- Bedroom of 10.5 m²
- Living room of 17 m² (can serve as a second bedroom)
- Kitchen of 8.5 m² to be completely redesigned
- Bathroom of 5.5 m² with bathtub and two windows
- Bright corridor with significant natural light
Additional advantages :
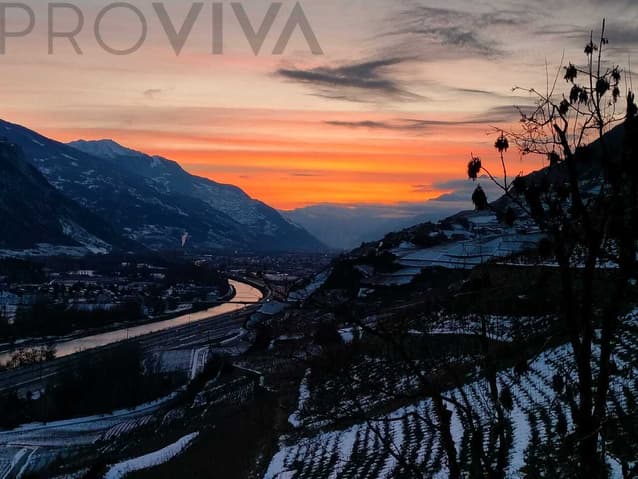
Large cellar, independent space on the ground floor ideal for a carnotzet, workshop, or communal area, terrace with unobstructed views of the Rhone Valley, 20 m² attic space, and small balcony to be renovated.
An investment with multiple scenarios
This property allows:
- Combining the two apartments to create a large family home or intergenerational residence
- Living in one and renting the other to generate income
- Developing a secondary residence with rental income
- Designing a creative project combining living and activity
The proximity to ski resorts and renowned tourist centers, particularly the Crans-Montana region, ensures attractiveness throughout the year.
In summary
A historic building with modern infrastructure, two separate units, 330 m² of usable space, and a dominant view of the Rhone Valley. A flexible, strategic, and valuable property.
A visit is necessary to fully appreciate the potential of this unique opportunity.
Viewing:
Daniel Djabelkheir
voir coordonnées de contact
Technical Data
| View | yes |
| Number of rooms | 7 |
| Usable surface (m2) | 330 |
| Last renovation | 2020 |
| Date of availability | immediately |
| Living surface (m2) | 169 |
| Year built | 1758 |
| Surface area of land | 346 |