

House for sale 6.5 rooms in 1880 Bex - Vaud
 295 m² |
 6.5 |
 1'390 m³ |
 474 m² |
 yes |
 yes |
 Finance your project
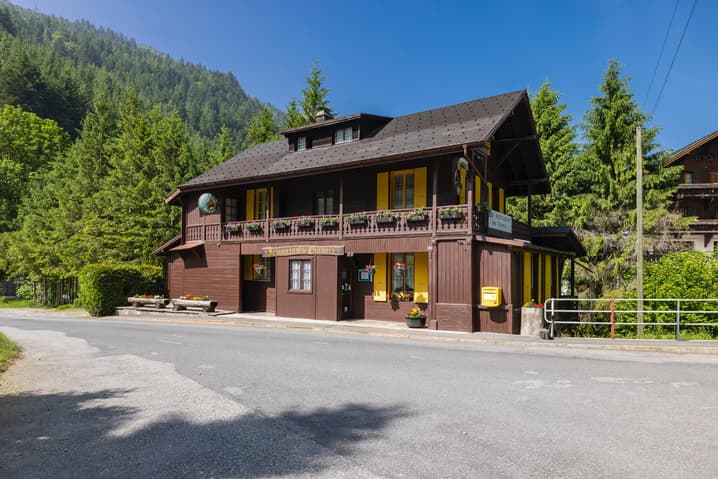
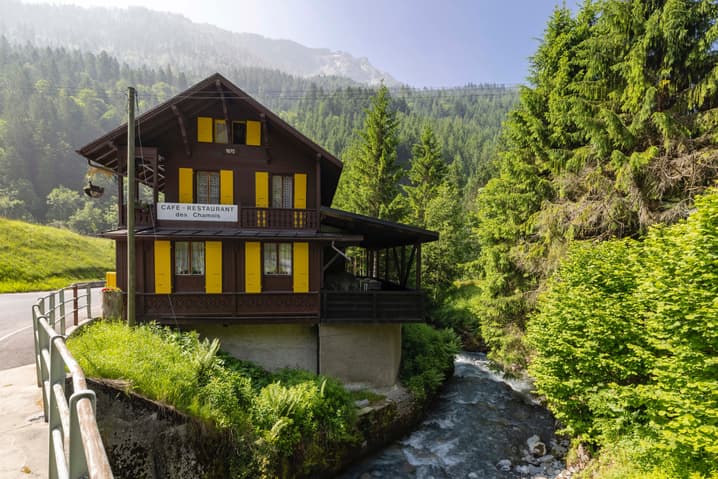
Individual chalet with 6.5 rooms in the hamlet of Plans-sur-Bex
The following text has been translated automatically.
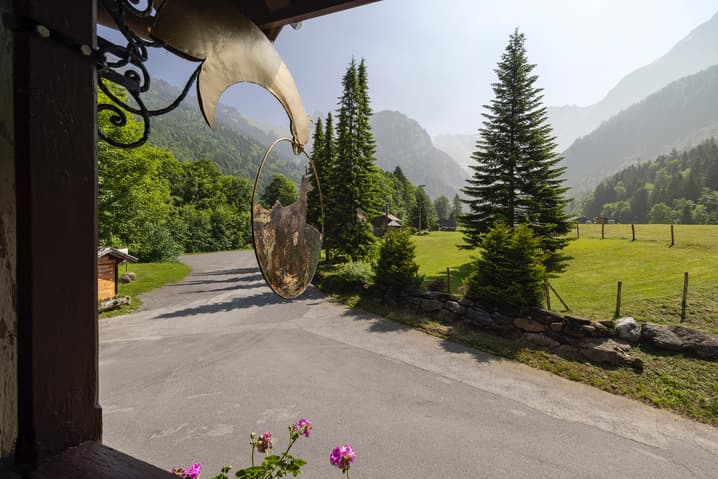

Plans-sur-Bex, a privileged living environment between mountains, nature, and tranquility, in close proximity to the protected area of Grand Muveran.
Built in 1870 on a 474 m² plot, the chalet benefits from approximately 280 m² of living space with a terrace and balcony. Numerous parking spaces on the property.
The configuration presents itself as follows:
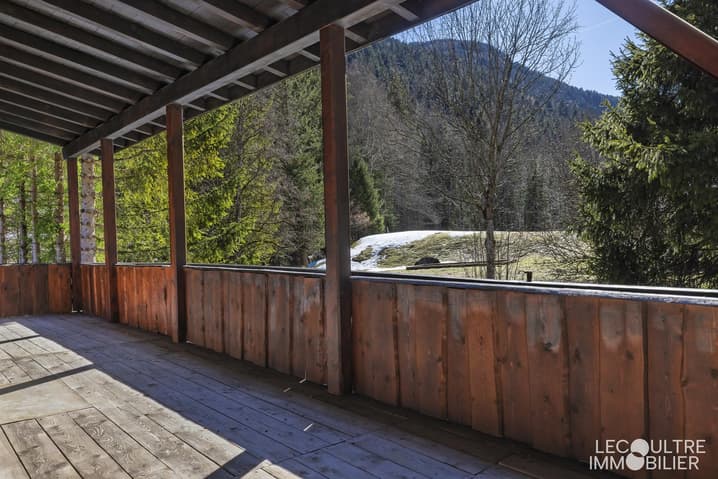
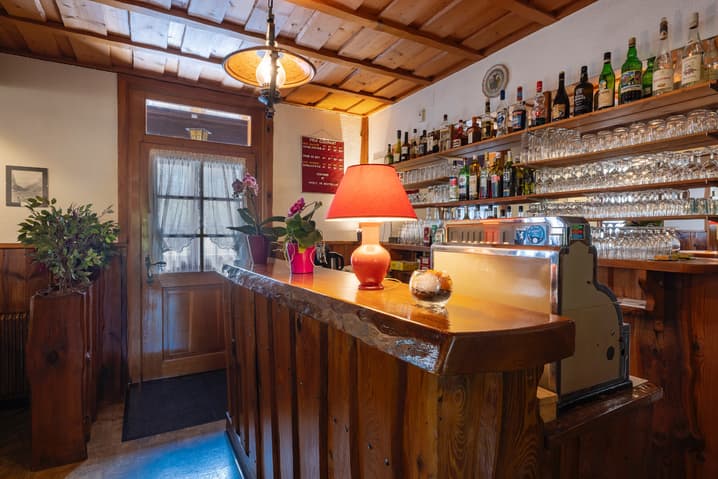
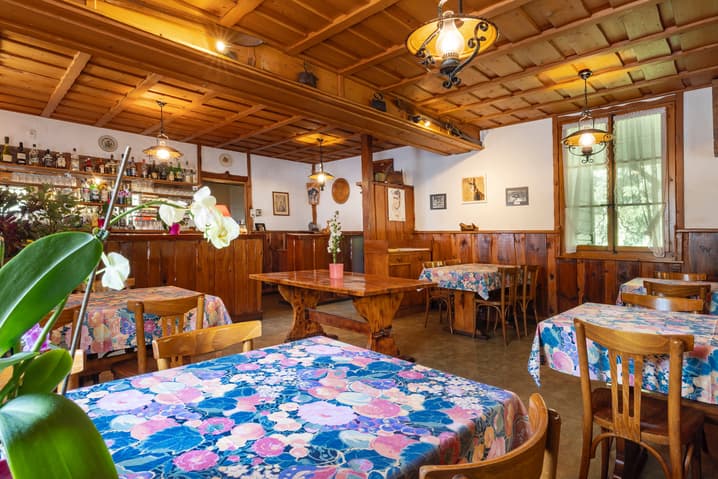
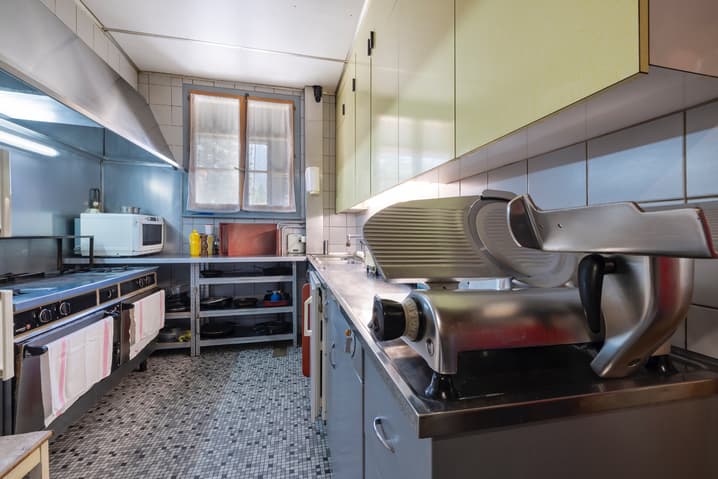
Ground floor: a restaurant with a room for about 40 people - covered terrace for about 30 people - H/F sanitary facilities - professional kitchen - separate room.
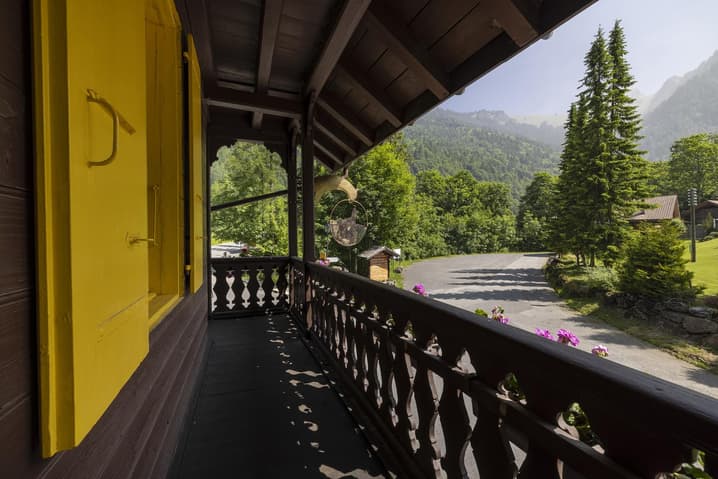
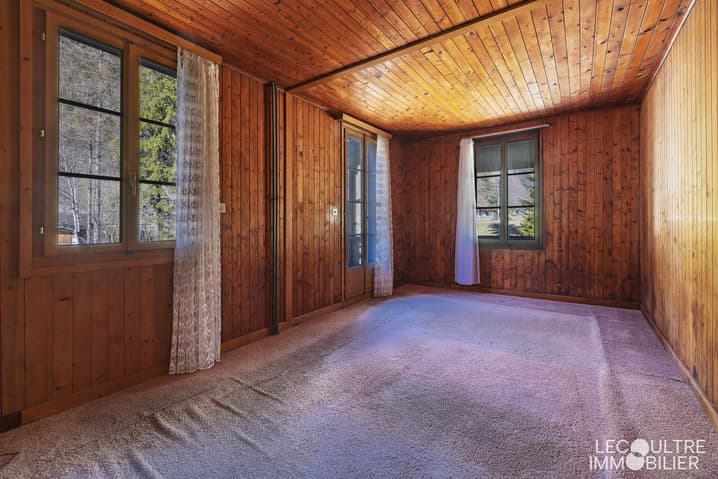
1st floor: an apartment with an independent kitchen, living-dining room, a bedroom, a bathroom/WC, a balcony on the east and southeast sides
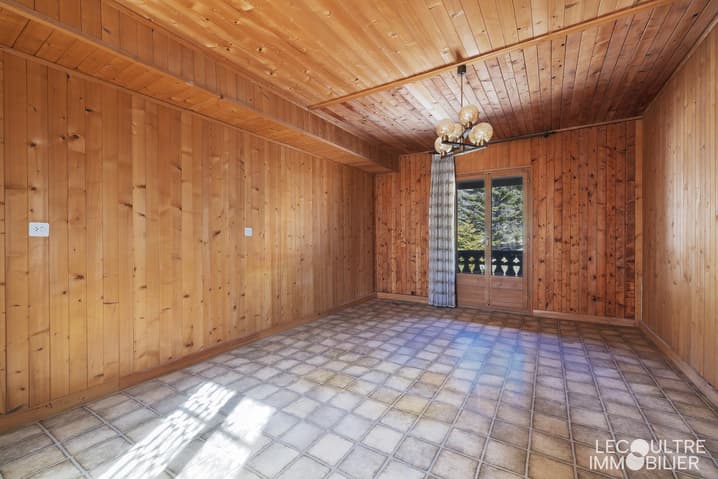
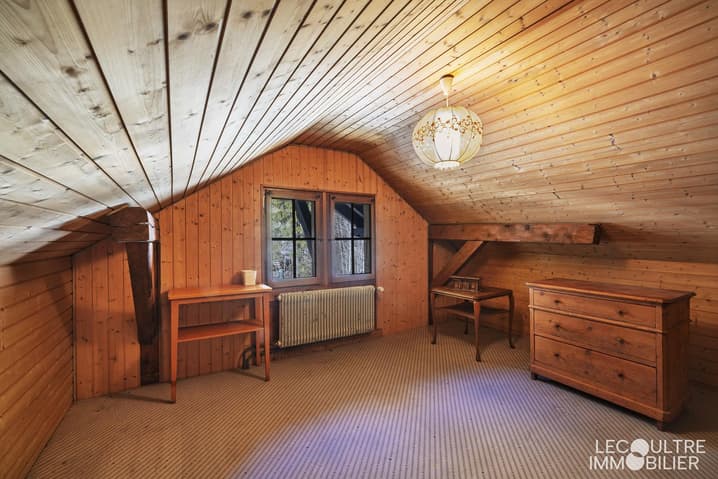
Attic: 2 attic rooms (in a row), 1 room with a sink, independent WC on the floor.
Basement: an individual cellar, a storage room, a workshop, a garage, a technical room
- Operation of the restaurant with accommodation in the upper floors (last public building in the village)
- Transformation and rehabilitation of the entire building into a main or secondary residence
- Creation of 2 independent apartments
- Operation as a bed and breakfast with catering.
- Other... according to your projects.
- Public transport in close proximity (bus stop in front of the chalet)
- Accessible all year round
- Motorway access in about 15 minutes by car (Bex)
Sale as a secondary residence and to foreigners allowed.
Quick availability according to a date to be agreed.
Complete file on request
P.S. Our photos have not been reworked by AI and are faithful to the reality of the place.
Room details
- Workshop
- Balcony | Loggia
- Private laundry room
- Office
- Cellar | Wine cellar
- Kitchen : 2
- Kitchen with dining area
- Entrance hall
- Technical room
- Dining room
- Conference room
- Living room
- Terrace
Bedrooms
- Double bedroom / parental bedroom : 1
- Single bedroom / child's bedroom : 2
Bathrooms
- Bathroom : 1
- Total WC : 3
- WC sink : 2
Number of garages, boxes, and parking spaces Single garage 1 Outdoor parking space 8
Environment
- Waterfront
- Green surroundings
- Quiet | Peaceful
- Countryside
- Mountain
- Village
View
- Unobstructed
- Unbeatable
- On the river
- On the mountains
Exposure
- East
- North
- West
- South
Proximity
- Cross-country ski trail
- Public transport
Outdoor
- Laid out
- Trees
- Shrubs
- Flowers
- Covered terrace
Indoor
- Pets allowed
- Built-in wardrobes
- Wood
- Independent kitchen | closed
- Large office
- Rustic
Primary equipment Sewerage Septic tank Water Municipal network Energy Electricity network Technical equipment Elevator No Mainly oil heating Internet Yes Dishwasher Yes Heating type Radiator Telephone Yes
Viewing:
Cédric Lecoultre
voir coordonnées de contact
Technical Data
| View | yes |
| Number of rooms | 6.5 |
| Year built | 1870 |
| Garage(s) | yes |
| Surface area of land | 474 |
| Date of availability | immediately |
| Living surface (m2) | 295 |
| Last renovation | 2006 |
| Outside parking spaces | yes |
| Volume (m3) | 1'390 |


