
House for sale 4.5 rooms in 3971 Ollon VS - Valais
 125 m² |
 4.5 |
 183 m² |
 Finance your project
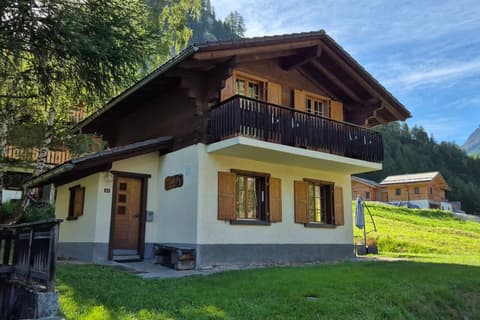
Historic House with Warm Pump
The following text has been translated automatically.
1758 and yet better reception than your Netflix – dream home in Ollon, Valais
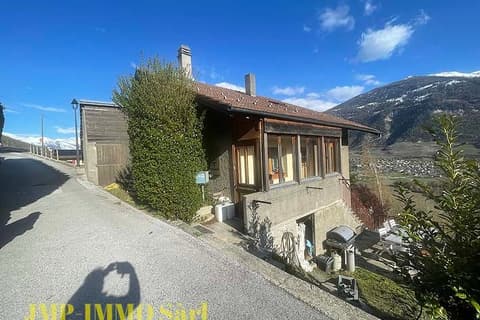
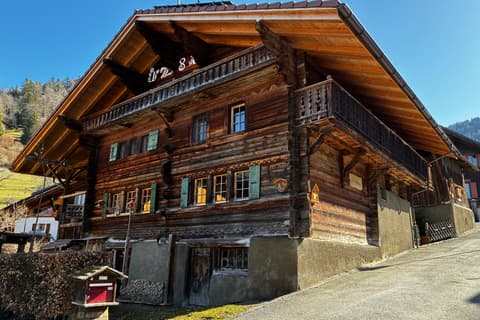
Some houses are just houses. And then there's this one: Built in 1758, but so thoroughly renovated that even Tesla would be jealous. A new electrical system? Check. Fort Knox-like insulation? Insulation check. Heat pump since 2015? It works. And the roof? Like new. If you think "old houses are cold and musty" – welcome to the 21st century, historical edition.
What awaits you here:
- Nearly 270 years old, feels brand new – completely renovated with modern techniques, but with exposed beams that tell real stories (not the ones invented in furniture stores).
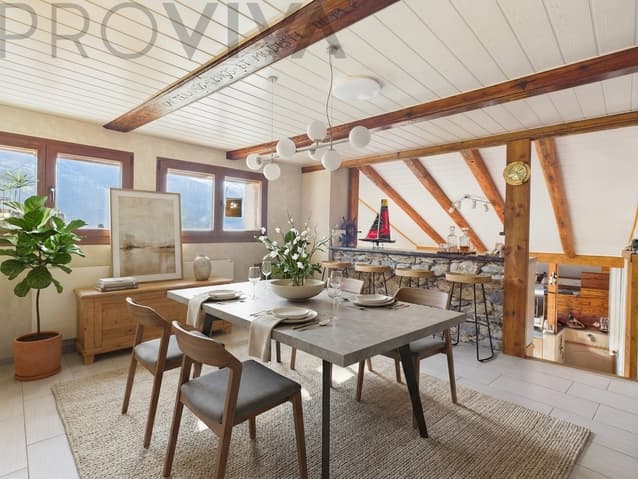
- An attic bigger than some city apartments – workshop? Yoga studio? Secret game room? It's up to you.
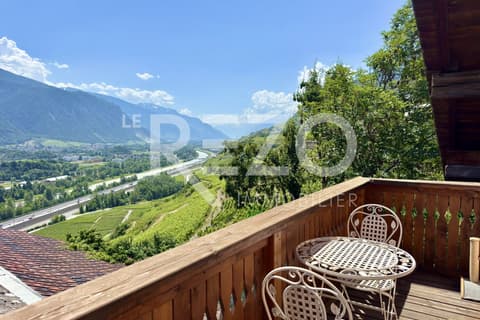
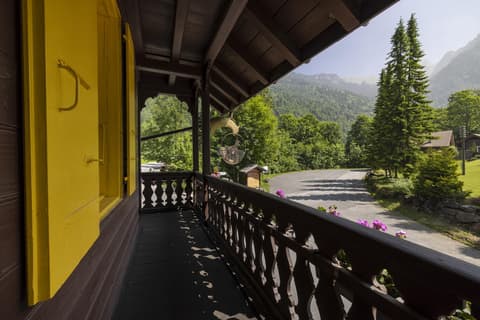
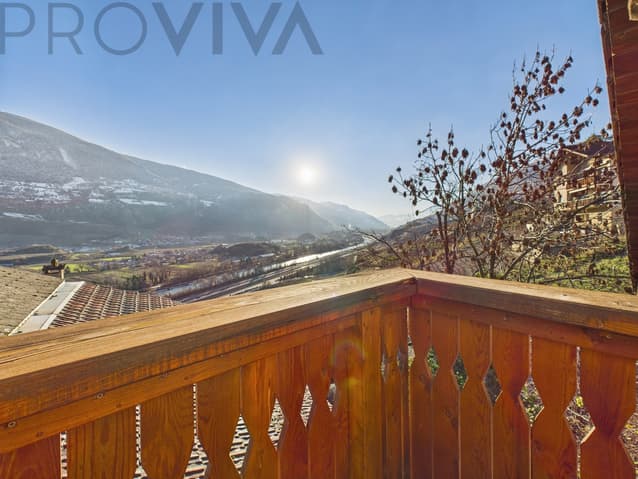
Hours of sunshine from morning till night – the sun loves this house almost as much as you will. A view of the Rhône Valley that never gets old – unbuildable, so no fear of suddenly seeing concrete blocks. A cellar for everything – 3.65 m² in total. Wood storage, a wine cellar, a workshop, or simply space for the things that "matter" (no questions asked). A balcony with several terraces – for morning coffee, evening wine, and everything in between.
Why Ollon VS rocks the Crans-Montana region: You're here in the heart of Valais, part of the legendary Crans-Montana holiday region, situated on a high plateau and offering breathtaking views of the surrounding peaks, from the Matterhorn to Mont Blanc. The area is very well served by the A9 motorway, and the nearest train station is in Sierre – so you're away from the noise, but not cut off from the rest of the world. Crans-Montana is a very sunny region (yes, really – Valais averages 300 days of sunshine a year). Here, you live surrounded by vineyards, ski resorts, and golf courses – and on a total of 280 km of hiking trails, should your legs ever feel like doing something other than watching Netflix.
- Main floor: Open-plan kitchen and dining room, fireplace for Instagram-worthy winter evenings, one bedroom, one bathroom, and the aforementioned XXL attic.
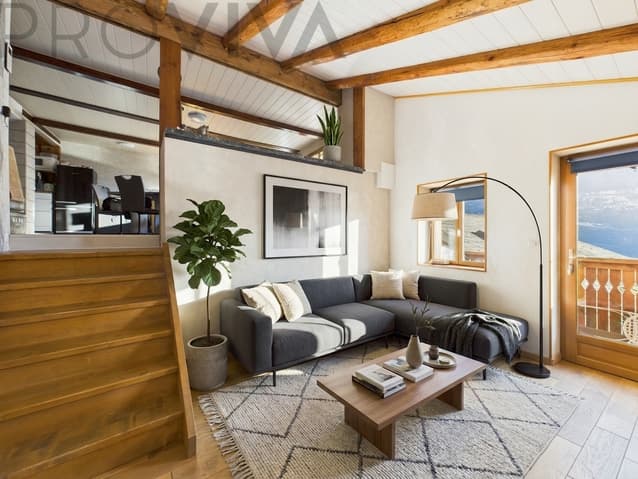
- Below: Living room with access to the balcony (view included), 8 m² bathroom (shower AND bathtub, pure luxury!).
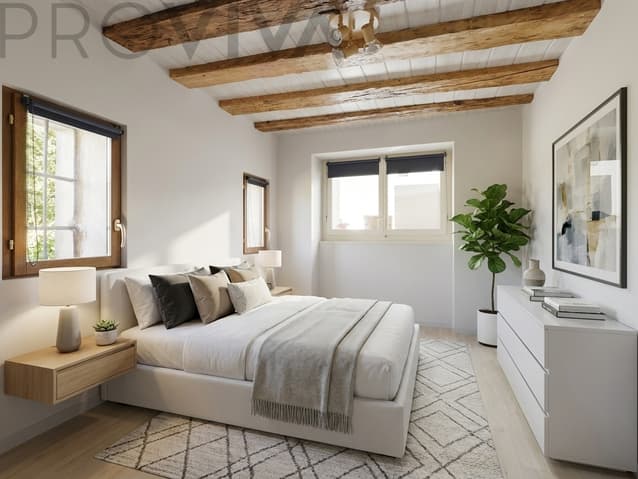
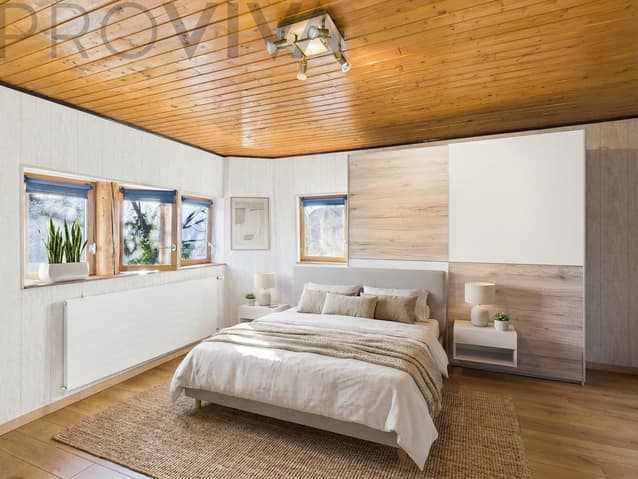
- Bottom floor: 2 further bedrooms (17 m² and 10 m²), connected by a door.
Extras no one expects:
- Workshop (for creative minds or those who simply want to look "busy")
- 3 cellars - because one is never enough
- Wood cellar - the fireplace needs tending
- Parking just 50 m away (or build one in your cellar - it's doable!)
Who is this house for? Families who want space. Creatives who need a workshop. People who love history but don't want to give up Wi-Fi. For anyone looking for a home with character—and by that we mean real character, not the kind you see in a catalog.
Want to take a look? Click here and see for yourself what 1758 will look like in 2026.
P.S.: This house has lived longer than most people. It's waiting for you now.
Contact: Daniel Djabelkheir
voir coordonnées de contact
Technical Data
| View | yes |
| Number of rooms | 4.5 |
| Usable surface (m2) | 206 |
| Last renovation | 2020 |
| Date of availability | immediately |
| Living surface (m2) | 125 |
| Year built | 1758 |
| Surface area of land | 183 |