House for sale 6.5 rooms in 1955 Mayens-de-Chamoson - Valais
 160 m² |
 6.5 |
 618 m² |
 yes |
 Finance your project
Exceptional chalet with panoramic view
The following text has been translated automatically.
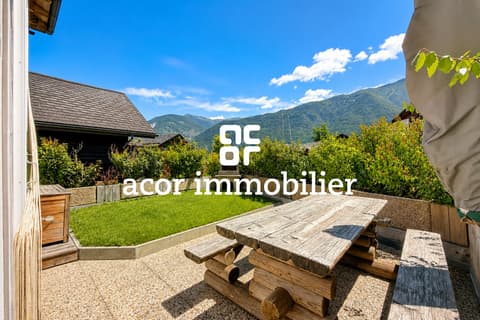
Nestled in an exceptional natural environment, this Alpine property combines authenticity, comfort, and serenity. Entirely independent, it seduces with its traditional Valaisan architecture, its generous volumes, and its breathtaking panoramic view of the Alps, offering a changing spectacle throughout the seasons.
Designed as a true haven of relaxation, this chalet benefits from a warm atmosphere and omnipresent natural light, inviting relaxation and well-being. It thus offers a privileged living space, ideal for both a main and secondary residence, or as a quality investment.
Space distribution
Upper floor:
- Entrance hall with guest toilet and access to the garage
- Spacious, light-filled living room with fireplace and convivial dining area
- Open, functional, and perfectly integrated kitchen
- Second living room/reading area, ideal for relaxation
- Direct access to the outside from all rooms, extending the living spaces
Lower floor:
- Circulation area distributing the spaces harmoniously
- A bedroom with private shower room
- Two additional bedrooms
- A complete bathroom with bathtub, shower, toilet, and sink
- A multipurpose room arranged as a guest room
- A sauna, a true wellness area
- A bathroom with laundry space
Exterior and annexes
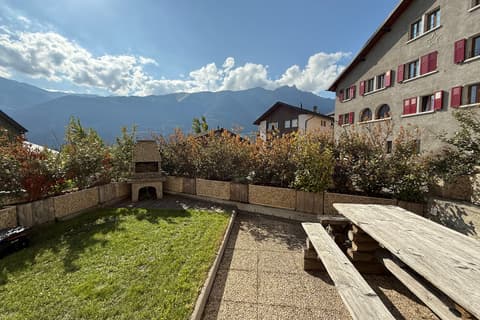
- Balcony and terrace offering a breathtaking panoramic view of the Alps
- A garage
- Two outdoor parking spaces
Major assets
- Individual chalet entirely independent, guaranteeing perfect privacy without vis-à-vis
- Optimal exposure ensuring generous sunshine throughout the day
- Unobstructed and spectacular view of the surrounding mountains
- Spacious plot offering many possibilities for outdoor arrangements
- Calm and preserved environment, in the heart of nature
- Easy and practical access, possible all year round
- Comfortable accommodation for up to 11 people
We are at your disposal to provide any additional information or to organize a visit at your convenience.
Technical Data
| View | yes |
| Living surface (m2) | 160 |
| Year built | 1980 |
| Garage(s) | yes |
| Number of rooms | 6.5 |
| Usable surface (m2) | 175 |
| Last renovation | 2020 |
| Surface area of land | 618 |