House for sale in 3953 Leuk Stadt - Valais
 yes |
 Finance your project
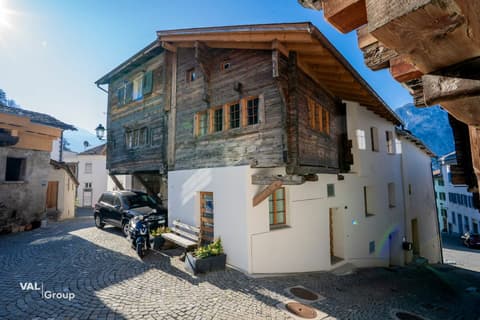
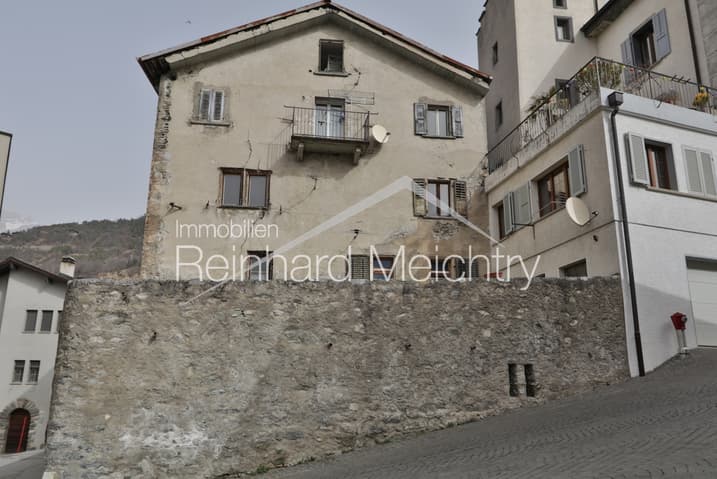
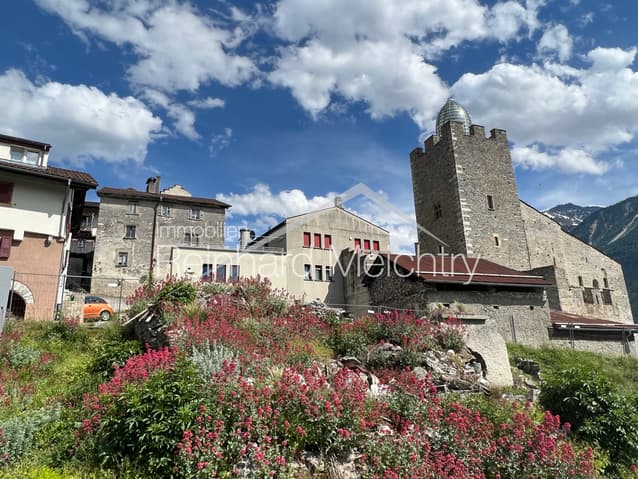
Historisches Wohnhaus mit 3 Wohnungen mit Blick auf das Leuker Schloss
The following text has been translated automatically.
Zum Verkauf stehen die Parzellen Nr. 1326 mit dem historischen Wohnhaus mit Treppenturm (mit 3 Wohnungen), die Parzelle Nr. 1328 mit dem Anbau an dieses Haus und daneben die Parzellen Nr.
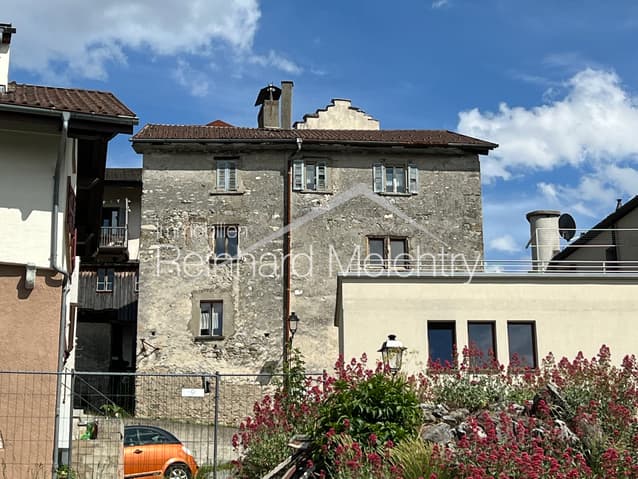
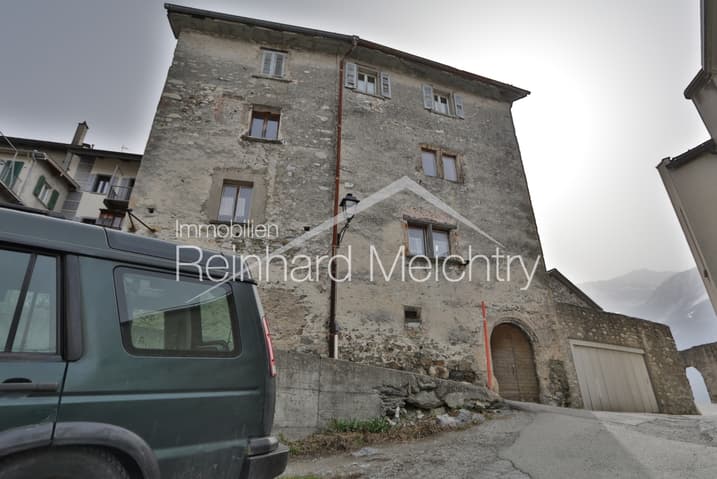
The spätgotisch geprägte aus dem Jahre 1554 stammende Wohnhaus mit Treppenturm weist sowohl an der Fassade als auch im Inneren sehr viele wunderschöne und gut erhaltene spätgotische Elemente auf.
An der Westfassade sind profiliertes Tuffsteinprotal and profilierte Fensterrahmen erhalten geblieben.
An der Nordfassade befinden sich er Hauseingang am zurückgesetzten Treppenturm und im 2. OG eine vermauerte Türe. Der Zugang zum Turmgeschoss erfolgt über eine Steintreppe an der Aussenwand.
Auch an der Südfassade sind profilierte Tuffsteinrahmen einiger hochrechteckiger Fenster erhalten geblieben.
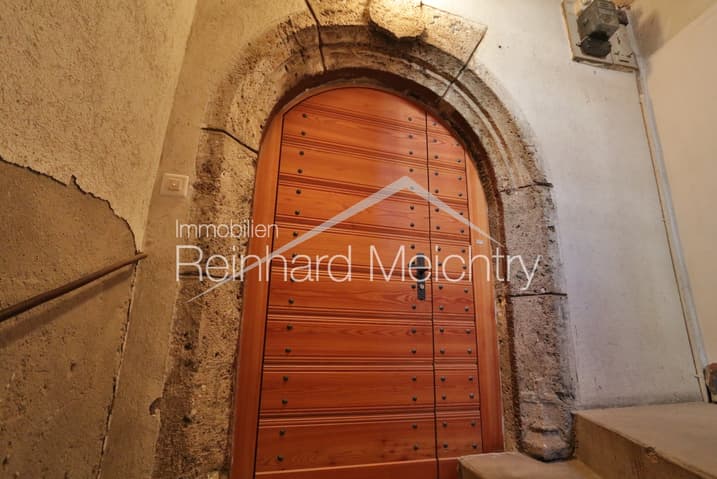
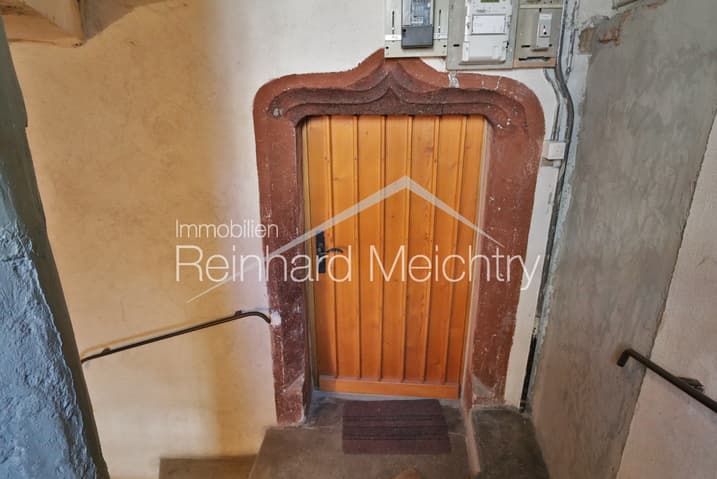
Rester der wertvollen Innenausstattung im Treppenhaus: Portal im EG, Tuffstein, Bogen in Doppelkehle, eingekerbtes Datum am Stutz: 1554, dazwischen leeres Wappenschild
Portal im 1.OG: Kielbogen mit Doppelkehle
Im Innern des 1. OG
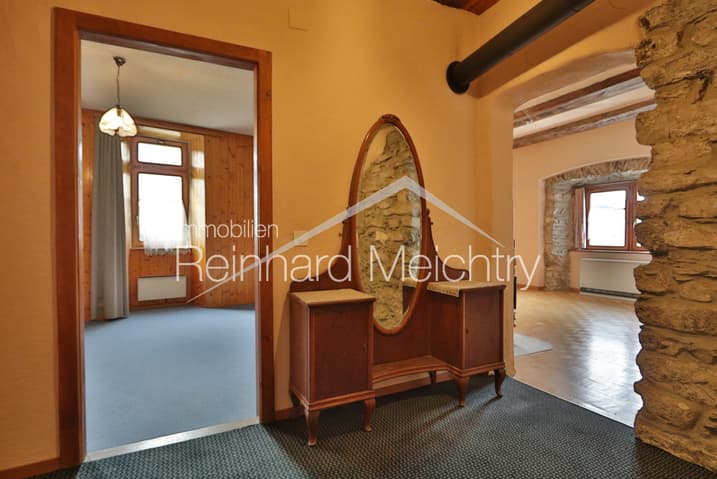
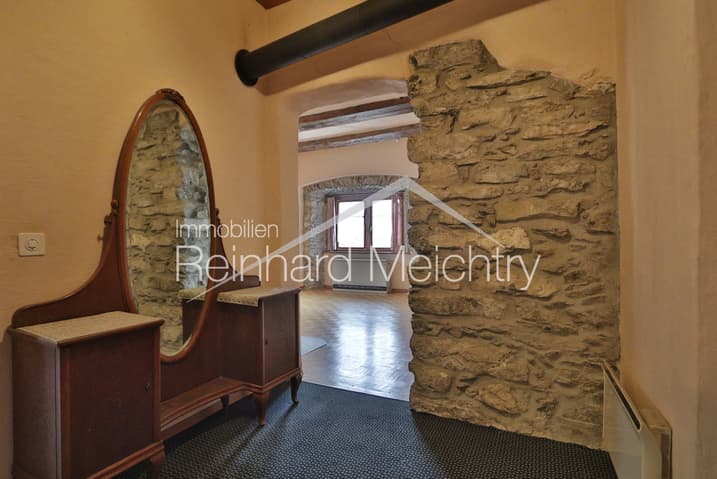
Raumgliederung and Ausstattung aus dem 16. Jahrhundert ist quickly ausnahmslos erhalten: die Balkendecken mit gewölbten Mörtelfüllungen mit Inschrift. Die Böden im Vorraum/Eingang sind in Tonplatten "Terra Cotta". In the Stube are the Riemenparkett and in the Küche der Schieferboden original.
Im Innern of the 2. OG
Typisch das spätgotische Rundbogenportal bei der Eingangstüre.
Wertvoller spätgotischer Bestand im Wohnungsinnern welches gut erhalten ist.
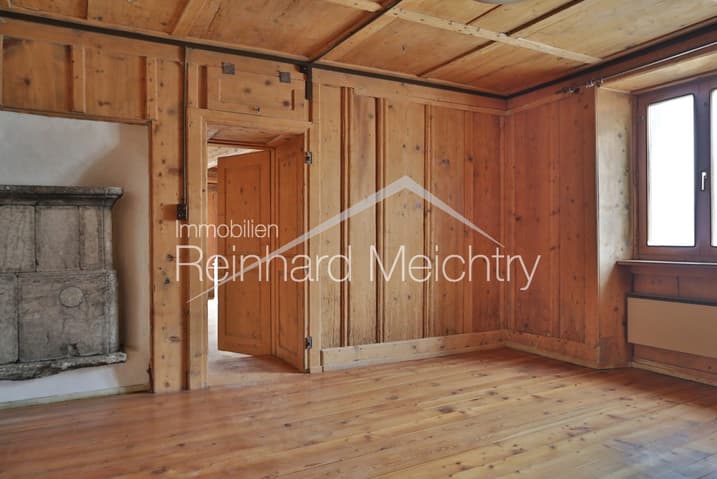
Der Essraum, die Wohnstube und der Schlafraum sind unverseht mit ortsüblichem spätgotischen Täfer versehen. Der Mittelbalken trägt eine Inschrift.
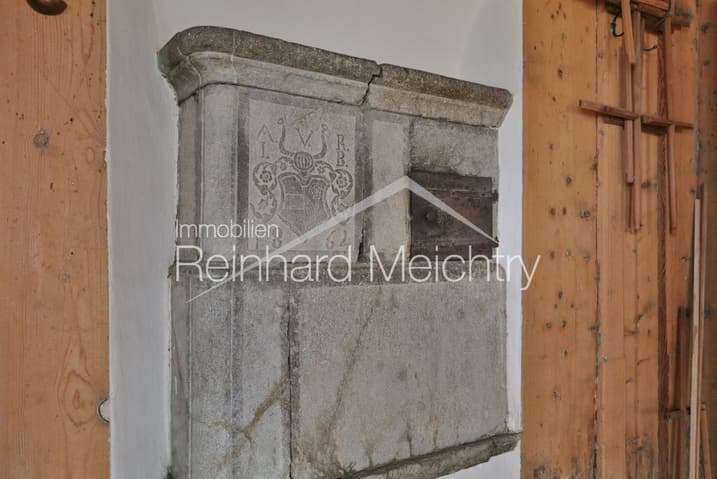
In the stattlichen Täferstube befindet sich an der Nordwand zum Schlafraum ein originaler Giltsteinofen mit einem schön eingearbeiteten Wappen, den Initialen von Alexander Vanroth's (A .l.Mitte "V" und R.B.) und der Jahrzahl 1864.
In the Täferstube, im Essraum und Schlafraum Nord sind mehrere eingebaute Nischen schliessbar und offen.
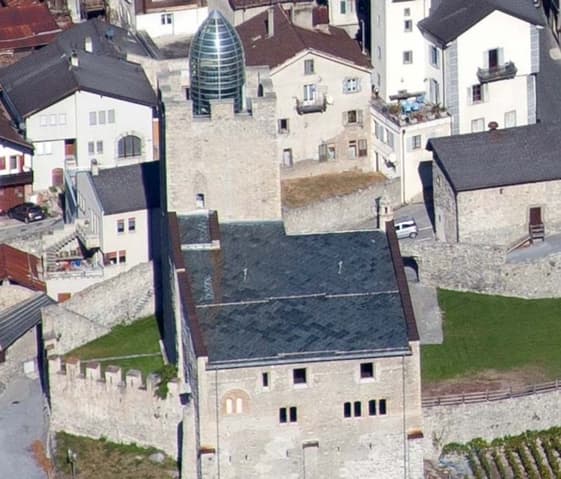
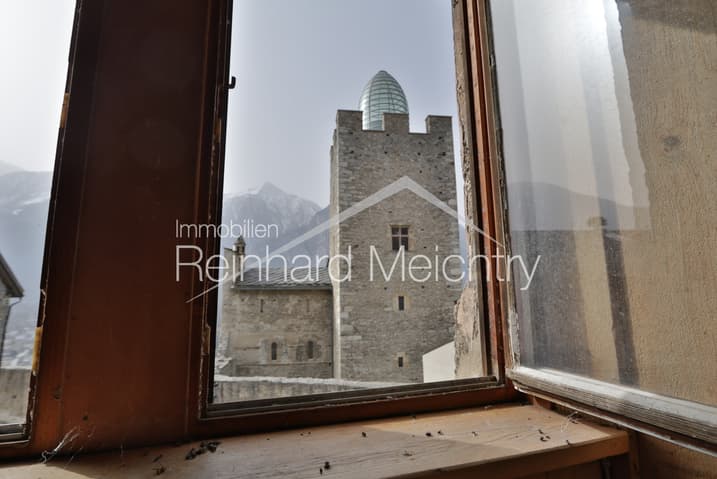
The unobstructed view south of the Bishop's Palace, including the newly enhanced "Botta-Kuppel," and the view west across the Rhône Valley lend a special character to the entire historic house.
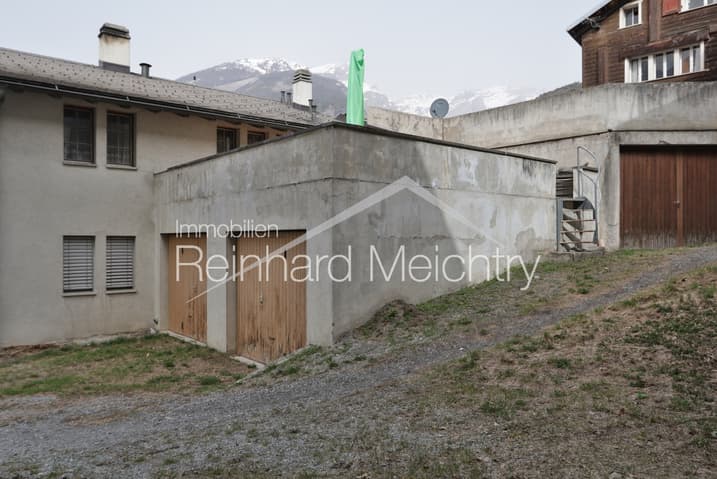
For sale are plot no. 1326 with the historic residential building featuring a stair tower (containing three apartments), plot no. 1328 with the extension to this house, and adjacent plot no. 1323 with two garages and access via plot no. 1322.
The Late Gothic residential building with a stair tower, dating from 1554, features many beautiful and well-preserved Late Gothic elements, both on the facade and inside. The molded tufa portal and molded window frames have been preserved on the west facade. On the north facade are the house's entrance on the recessed stair tower and a masonry doorway on the second floor. Access to the tower floor is via a stone staircase on the exterior wall.
The profiled tufa stone frames of some of the tall rectangular windows have also been preserved on the south facade.
Remnants of the valuable interior decoration of the stairwell: a ground-floor portal, tufa stone, double-handled arch, the date 1554 incised on the stump, and a blank coat of arms between the two.
First-floor portal: a double-channeled keel arch.
Inside the first floor: The layout of the rooms and the 16th-century furnishings have been preserved almost without exception: the exposed beam ceilings with mortar-vaulted infill and an inscription. The vestibule/entrance floors are covered with terra cotta tiles. The living room parquet flooring and the kitchen slate floor are original.
Inside the 2nd floor...
Viewing: Reinhard Meichtry
voir coordonnées de contact
Technical Data
| Date of availability | immediately |
| Garage(s) | yes |