
House for sale 9.5 rooms in 1978 Lens - Valais
 9.5 |
 2'709 m² |
 Finance your project
6000. Panoramic view / Chalet project for sale in Sergnou / Crans-Montana
The following text has been translated automatically.
Project for sale in Crans-Montana
Trust Immobilier, a real estate agency in Crans-Montana and Geneva, presents Ref. 6000-TCM.G
One of the last remaining plots in Sergnou!
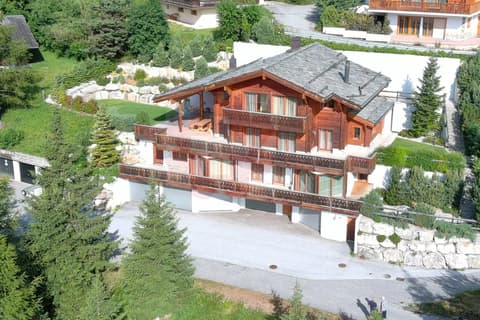
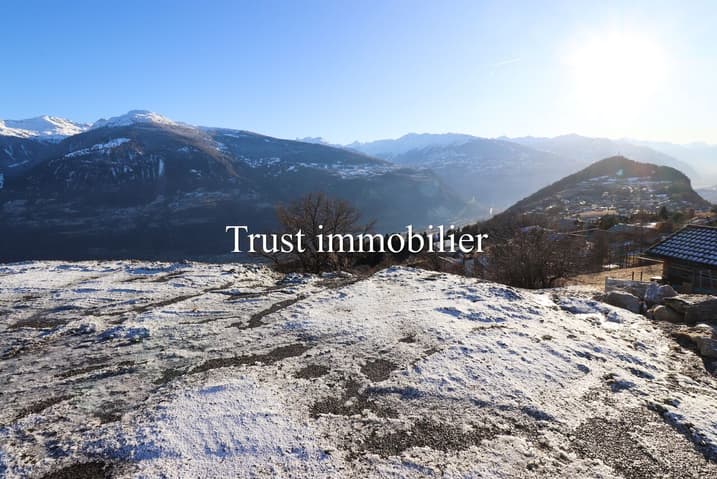
On a magnificent 2,709 m² plot, you have the opportunity to finalize the project for this splendid chalet, for which the plans and permits have already been approved.
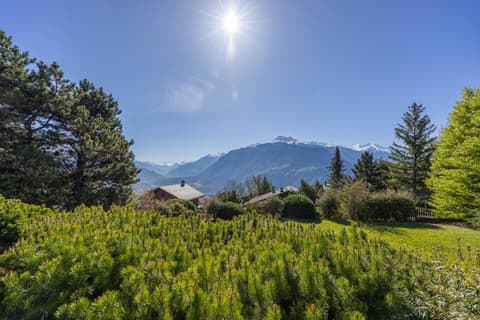
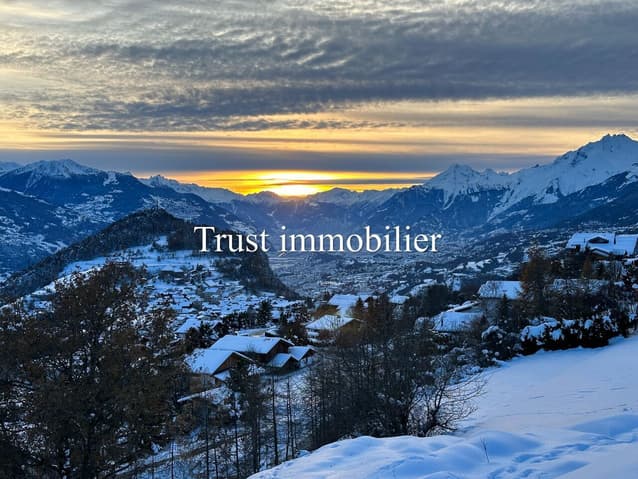
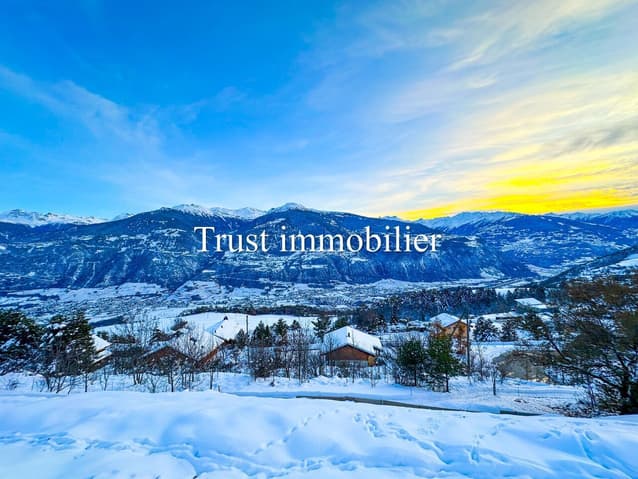
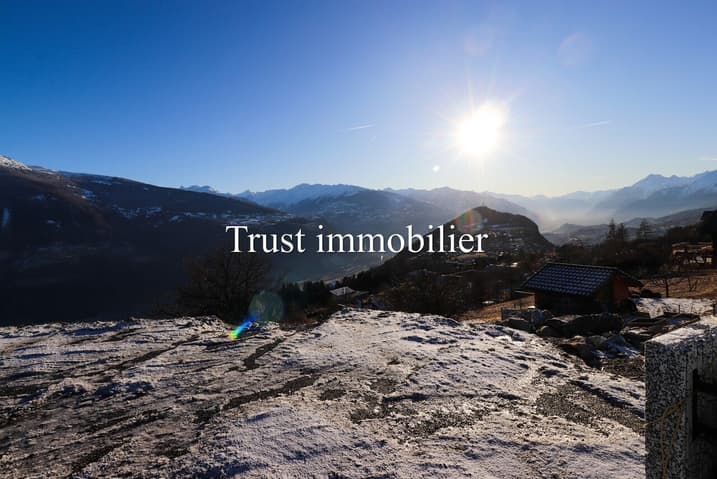
Come and discover the beginnings of your future mountain retreat, boasting breathtaking views, just 8 minutes by car from the center of Crans.
Work already completed: 140 m² garage, earthworks, utility connections (connection between the land and existing networks), foundations, basement.
On a 2,709 m² plot, the layout of your future chalet extends over 3 levels and a total area of 612 m². Imagine yourself in its various spaces:
Ground floor (204 sq m):
Entrance hall with cloakroom, guest WC, large living room, dining room (40 sq m), kitchen (30 sq m), guest bedroom with shower room and WC
First floor (204 sq m):
Living room, office, master suite (40 sq m) with dressing room and en-suite bathroom (18 sq m), suite (41.6 sq m) with en-suite bathroom
Basement (204 sq m):
Shower room, sauna, wine cellar/fitness room/cinema/laundry room, utility room
Previously built garage (210 sq m) for 6 cars, spread over two levels, with a fully equipped shower room
The price shown is for the project as is.
Legal form: Sale in main residence
www.trustimmobilier.ch
Plot for sale in Crans-Montana
Trust Immobilier, real estate agency in Crans-Montana and Geneva, offers you Ref. 6000-TCM.G
One of the last plots in Sergnou!
On a magnificent plot of 2'709m2, you have the opportunity to finalize the Project of this splendid Chalet, for which the plans and authorizations have already been validated.
Come and discover the beginnings of your future nest in the mountains, enjoying a dazzling view, just 8 minutes from the center of Crans by car.
Work already completed: earthworks, servicing (connecting the plot to existing networks), foundations, basement.
On a plot of 2,709m2, the layout of your future chalet extends over 3 levels and a surface area of 612m2. Let yourself be inspired by the different areas:
Ground floor (204m2):
Entrance hall with cloakroom, guest WC, large living room, dining room (40m2), kitchen (30m2), guest bedroom with shower room and WC.
First floor (204m2):
Lounge, Study, Master suite (40m2) with dressing room and en-suite bathroom (18m2), Suite (41.6m2) with en-suite bathroom.
Base (204 m2):
Shower room, sauna, Carnotzet / Fitness / Cinema / Laundry room, Utility room
Garage already built (210m2) for 6 cars, on two levels, with fitted shower room.
The price shown is for the project "as it is".
Legal form: Sale as a principal residence
www.trustimmobilier.ch
Visit:
Iryna Filon
voir coordonnées de contact
Technical Data
| Number of rooms | 9.5 |
| Surface area of land | 2'709 |
| Year built | 2024 |