House for sale 16.5 rooms in 3963 Crans-Montana - Valais
 712 m² |
 16.5 |
 5'634 m² |
 yes |
 yes |
 Finance your project
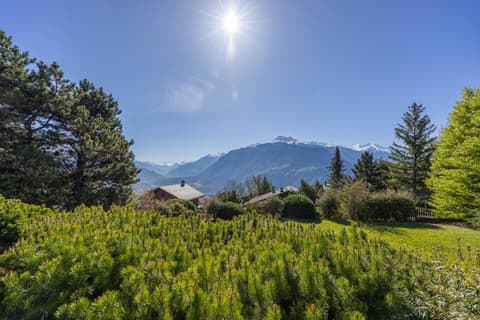
Spacious and bright 16.5 rooms - Beautiful, quiet property - Stunning view - Very
The following text has been translated automatically.
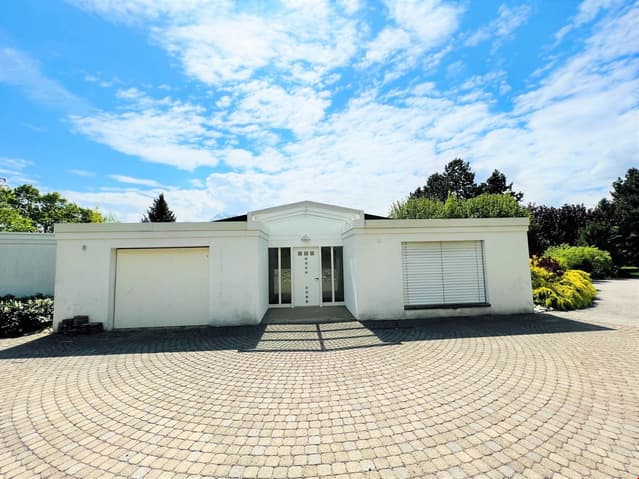
Spacious and extraordinary property surrounded by greenery - Very large and bright chalet - Partially renovated - Large indoor pool - Haven of peace and serenity - Magnificent view - Very sunny location - Very spacious terrace - 10-minute drive from Sierre and Crans-Montana - 5-minute walk from a bus stop
- SOLD FURNISHED: YES
- OUTBUILDING: 30 m²
GROUND FLOOR
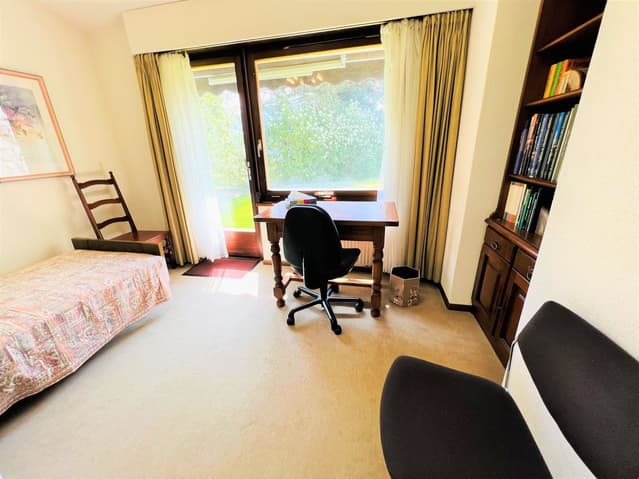
- Southeast bedroom: Single bed - Desk - Carpet
South bedroom: Desk - Large chest of drawers - Tiled floor
Dining room: Table - Corner bench - Chairs - Sink - Shelving - Serving hatch - Tiled floor
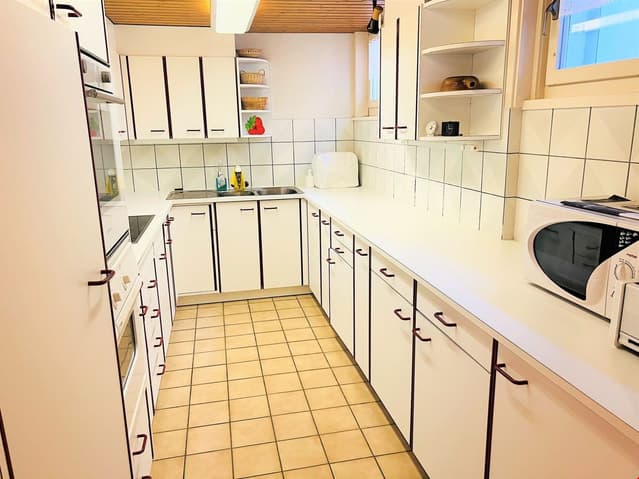
Fully equipped kitchen: Sink - Refrigerator - Oven - Ceramic hob - Dishwasher - Ample storage - Tiled floor
Office: Seats 2 Work area - Numerous cupboards - Carpeted floor
Shower room: Shower (cubicle) - Sink - Toilet - Tiled floor
Laundry room: Spacious room - Washing machine - Clothes drying rack - Numerous cupboards - Tiled floor
Garage: Spacious - Storage space (shelves, tiled floor)
Outbuildings: Storage room (large sink) - Boiler room - 2 cellars (one with refrigerators) - Open room leading to an open space on the upper floor - Elevator or concrete staircase (wooden finish) to access the upper floor - Tiled floor throughout
GARDEN LEVEL
First main entrance: Cupboards (wardrobe/shelves) - Tiled floor
Separate shower room: Toilet - Sink - Tiled floor
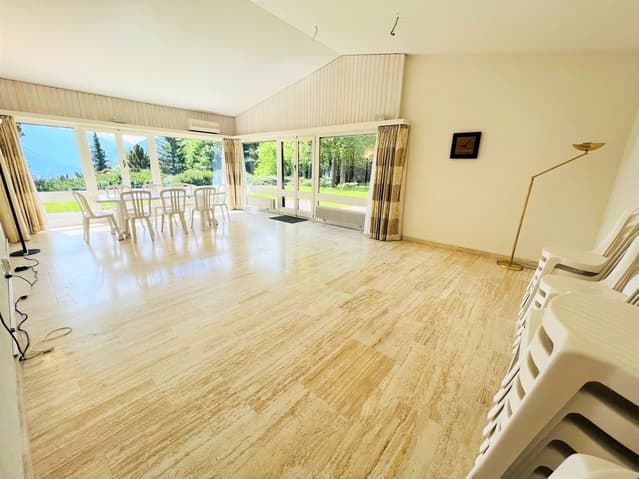
Common room: Very spacious and bright - Table - Numerous chairs - Offering direct access to the huge south-facing terrace (splendid view) and pergola - Tiled floor
Living room: Armchair - Coffee table - Direct access to the south-facing terrace and pergola - Carpeted floor
South-facing bedroom: Single bed - Desk - Direct access to the south-facing terrace and pergola - Carpeted floor
Southeast-facing bedroom: Single bed - Desk - Carpeted floor
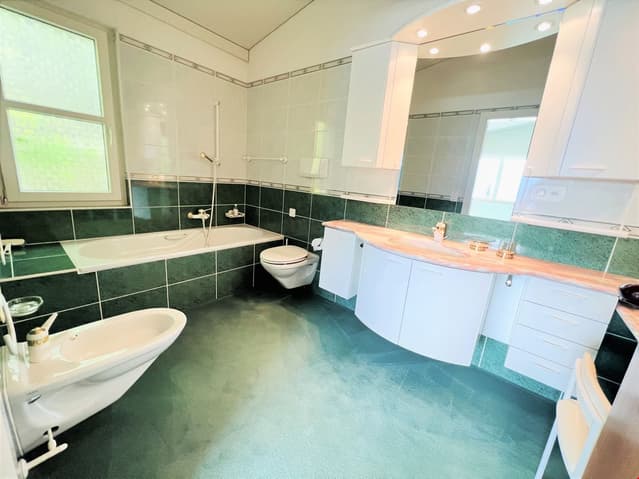
En-suite bathroom to the southeast-facing bedroom: Bathtub - Toilet - Bidet - Sink - Tiled floor
East-facing bedroom: Single bed - Desk - Carpeted floor
En-suite shower room to the east-facing bedroom: Shower (cubicle) - Toilet - Sink - Tiled floor
Separate shower room: Toilet - Sink - Tiled floor
Outbuildings: Lift or concrete staircase (carpeted) to the upper floor - Storage space (shelves)
ATTIC
2nd Main Entrance: Wardrobes - Tiled floor - Separate shower room (WC/sink/tiled floor)
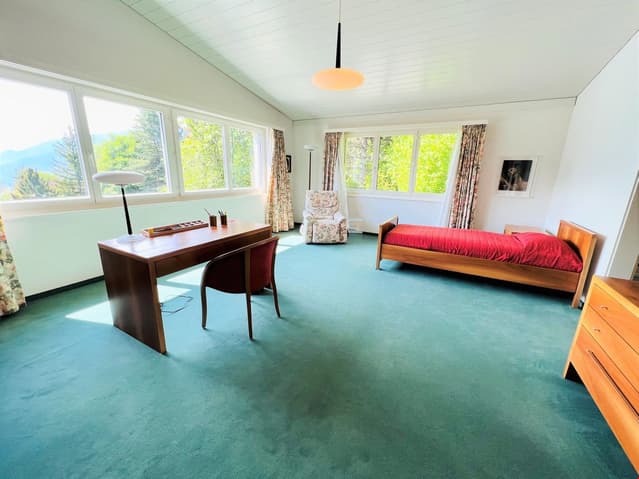
Southwest bedroom: Spacious and bright - Single bed - Desk - Ample built-in wardrobes - Carpeted floor
En-suite bathroom to the southwest bedroom: Bathtub - WC - Bidet - Sink - Carpeted floor
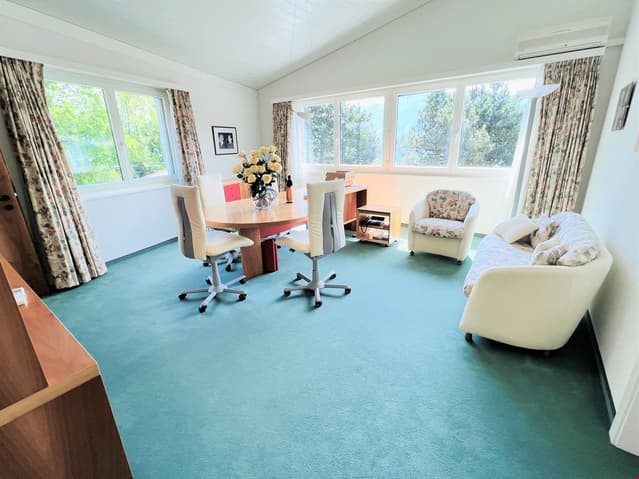
Office to the southwest bedroom: Spacious and bright - Large work table - Armchairs - Wardrobes - Small storage room - Carpeted floor
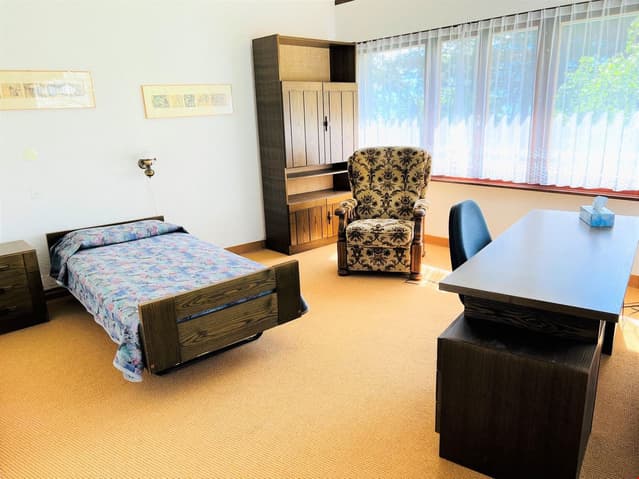
East bedroom: Single bed - Desk - Armchairs - Wardrobes - Carpeted floor
Shower room to the east bedroom: Shower (cubicle) - WC - Sink - Tiled floor
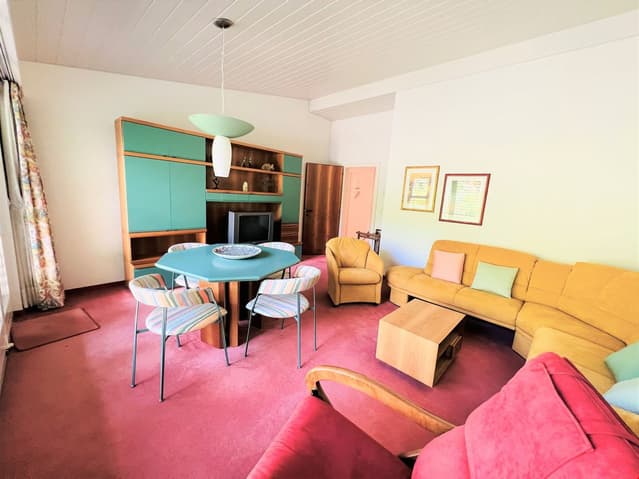
1st Living Room: Tables - Chairs - Armchairs - Partition wall - TV - Direct access to the west-facing terrace - Carpeted floor
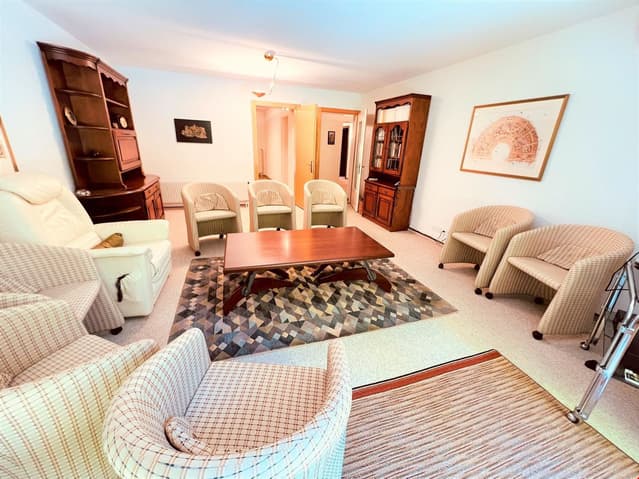
2nd Living Room: Armchairs - Coffee table - Direct access to the west-facing terrace - Carpeted
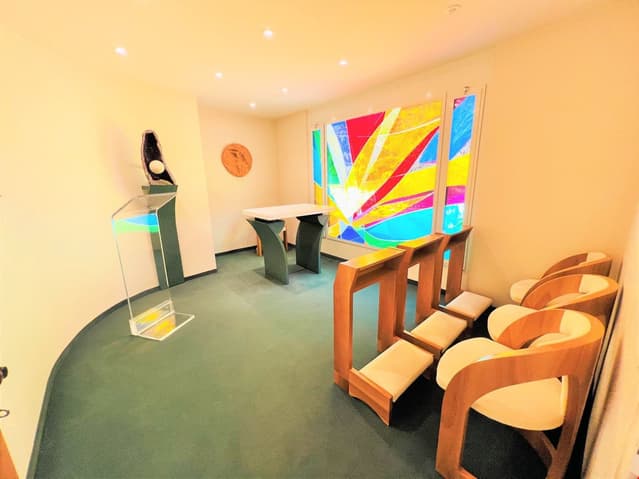
Small chapel: Display case - Chairs - Stained glass window - Carpeted
Garage: Spacious - Storage space (shelves, tiled floor)
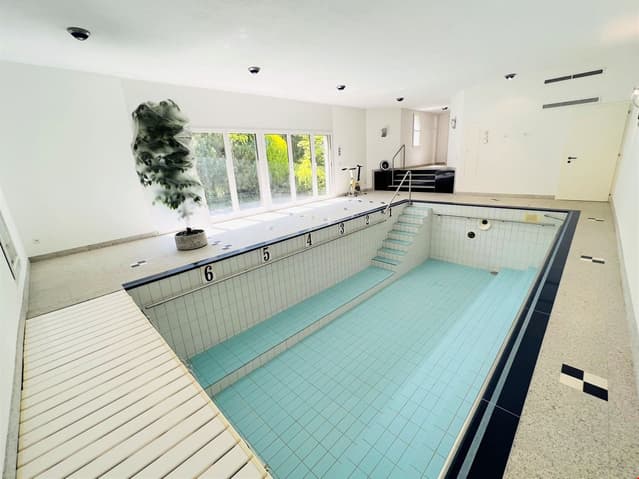
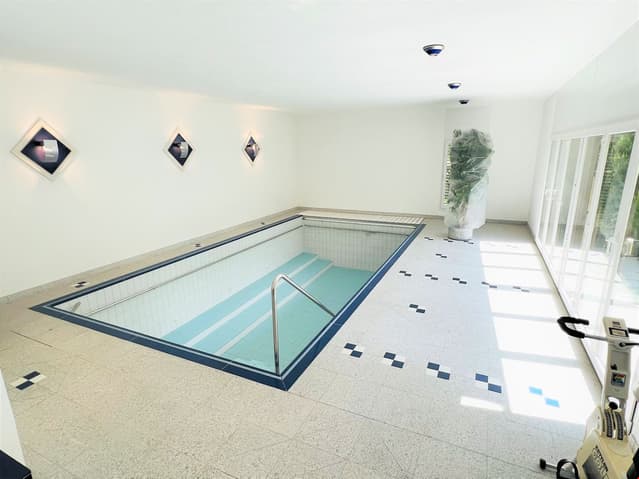
Swimming pool: Very spacious and bright - Direct access to the south-facing terrace - 2 shower rooms (tiled) - Bathroom (WC/sink/tiled floor) - Technical room - Tiled floor
Outbuildings: Elevator - Technical rooms
ANNEX
Access: Paved path - Exposed concrete slabs
Chalet: Old - Entirely wood-paneled - Separate entrance (2 concrete steps/carpeted floor) - Living room (single bed/armchairs/coffee table/linoleum) with direct access to the large southwest-facing balcony on stilts - South-facing bedroom (single bed/desk/built-in wardrobe/parquet flooring) - Dining room (table/chairs/single bed/parquet flooring) - Kitchen (oven/sink/fridge/table/ Linoleum flooring) - Bathroom (bathtub/toilet/sink/linoleum flooring)
Storage room: Very spacious - Fully wood-paneled - Accessible from the east or west
You have the option of a video call to view this property!
Technical Data
| View | yes |
| Number of rooms | 16.5 |
| Year built | 1978 |
| Garage(s) | yes |
| Surface area of land | 5'634 |
| Date of availability | immediately |
| Living surface (m2) | 712 |
| Last renovation | 2011 |
| Outside parking spaces | yes |