House for sale 7.5 rooms in 1012 Lausanne - Vaud
 7.5 |
 2'109 m³ |
 3'498 m² |
 yes |
 Finance your project
Prestigious property surrounded by greenery in Lausanne
The following text has been translated automatically.
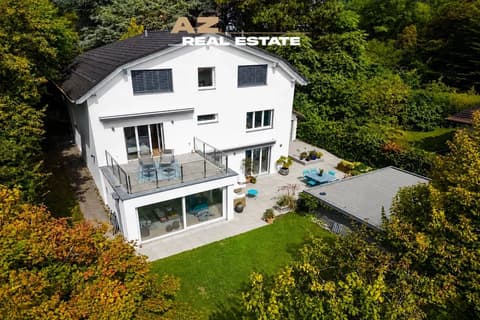
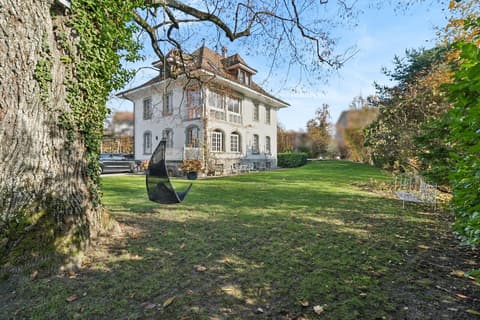
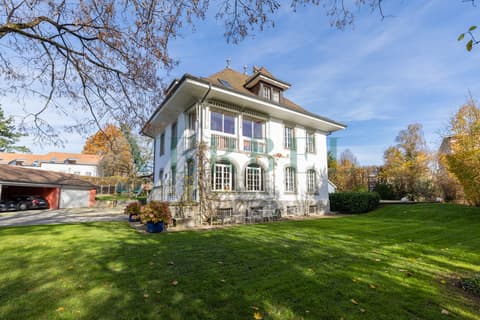
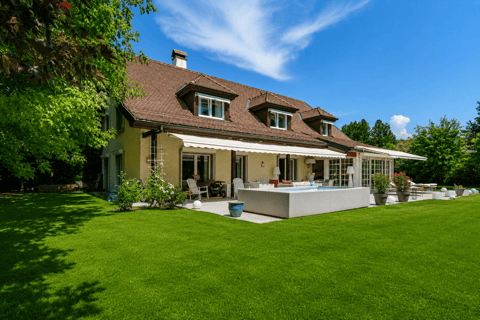
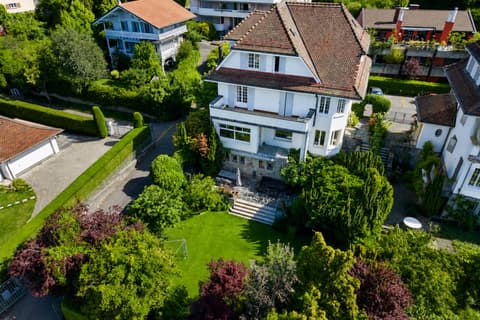
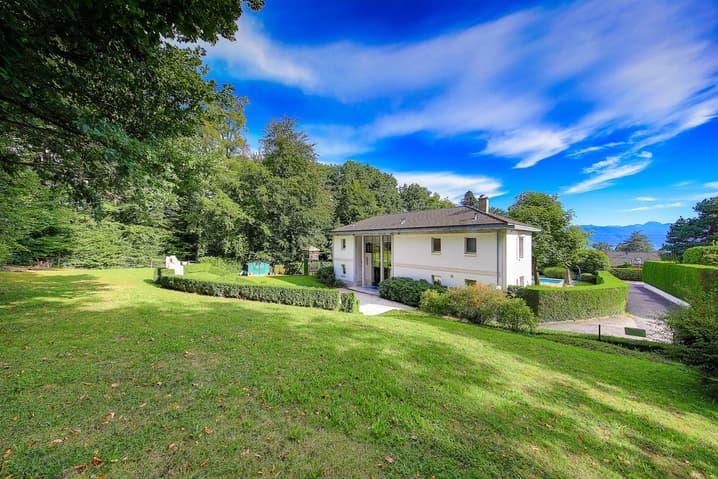
Overlooking Lausanne in a highly sought-after residential area, this property captivates with its tranquility and elegance. Built in 1993 and meticulously renovated in 2007, it enjoys a privileged location on the edge of the forest, on a large, enclosed plot of approximately 3,500 m², guaranteeing privacy and peace.
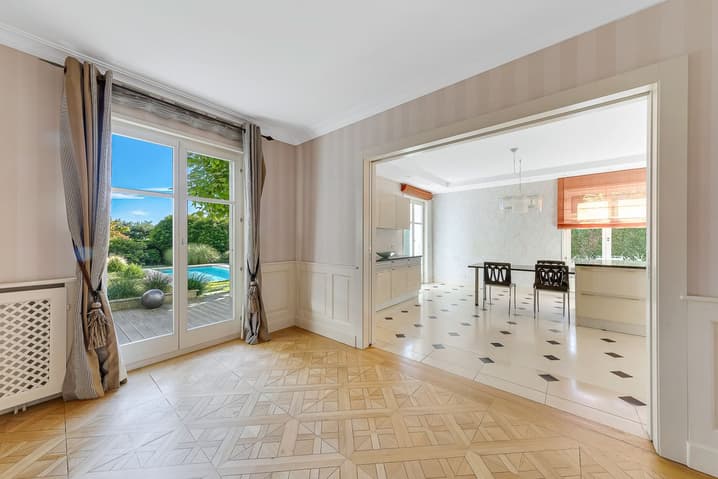
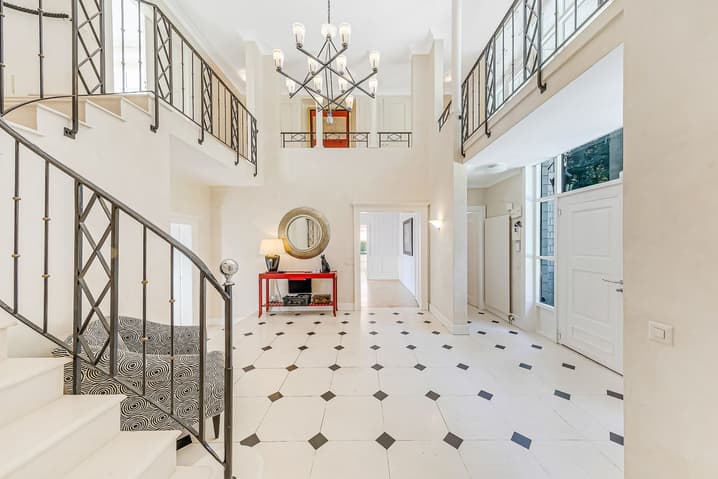
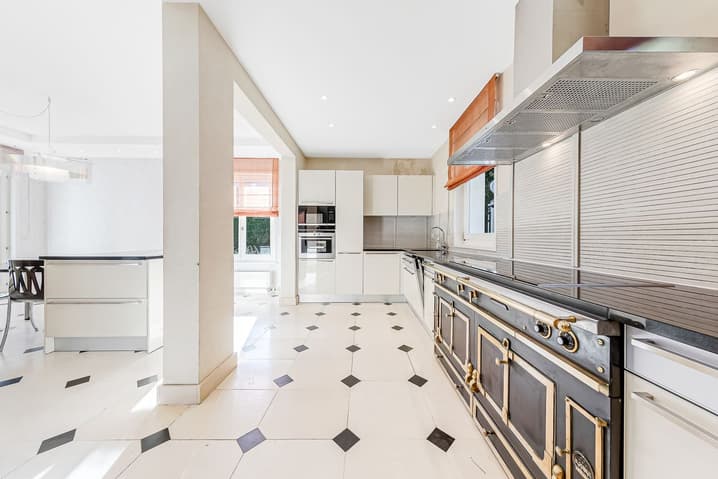
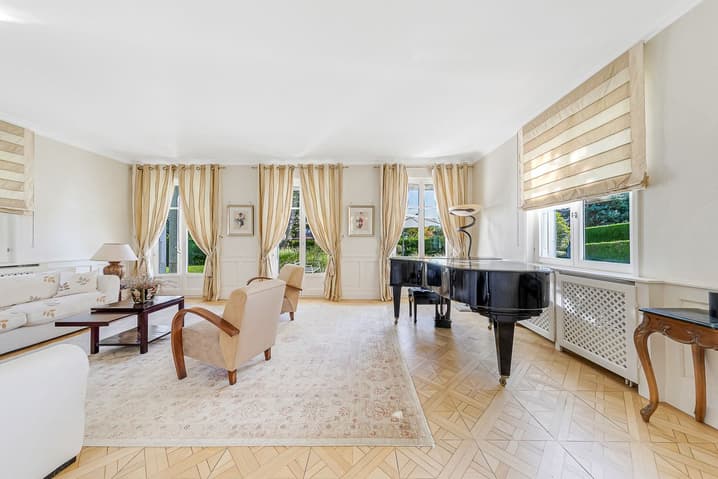
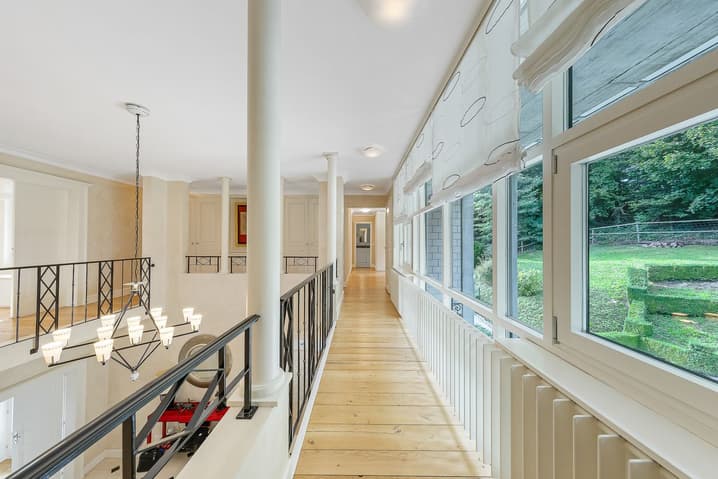
From the moment you enter, the impression of spaciousness is immediate thanks to the generous proportions and high ceilings. The high-quality finishes – solid wood floors, marble, and an antique fireplace – create an atmosphere that is both refined and welcoming. The reception rooms, opening generously onto the exterior, include a double living room with a library, a welcoming dining room, and a spacious, fully equipped kitchen, all extending onto beautiful terraces and the garden.
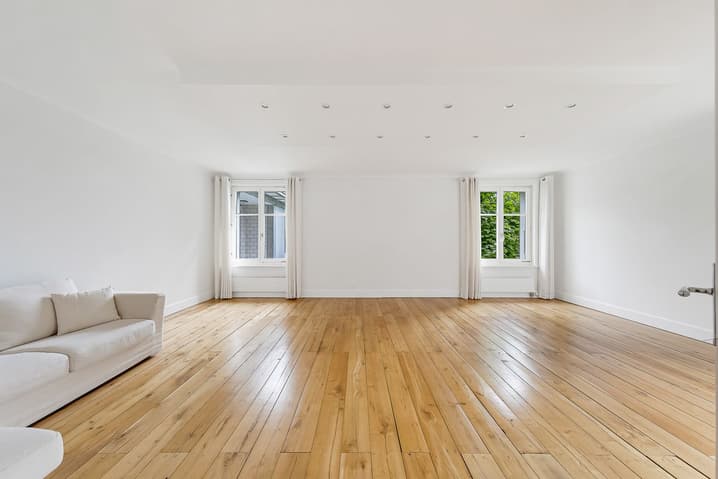
The ground floor also offers a separate bedroom with an en-suite bathroom, ideal for guests or as a home office. Upstairs, the master suite features a dressing room, a bright bathroom, and a balcony overlooking the wooded park. Two further bedrooms complete this level, one with an en-suite shower room and another particularly spacious one, easily divisible as needed, as well as an additional bathroom.
The finished basement offers several functional spaces: a bedroom with an en-suite bathroom, a laundry room, a utility room, a wine cellar, and a multi-purpose room of nearly 70 m² that could accommodate a games room, private cinema, fitness area, or reception area.
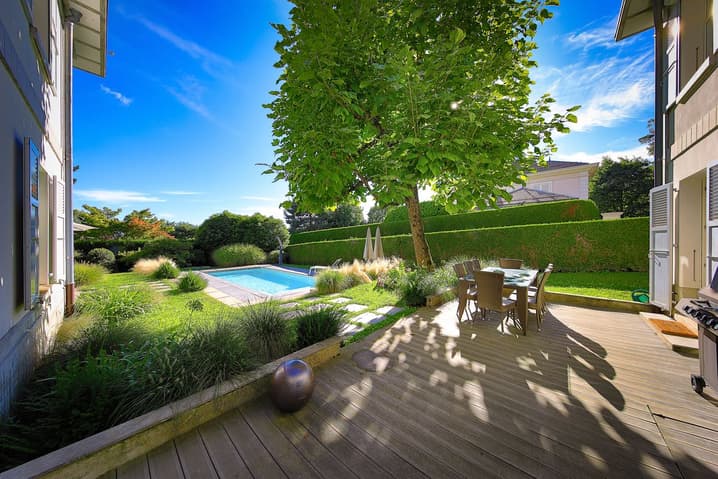
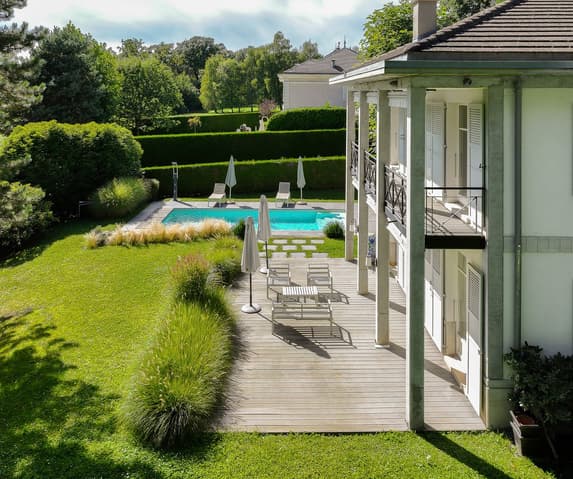
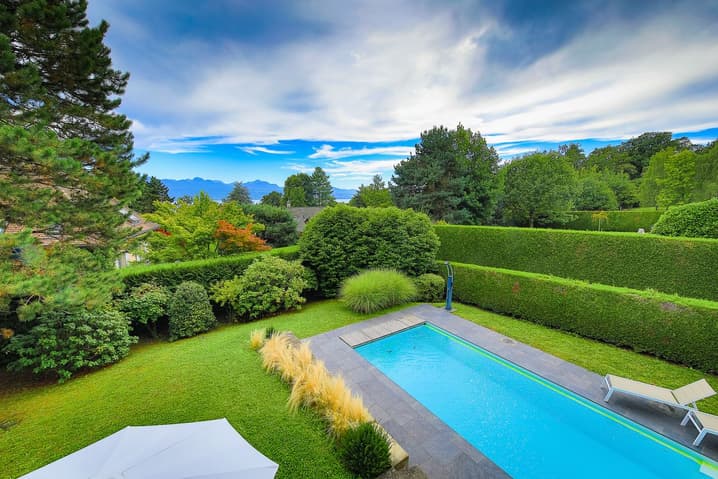
Outside, a heated swimming pool surrounded by terraces and greenery provides a privileged setting for relaxation. Several parking spaces complete the property.
In close proximity to international schools, the shops of Chailly, and public transport, this exceptional residence harmoniously combines modern comfort, privacy, and nature. An ideal address for a family seeking an exclusive lifestyle.
--
Set on the hills above Lausanne, in a highly sought-after residential area, this elegant property combines privacy, comfort, and refinement. Built in 1993 and tastefully renovated in 2007, it enjoys a privileged location on the edge of a forest, within a landscaped and fully enclosed plot of about 3,500 m², offering peace and seclusion.
From the moment you enter, the sense of space is striking, with generous volumes and high ceilings. Quality finishes - solid wood flooring, marble, and an antique fireplace - create an atmosphere that is both sophisticated and welcoming. The reception areas, bathed in natural light through large bay windows, include a double living room with library, a convivial dining area, and a spacious fully equipped kitchen, all opening onto the terraces and the garden.
The ground floor also offers a guest suite with private bathroom and independent access, ideal for visitors or as a home office. Upstairs, the master suite features a dressing room, a bright bathroom, and a balcony overlooking the landscaped park. Two additional bedrooms complete this level, one with an en-suite bathroom and the other particularly spacious, easily divisible if needed, plus an extra family bathroom.
The fully fitted lower level provides additional living space: a bedroom with bathroom, laundry, technical room, wine cellar, and a versatile 70 m² room perfect for a playroom, home cinema, fitness area, or reception space.
Outdoors, a heated swimming pool surrounded by terraces and greenery invites relaxation in a private and exclusive setting. Several parking spaces complete the property.
Close to international schools, Chailly's shops and public transport, this rare residence harmoniously blends modern comfort, discretion and nature - an ideal family home offering a truly exceptional lifestyle.
Visit:
Guyve Louie
voir coordonnées de contact
Technical Data
| Number of rooms | 7.5 |
| Year built | 1993 |
| Outside parking spaces | yes |
| Volume (m3) | 2'109 |
| Usable surface (m2) | 450 |
| Last renovation | 2007 |
| Surface area of land | 3'498 |