House for sale 9 rooms in 1010 Lausanne - Vaud
 420 m² |
 9 |
 2'206 m³ |
 2'550 m² |
 yes |
 Finance your project
Mansion in Lausanne - Timeless Elegance and Private Park
The following text has been translated automatically.
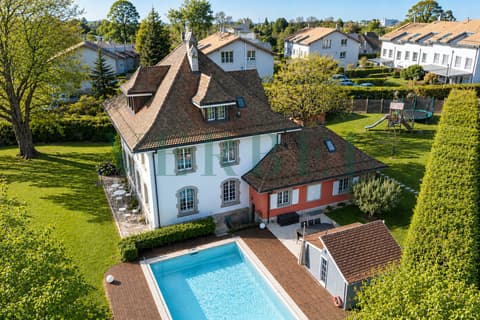
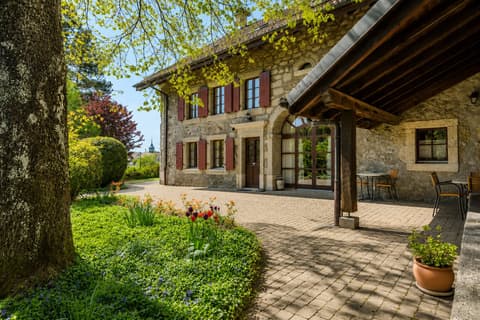
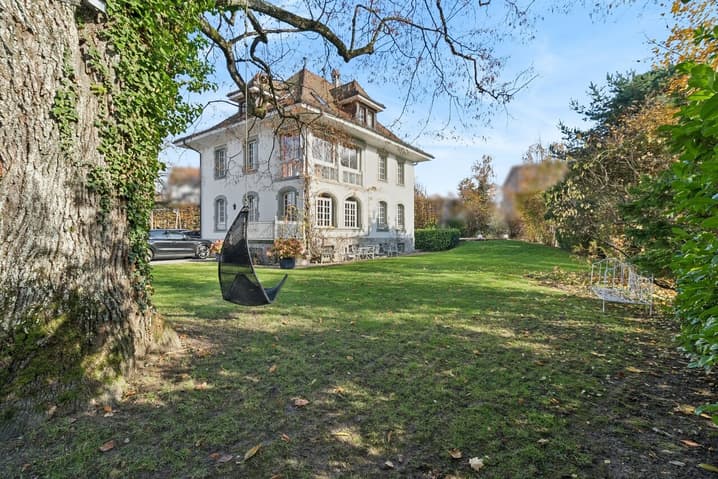
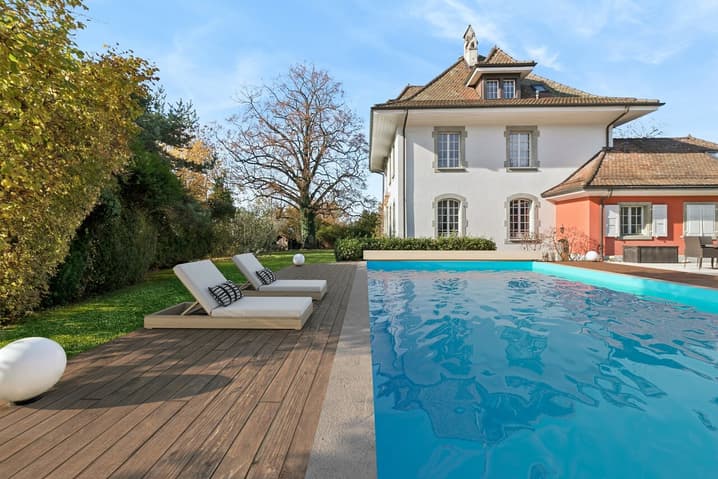
Located in the verdant hills above Lausanne, this elegant townhouse, built in 1912 and listed in the Vaud canton's inventory of monuments and sites (category 4), embodies a refined and timeless lifestyle.
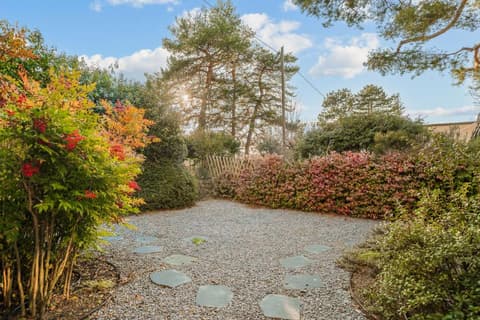
In a rare urban setting, it boasts a vast, flat, landscaped park of 2,550 m², a true haven of greenery guaranteeing absolute privacy.
From the moment you enter, the tone is set: generous proportions, high ceilings, and fine materials define this characterful property. Completely and meticulously renovated in 2008 and 2015, it harmoniously blends contemporary comfort with respect for its architectural heritage. Offering approximately 420 m² of living space on three levels, the property captivates with its fluid layout and abundant natural light.
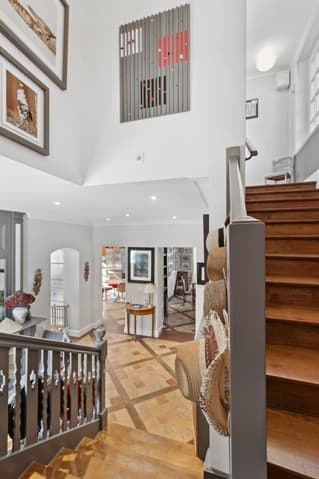
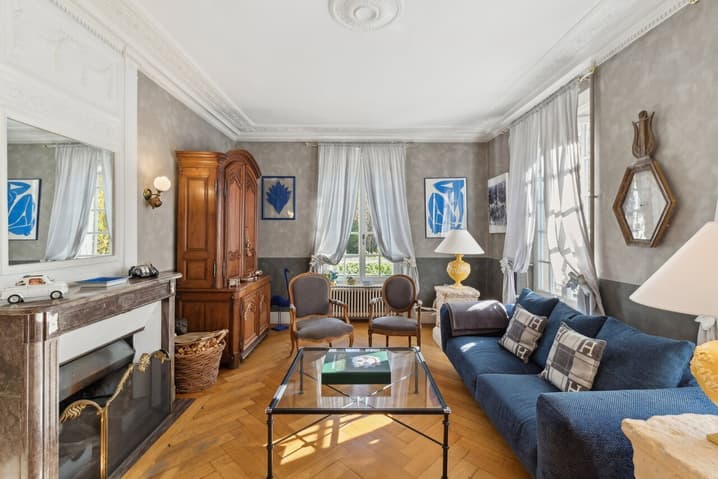
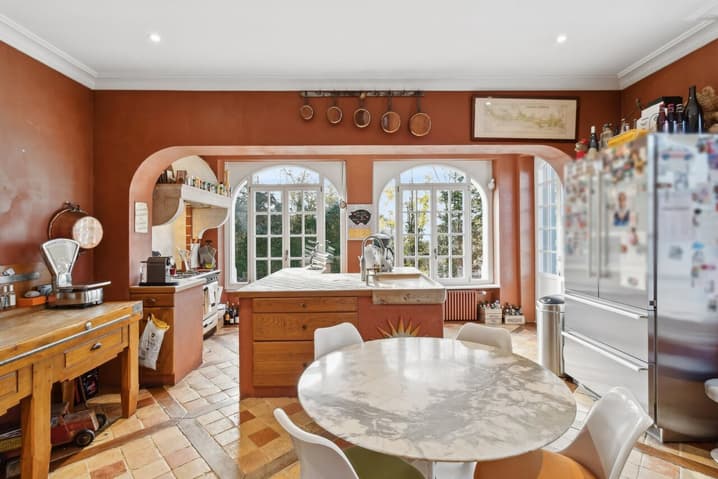
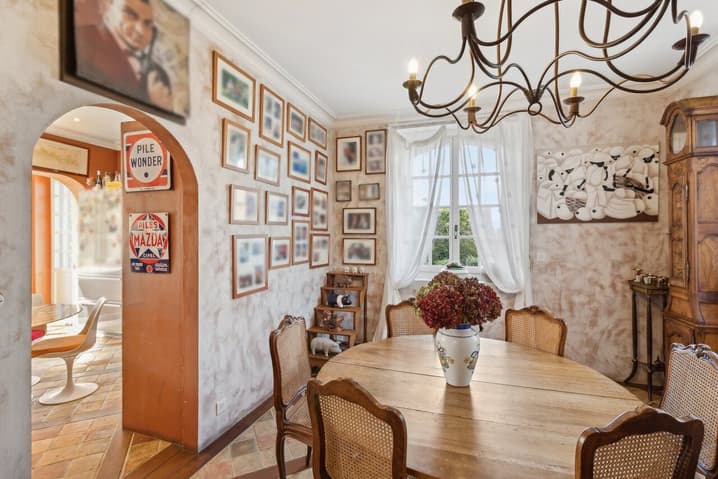
The ground floor opens onto a beautiful entrance hall with a fireplace, leading to a warm and bright living room, designed as a cozy family retreat. The Provençal-style kitchen, bathed in natural light, opens generously onto the garden, extending the invitation to conviviality. Adjoining it is the dining room.
Adjoining but independent, a 38 sq m wing is a true asset. It can be converted into a studio, workspace, reception room, or guest suite. With its own bedroom upstairs, it offers valuable flexibility.
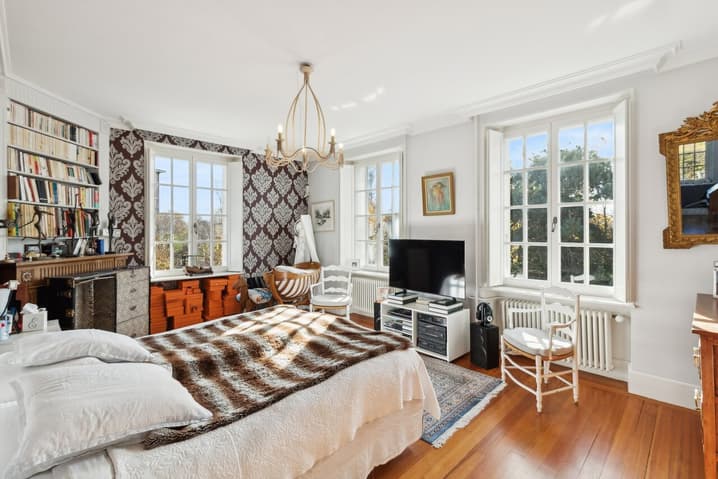
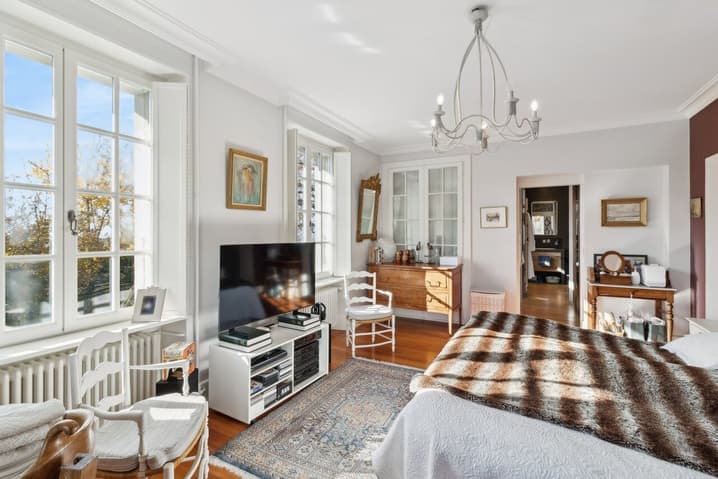
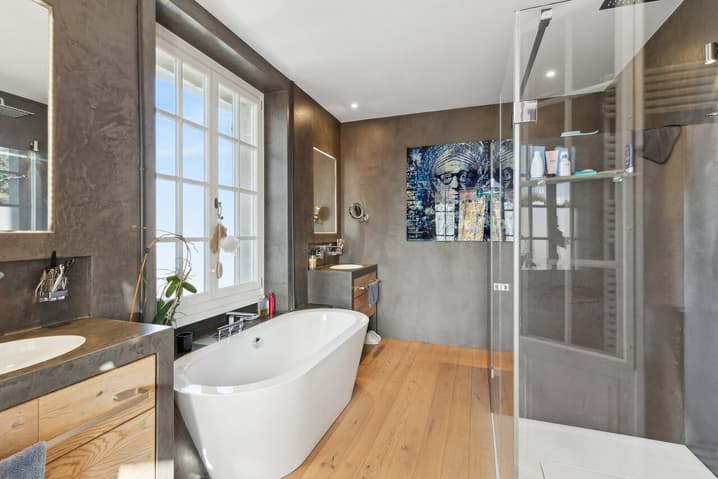
Upstairs, the 29 sq m master suite is a haven of peace, complete with two dressing rooms and an elegant bathroom. A second bedroom with an en-suite bathroom further enhances this level, ideal for family life or guests.
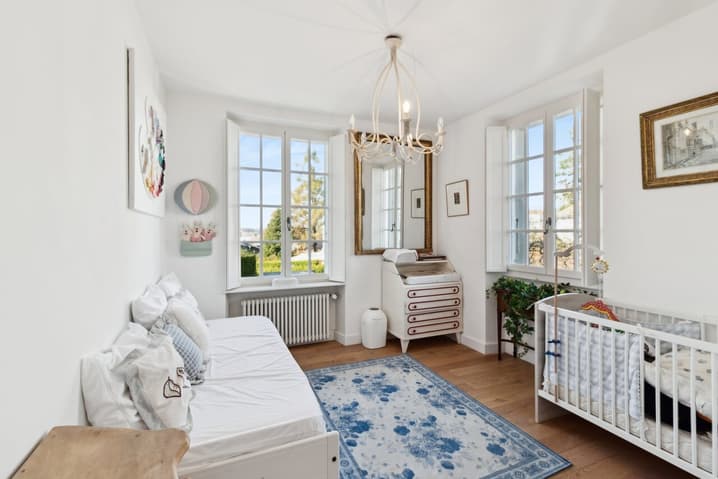
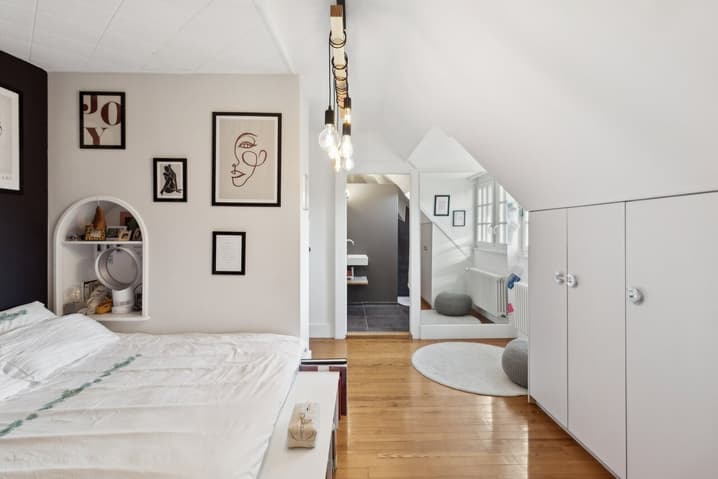
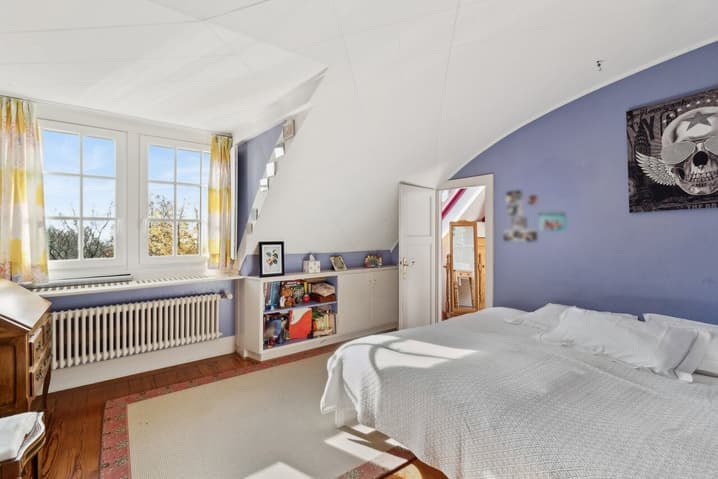
The attic, converted into sleeping quarters, accommodates three spacious bedrooms (16 sq m and two of 17 sq m), each with its own bathroom.
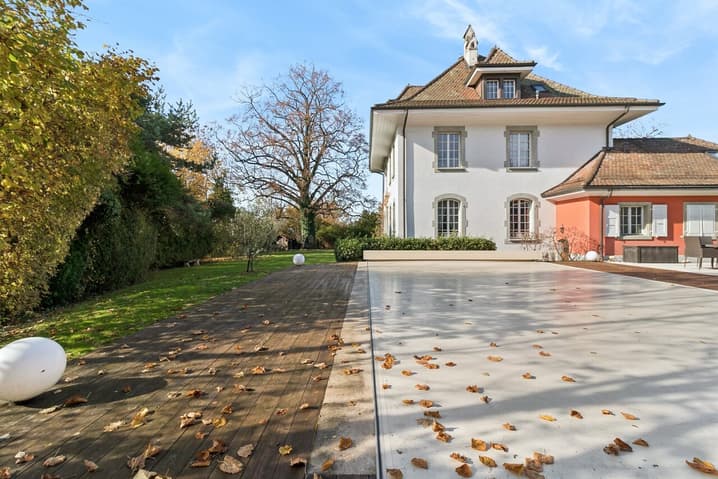
Outside, the fully fenced and meticulously landscaped grounds create a unique atmosphere. A swimming pool with terrace extends the sunny days in a setting worthy of a country house.
A double garage and several outdoor spaces complete this exceptional property.
Located in the green hills above Lausanne, this elegant mansion, built in 1912 and listed in the inventory of monuments and sites of the canton of Vaud under note 4, embodies a refined and timeless art of living.
In a rare urban setting, it benefits from a vast flat landscaped park of 2,550 m², a true green oasis guaranteeing absolute privacy.
The tone is set as soon as you enter: beautiful volumes, high ceilings and noble materials define this characterful property. Completely renovated with care in 2008 and 2015, it harmoniously combines contemporary comfort with respect for architectural heritage. Offering approximately 420 m² of living space on three levels, the property charms with its fluid spaces and natural light.
The ground floor opens onto a beautiful entrance hall with a fireplace, leading to a warm and bright living room, designed as a family cocoon. The Provençal-style kitchen, bathed in natural light, opens generously onto the garden and extends the invitation to conviviality. Adjacent to this is the dining room.
Adjoining but independent, a 38 m² wing is a real asset. It can be converted into a studio, workspace, reception room or guest suite. With its own bedroom upstairs, it offers valuable flexibility.
Upstairs, the 29 m² master suite is a haven of peace, complete with two dressing rooms and an elegant bathroom. A second bedroom with en-suite bathroom completes this level, ideal for family life or guests.
The attic, converted into a sleeping area, accommodates three spacious bedrooms (16 m² and two 17 m²), each with a bathroom.
Outside, the fully enclosed and carefully landscaped grounds create a unique atmosphere. A swimming pool with terrace extends the sunny days in a setting worthy of a country house.
A double garage and several outdoor parking spaces complete this exceptional property.
Visit:
Claudio Betti
voir coordonnées de contact
Technical Data
| Date of availability | immediately |
| Living surface (m2) | 420 |
| Year built | 1912 |
| Garage(s) | yes |
| Volume (m3) | 2'206 |
| Number of rooms | 9 |
| Usable surface (m2) | 500 |
| Last renovation | 2015 |
| Surface area of land | 2'550 |