House for sale 4.5 rooms in 2855 Glovelier - Jura
 119 m² |
 4.5 |
 695 m² |
 yes |
 Finance your project
SOLD, exceptional selling price - Magnificent villa very well located on a beautiful
The following text has been translated automatically.

SOLD - EXCEPTIONAL SALE PRICE (previous sale price CHF 635,000)
The reason for this price reduction is that the owner has left Switzerland to settle abroad, so their bank is requesting a quick sale. A deal not to be missed!
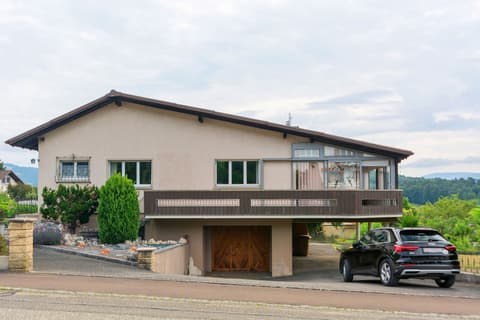
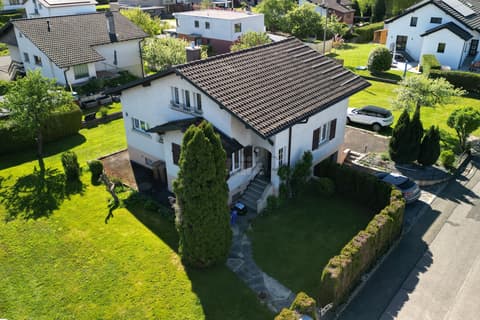
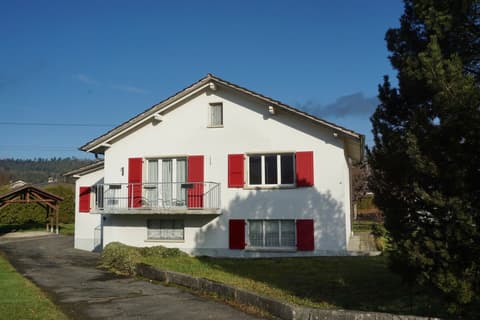
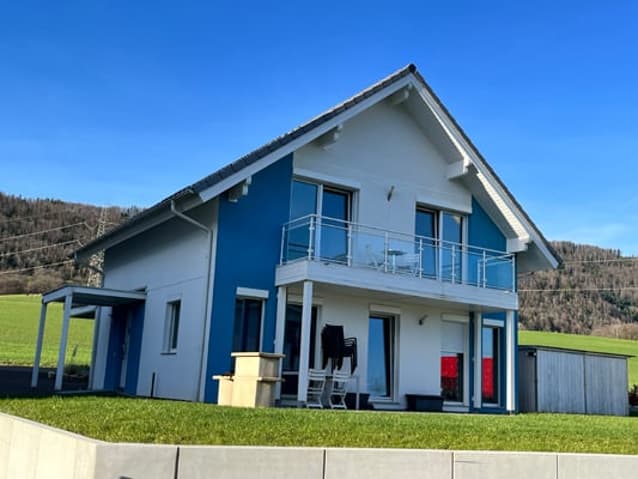
Magnificent 4.5-room villa ideally located on a lovely plot
Living area 119 m² - Total area 188 m²
This beautiful, bright, and modern villa offers excellent everyday comfort.
Located in a quiet area, it enjoys a prime location close to nature with guaranteed sunshine.
This villa, built to Minergie Standard standards, features a timber frame structure and is heated by an air-to-water heat pump.
Without a doubt, this house will satisfy even the most discerning buyer.
All details are included in the sales brochure.
Don't delay, schedule a viewing today!
Location: The plot has an area of 695 m² and is ideally situated in a quiet, green residential area accessible via a small, traffic-free lane and close to all amenities.
It is a 4-minute walk to shops, the train station, and bus stops, 500 meters from schools, 10 minutes from Delémont, 1 hour from Basel, 600 meters from the A16 motorway junction, and 30 minutes from the Belfort/Montbéliard TGV station.
Available values and mortgage certificates: Official value CHF 261,400, rental value CHF 10,150, fire insurance value CHF 470,000, and one mortgage certificate available for CHF 440,000.
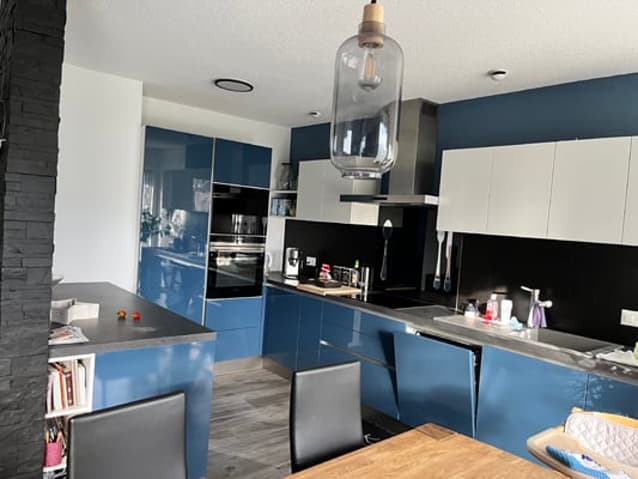
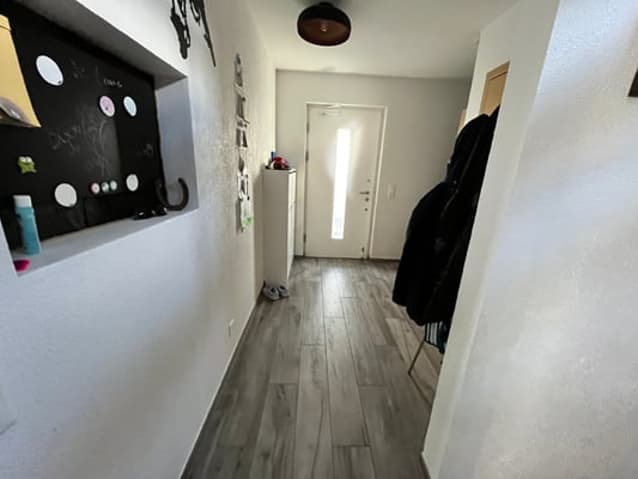
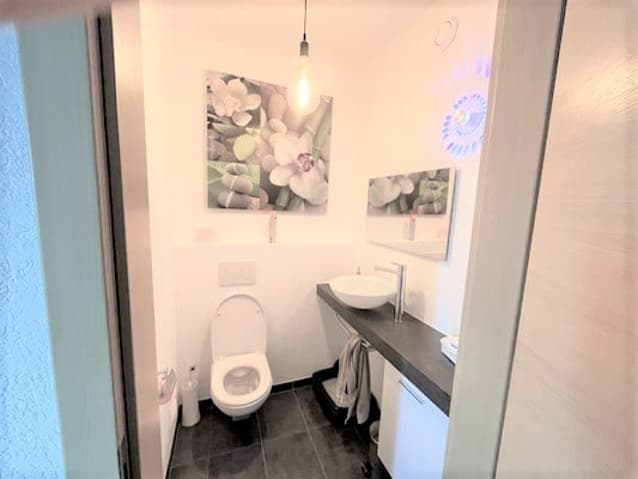
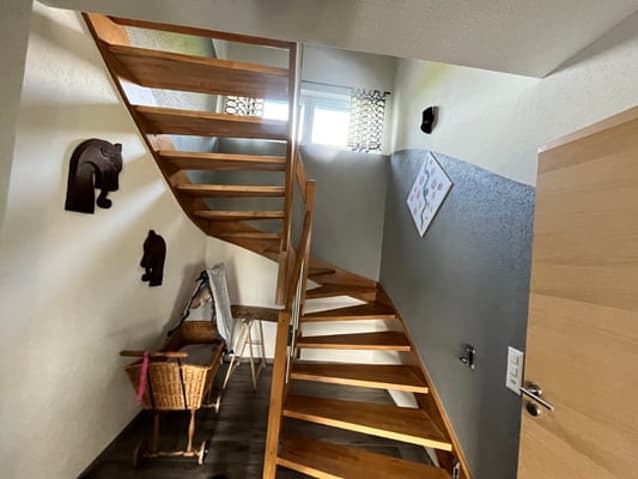
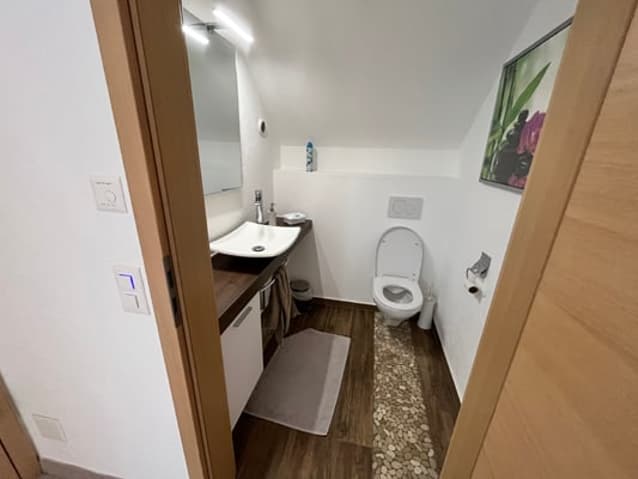
Ground floor: 12 m² entrance hall, 6.13 m² fully equipped kitchen opening onto a large 31.5 m² living/dining room, 2 m² guest WC with washbasin, 8 m² utility/laundry room with washer and dryer and air-to-water heat pump. Exterior: 32 m² semi-covered paved terrace.
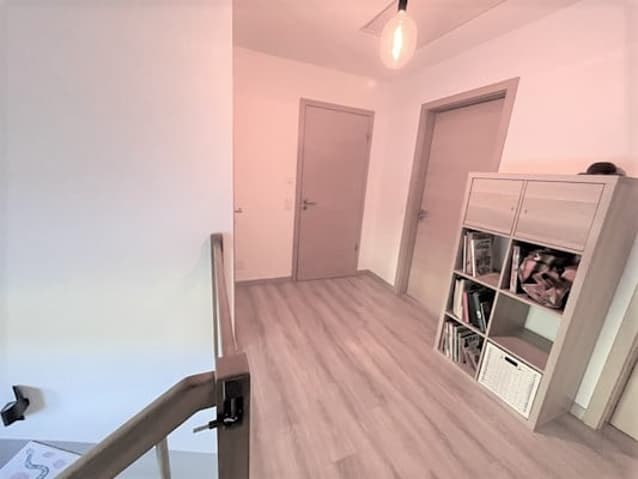
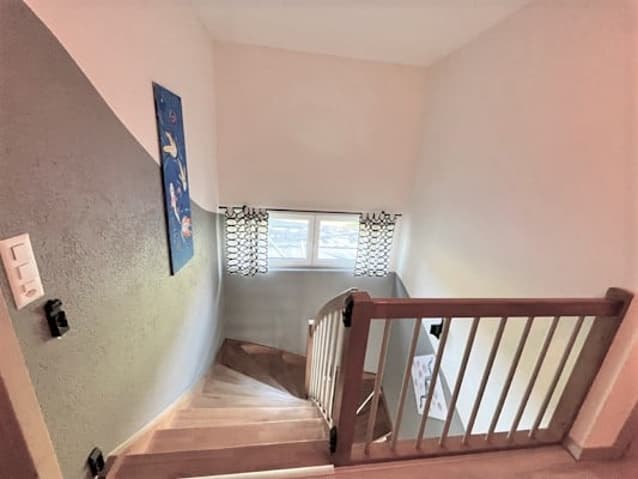
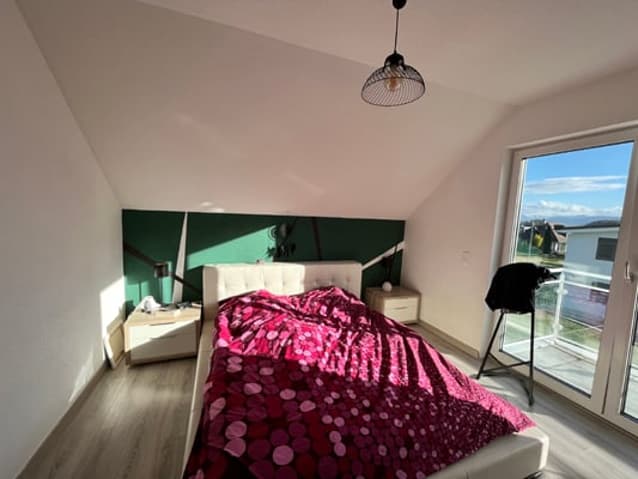
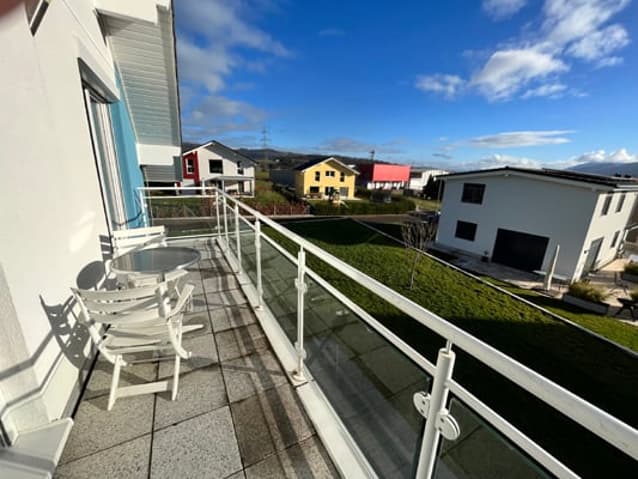
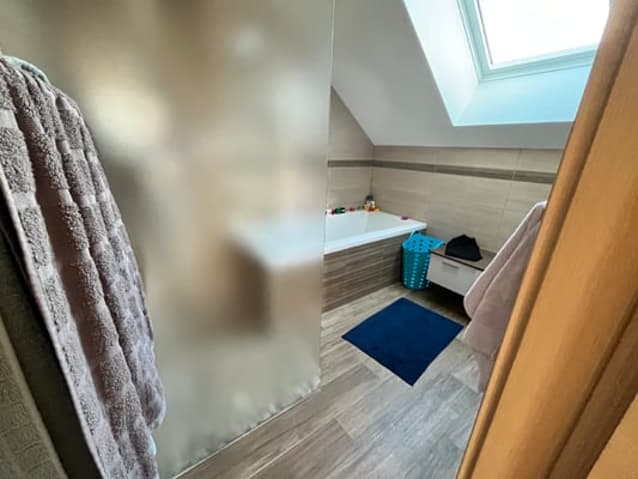
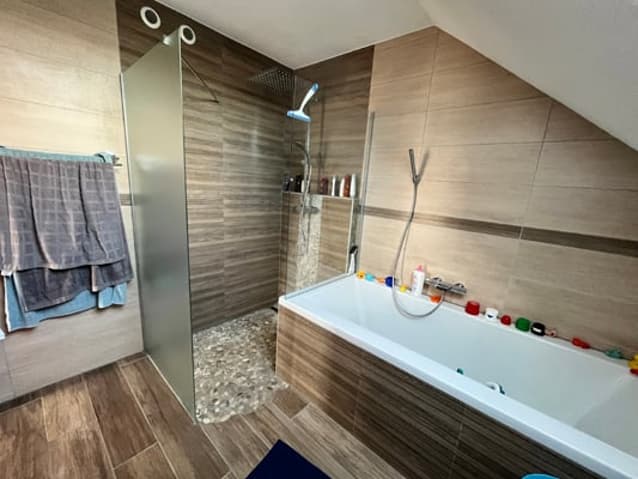
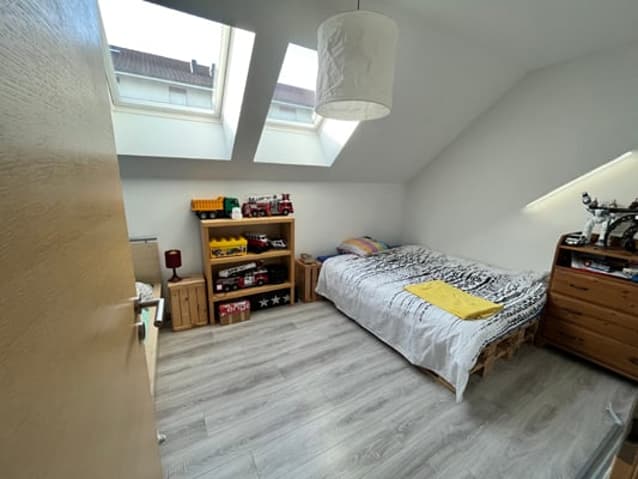
First floor: 7.43 m² landing, two bedrooms of 14.36 m² each, one bedroom of 12.88 m², 7.18 m² bathroom with bathtub, shower, and washbasin, 2.44 m² WC with washbasin. Exterior: 8.20 m² paved balcony with glass railing.
Attic: 1 attic space of 18 m².
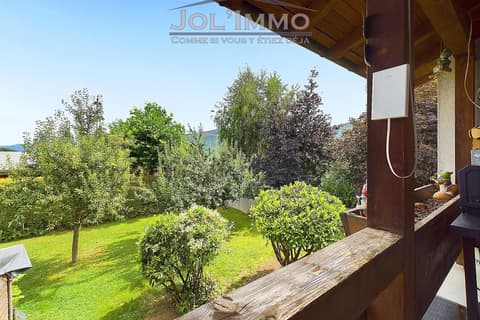
Exterior features: 2 parking spaces, one of which is covered by a carport, 1 storage room of 4.8 m², 1 garden shed of 6.5 m², 1 private green space with lawn and trees.
- This document is not legally binding -
Technical Data
| Date of availability | immediately |
| Living surface (m2) | 119 |
| Outside parking spaces | yes |
| Number of rooms | 4.5 |
| Usable surface (m2) | 188 |
| Surface area of land | 695 |