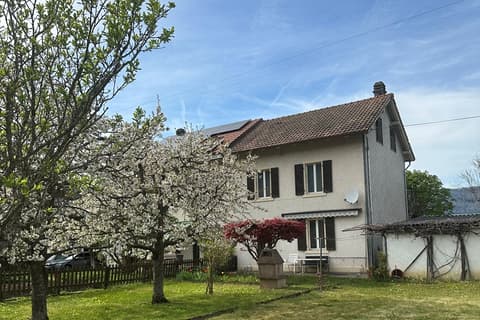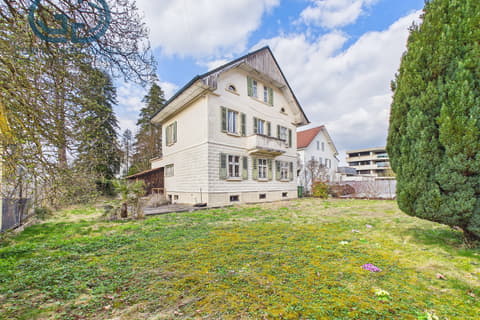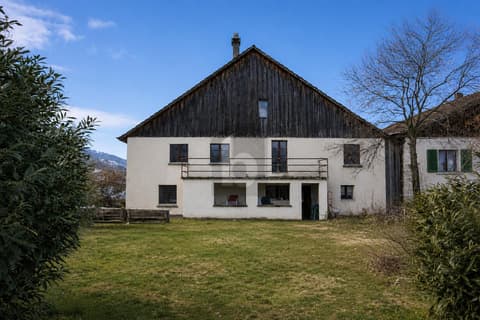
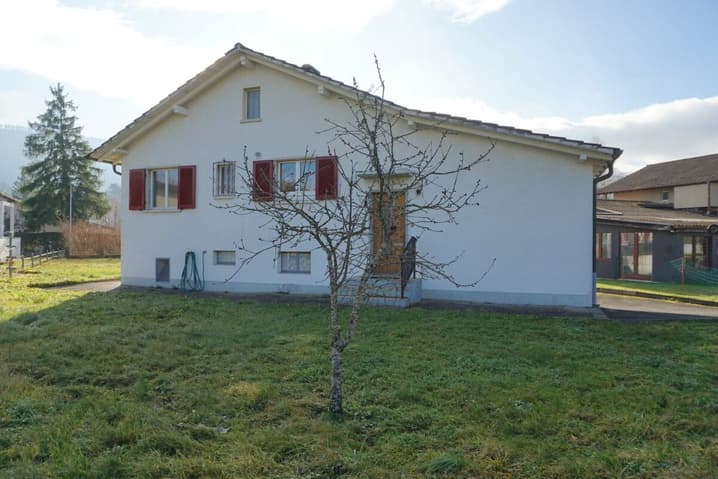
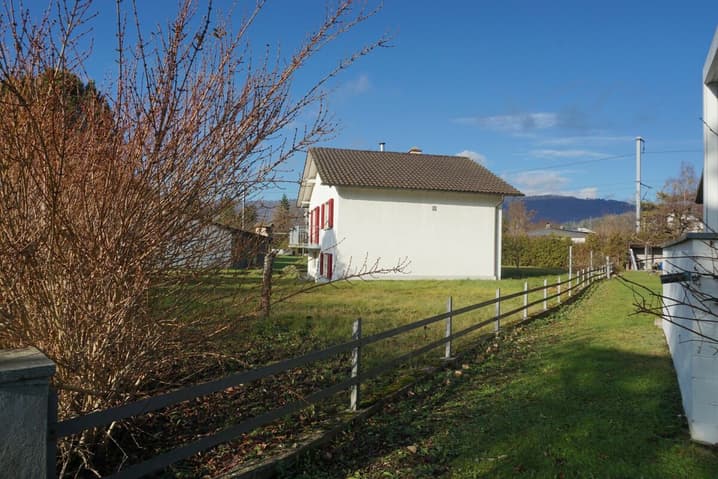
House for sale 5 rooms in 2854 Bassecourt - Jura
 116 m² |
 5 |
 587 m³ |
 904 m² |
 yes |
 yes |
 Finance your project
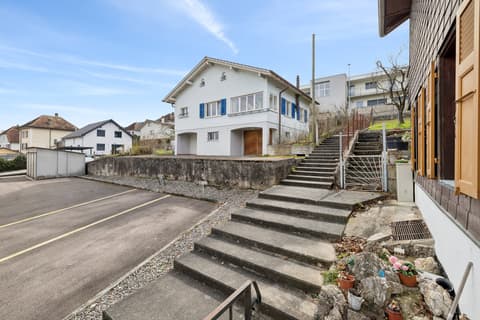
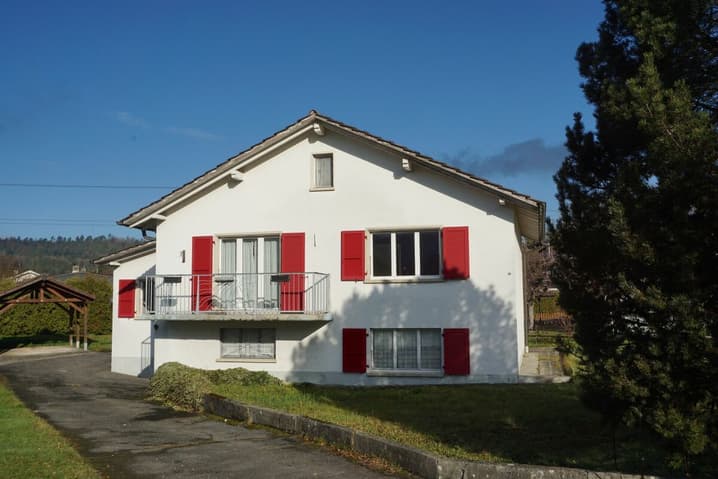
ARI-252 - Single-family house on a 904 m2 plot
The following text has been translated automatically.
Lower floor
- Entrance hall of 3 m2;
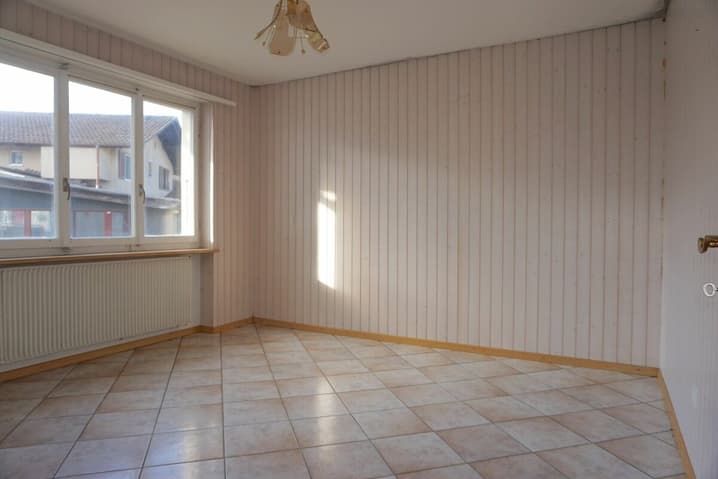
- Bedroom 1 of 13 m2.
Upper floor
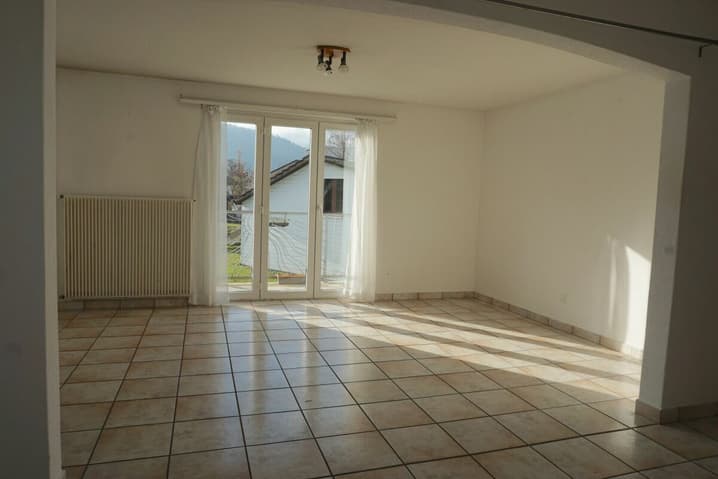
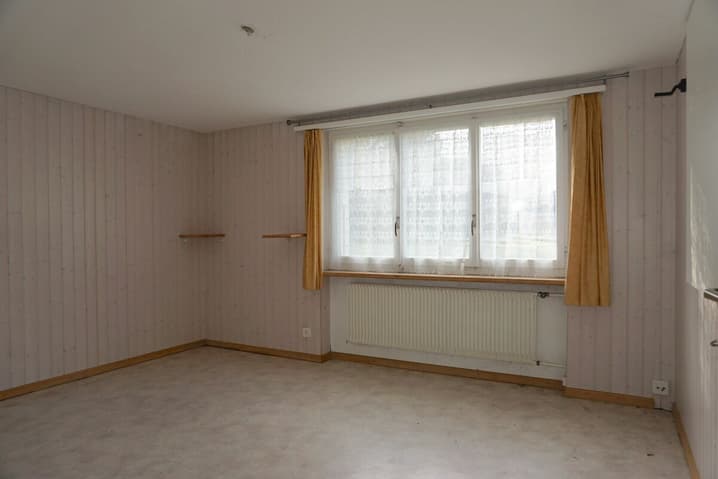
- Living room of 16 m2 with a stove;
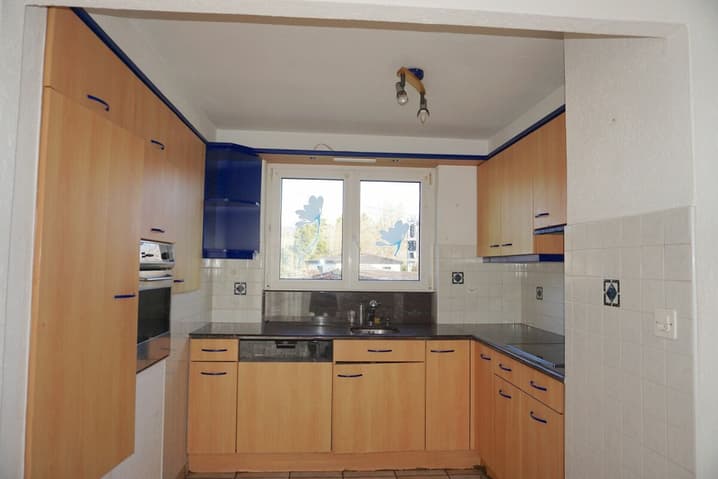
- Open kitchen to the living room of 6 m2;
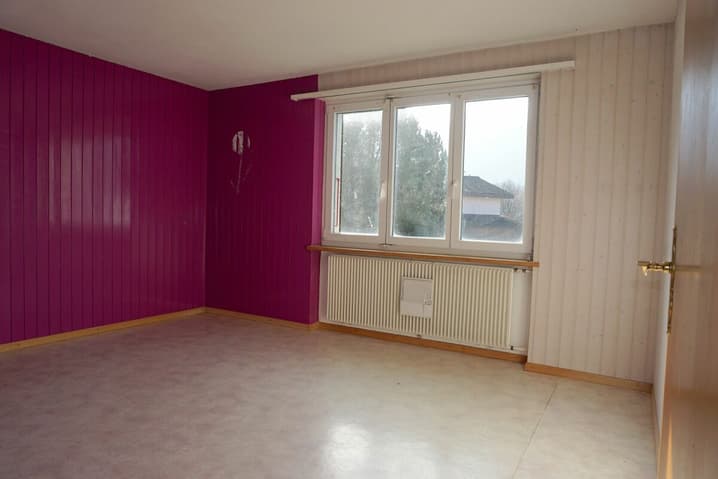
- Bedroom 2 of 14 m2;
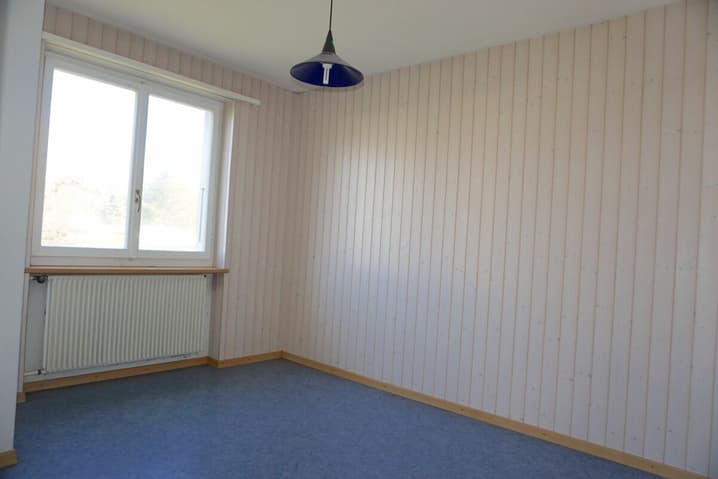
- Bedroom 3 of 9 m2;
- Distribution of 7 m2;
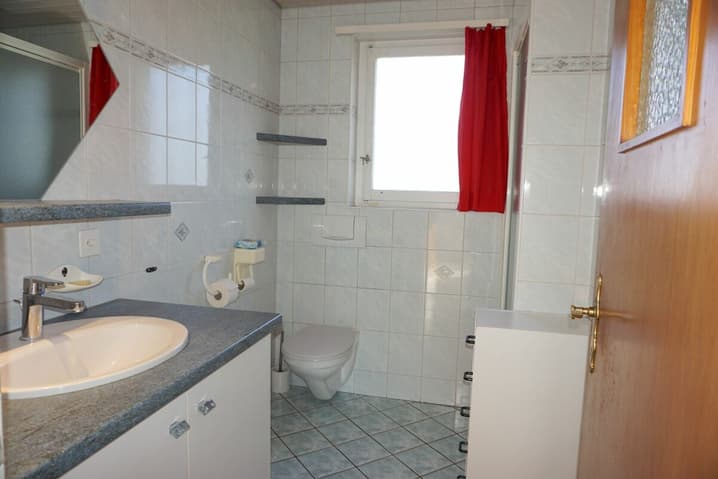
- Bathroom with WC and shower of 5 m2;
- Balcony overlooking the living room and south-facing of 6 m2.
Basement (semi-basement)
- Distribution of 9 m2;
- Bedroom 4 of 13 m2;
- Bathroom with WC and shower and laundry room of 5 m2;
- Boiler room of 2.50 m2;
- Oil tank room with 5'100 liters;
- PC and cellar storage room of 6 m2;
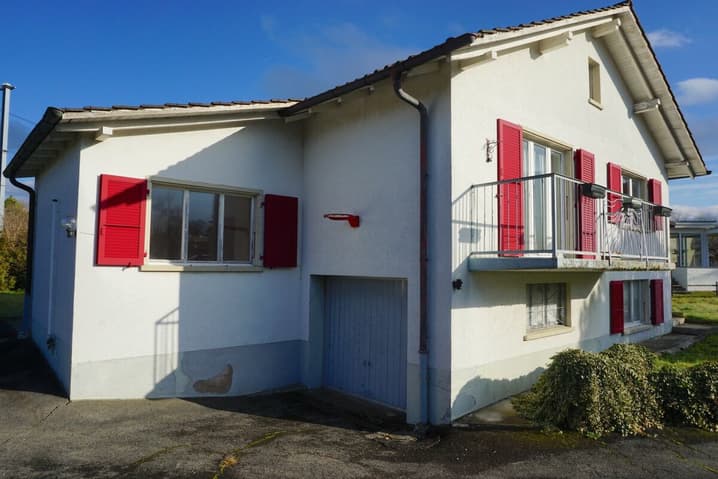
- Garage of 16 m2.
Attic
- Attic of 64 m2;
- Height under the ridge of 2.20 m2.
Exterior
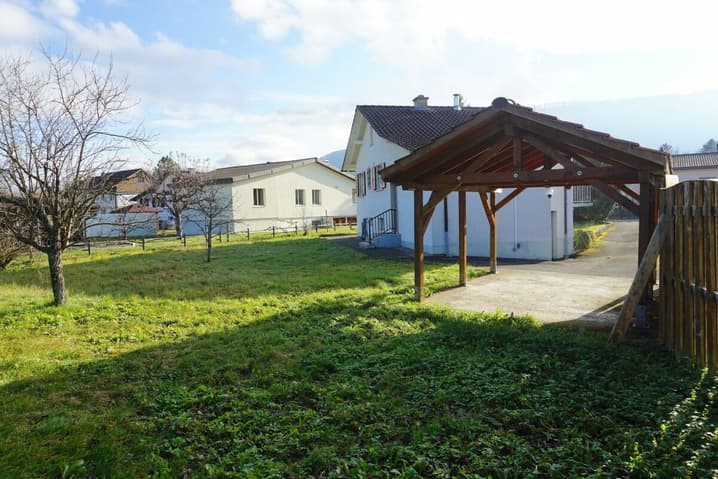
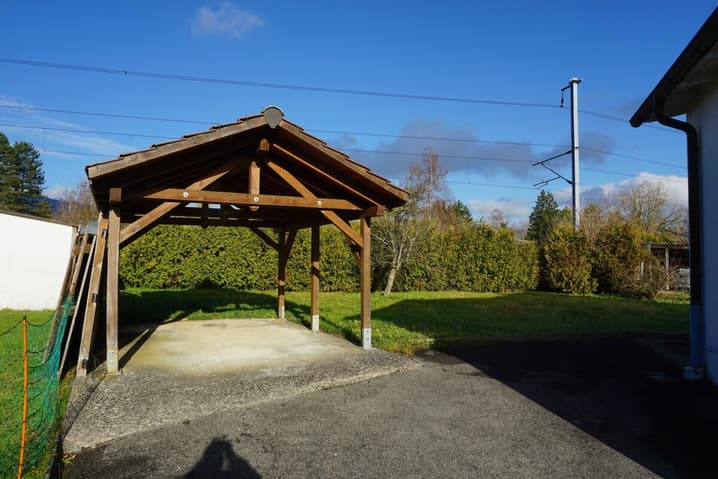
- Wooden carport.
Renovation of 1997
- Installation of PVC windows with double glazing on the upper floor;
- New kitchen with granite countertops;
- Renovation of the bathroom on the upper floor;
- Panelling on the walls;
- Aluminium shutters on all windows;
- Various other works such as tiling and painting.
Technical Data
| Number of rooms | 5 |
| Usable surface (m2) | 125 |
| Last renovation | 1997 |
| Outside parking spaces | yes |
| Volume (m3) | 587 |
| Living surface (m2) | 116 |
| Year built | 1970 |
| Garage(s) | yes |
| Surface area of land | 904 |