House for sale 5.5 rooms in 1055 Froideville - Vaud
 160 m² |
 5.5 |
 894 m² |
 Finance your project
Fully renovated individual villa
The following text has been translated automatically.
Fully renovated individual villa
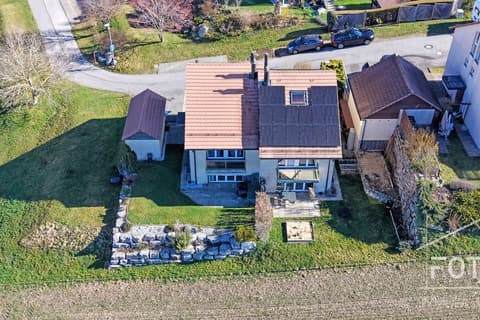
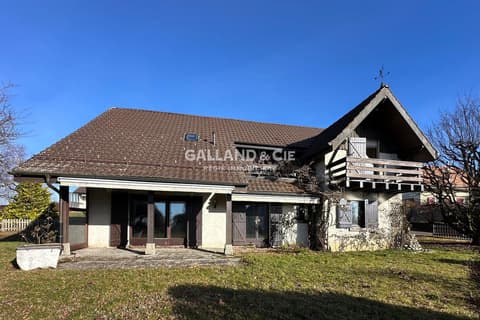
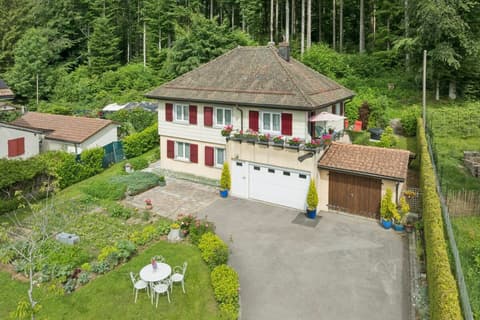
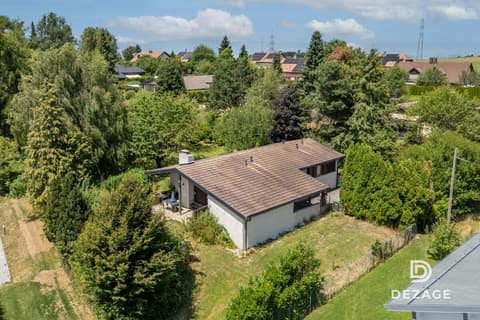
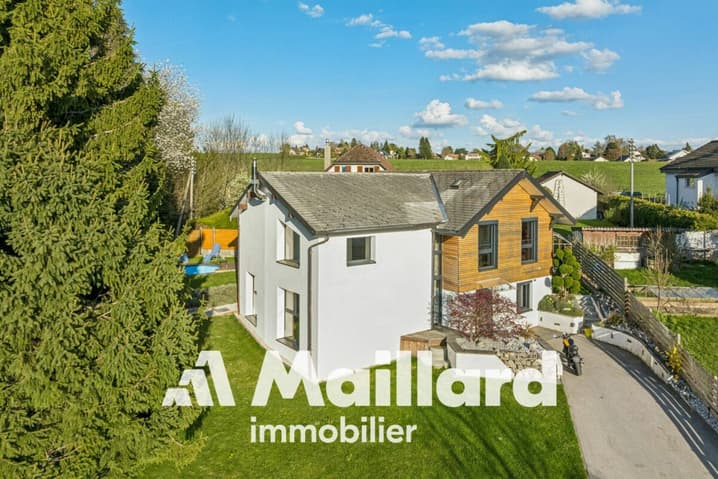
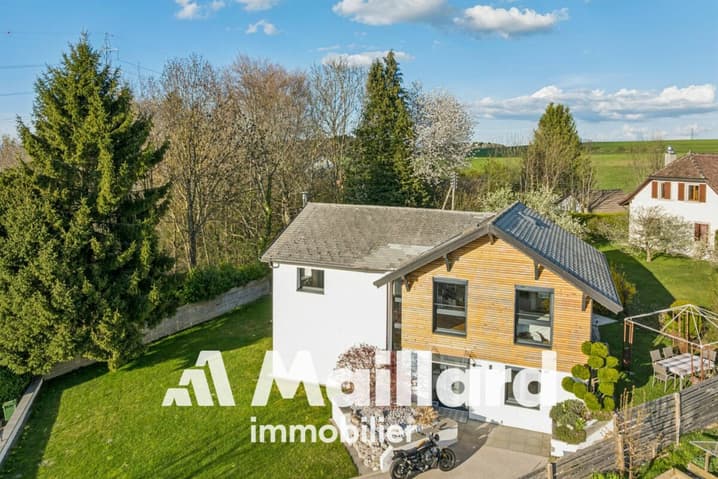
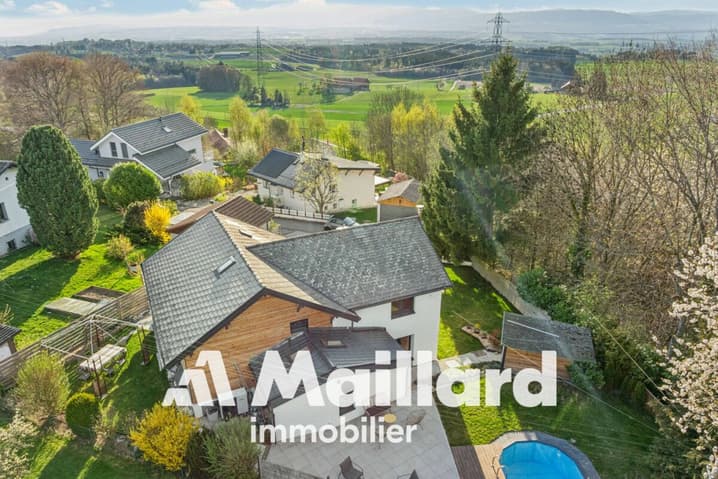
Exclusively, this villa showstopper thanks to its renovation, its beautiful volumes, its brightness, and its amenities. It is located in a privileged environment, in a residential area of Froideville.
Living area: 160 m²
Number of rooms: 5.5
Land: 900 m²
Year of construction: 1960
Year of renovation: 2024
OUTSTANDING FEATURES
Energy: Energy transition carried out by heat pump, replacement of windows, and insulation.
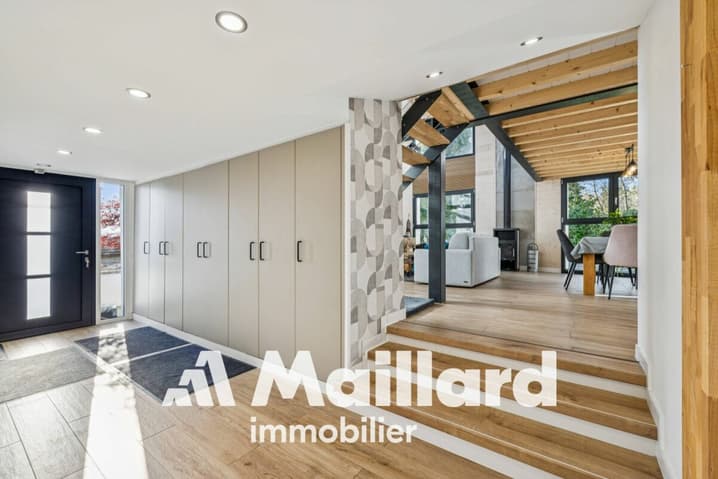
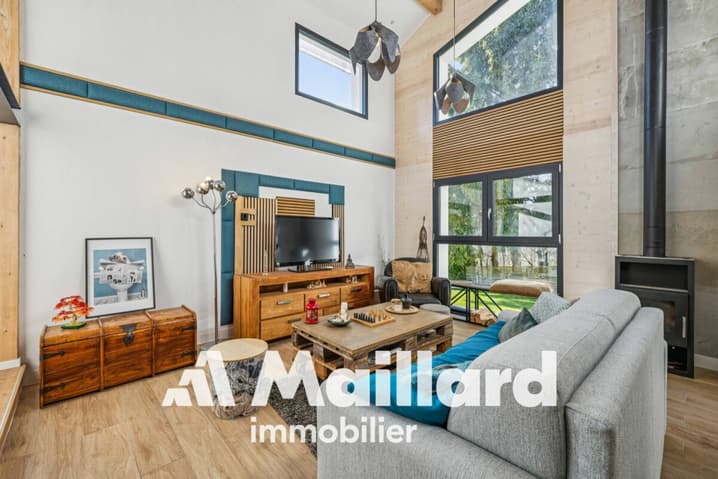
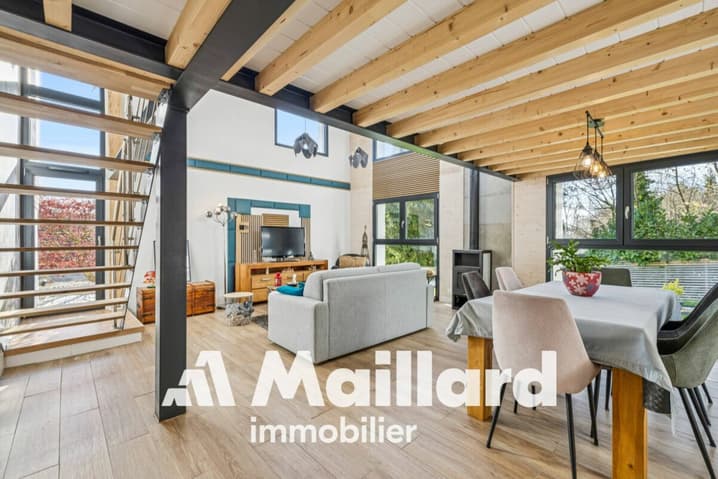
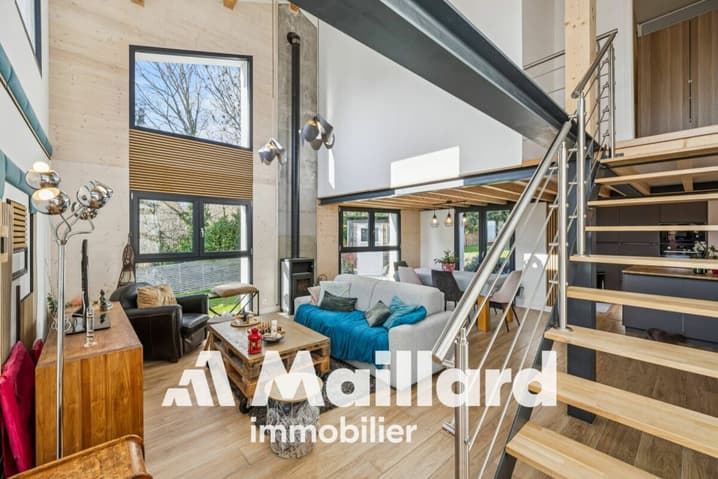
Interior fittings: A bright living room with a very high ceiling height.
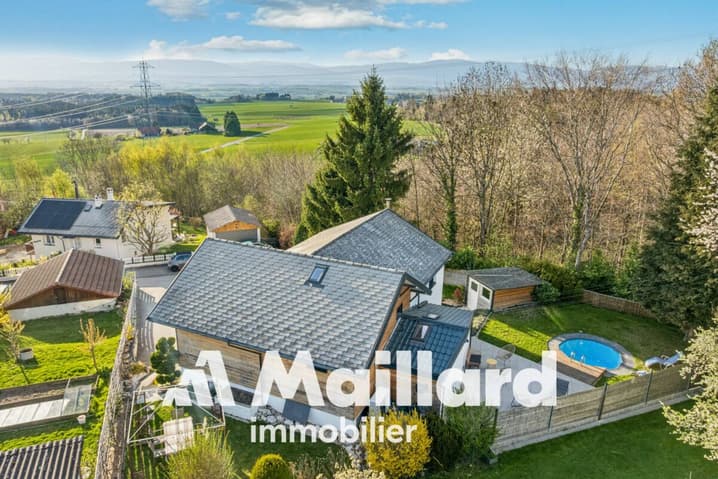
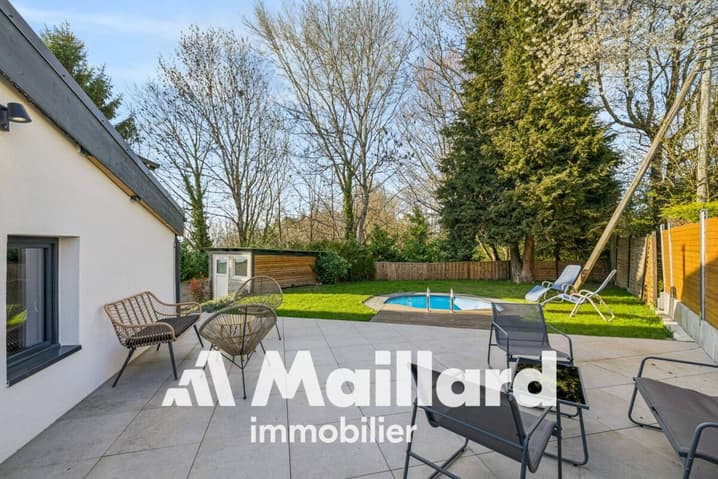
Exterior: A beautifully landscaped garden with a swimming pool.
Location: Residential area, quiet and without nuisance on the edge of the forest. Village with Migros, primary school, kindergarten, and bus line 60.
LIVING SPACES
The house unfolds over 2 levels, revealing:
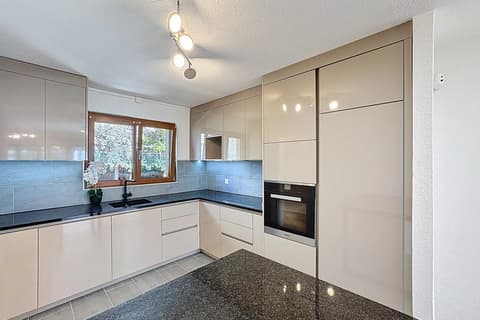
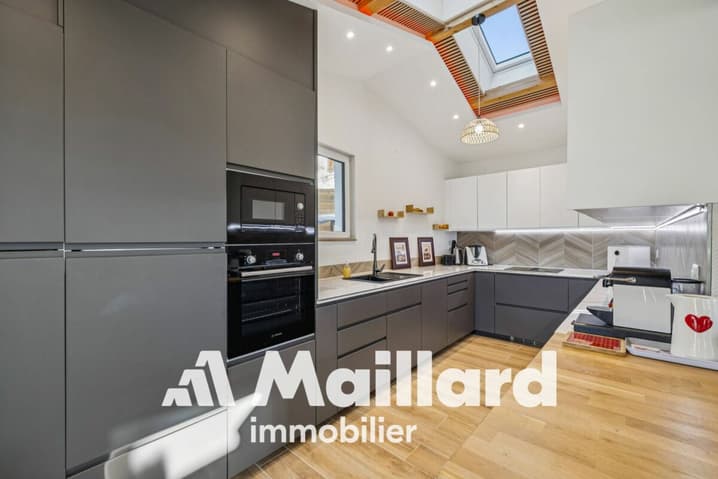
- A large living room with a fireplace of over 40 m² and an open kitchen of 13 m²
- A ground-floor bedroom
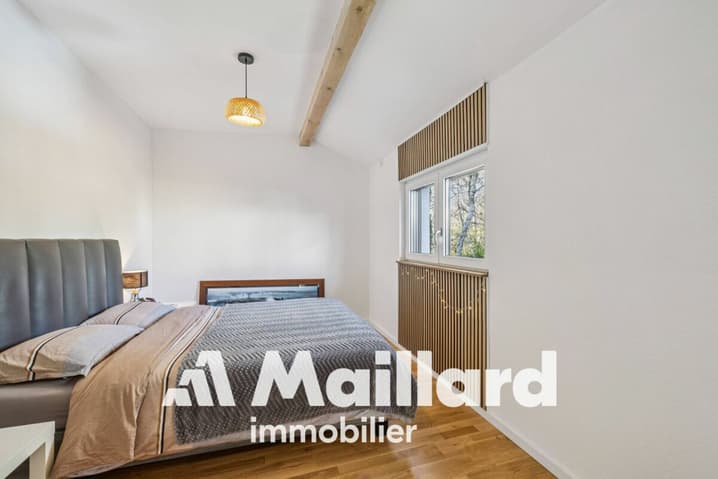
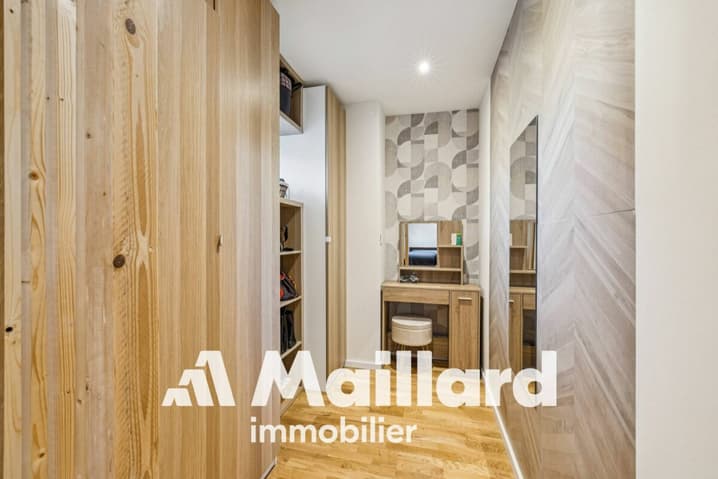
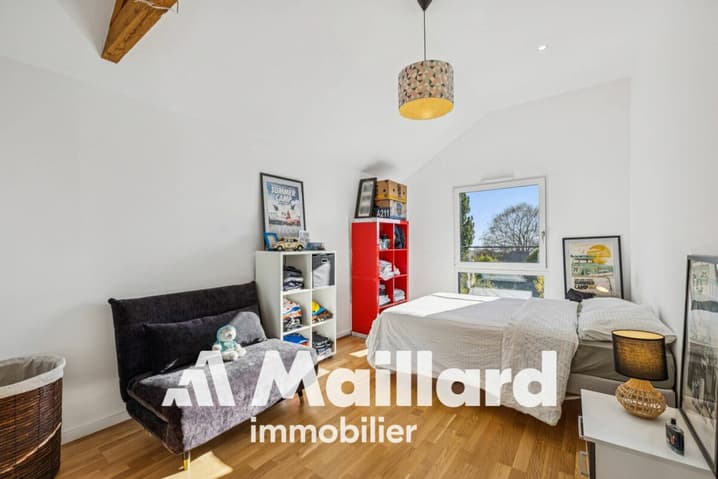
- 3 bedrooms on the upper floor, including a parental bedroom with a dressing room
EXTERIOR AND GARDEN
- A large garden allowing different fittings
- A large terrace
- A swimming pool with a diameter of 3 meters and a depth of 1 meter
This house offers you the opportunity to be the owner of an individual villa combining calm and access to nature while being close to infrastructure and amenities as well as the center of Lausanne and the highway accesses of Lausanne-Blécherette or Lausanne-Crissier.
Contact: Thomas Bise - voir coordonnées de contact -
Technical Data
| Number of rooms | 5.5 |
| Year built | 1960 |
| Surface area of land | 894 |
| Living surface (m2) | 160 |
| Last renovation | 2024 |