House for sale 5.5 rooms in 1055 Froideville - Vaud
 150 m² |
 5.5 |
 1'191 m² |
 yes |
 yes |
 Finance your project
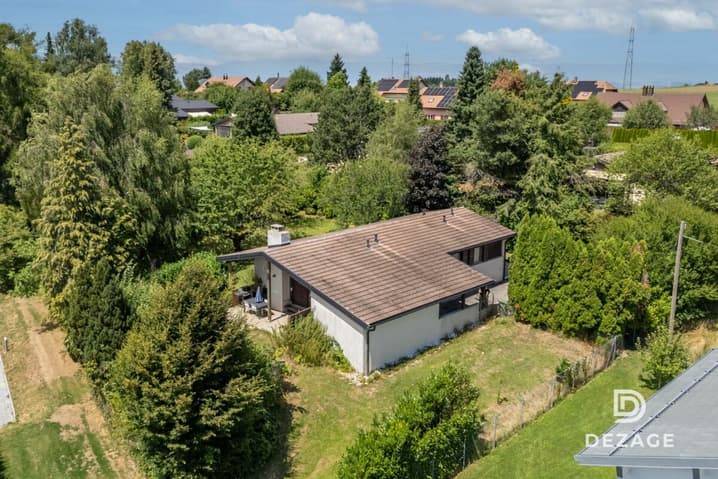
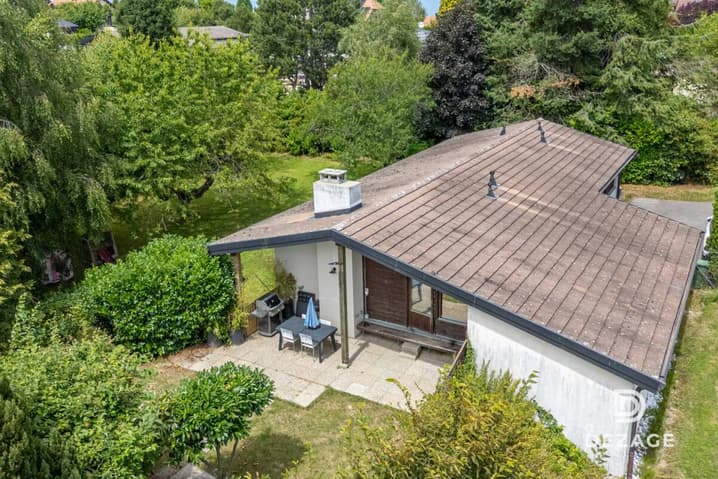
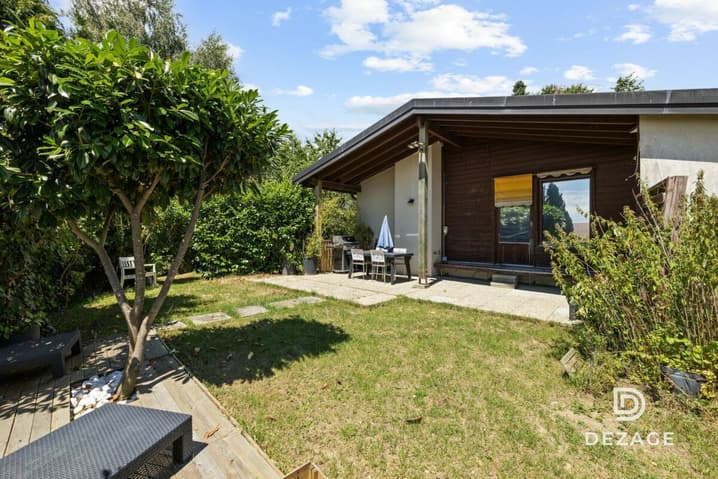
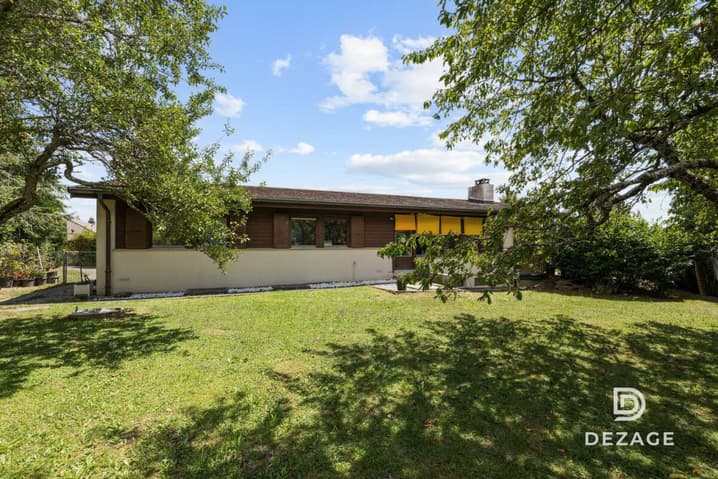
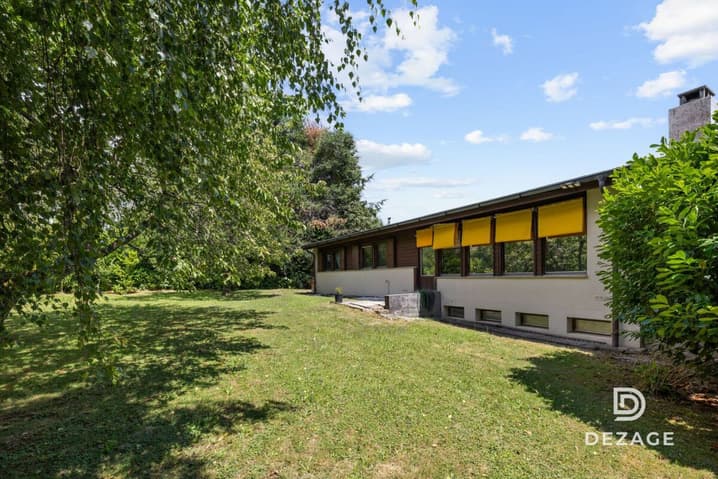
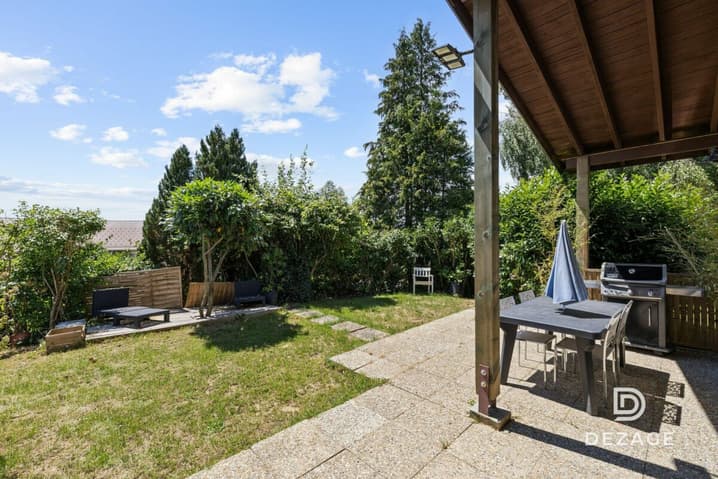
House to renovate with potential for expansion on a vast wooded plot!
The following text has been translated automatically.
Full file available on request
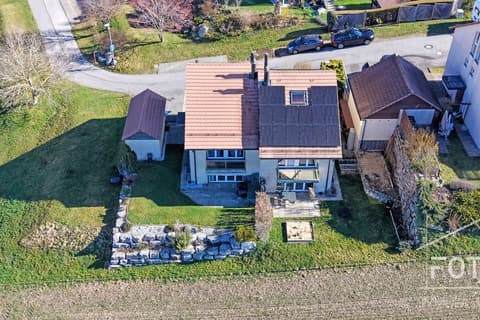
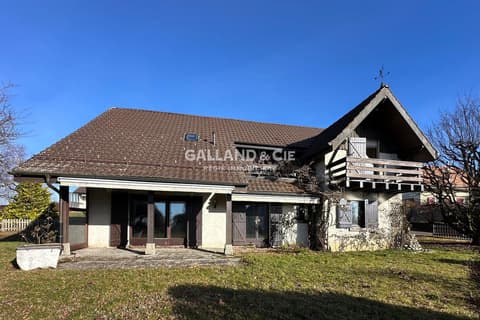
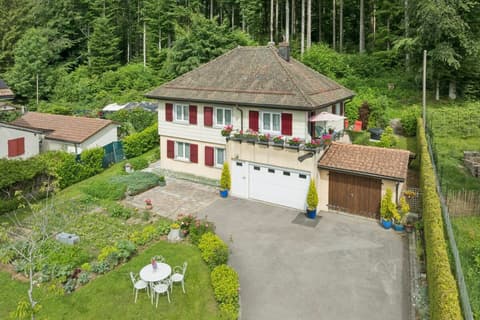
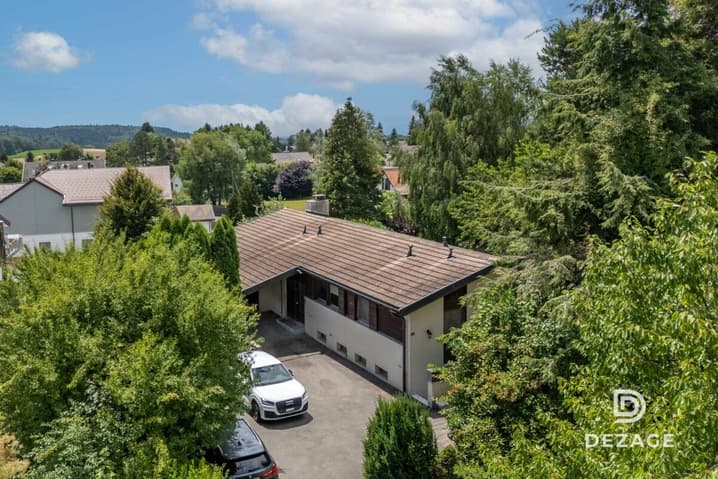
Located on a plot of nearly 1200 m² in a quiet residential area (cul-de-sac), this property offers significant renovation and extension prospects.
In brief:
- Surface area: habitable approx. 150 m², useful approx. 200 m²
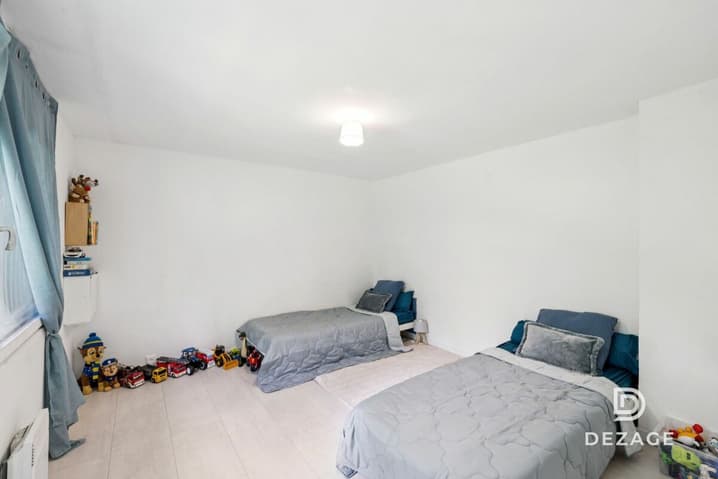
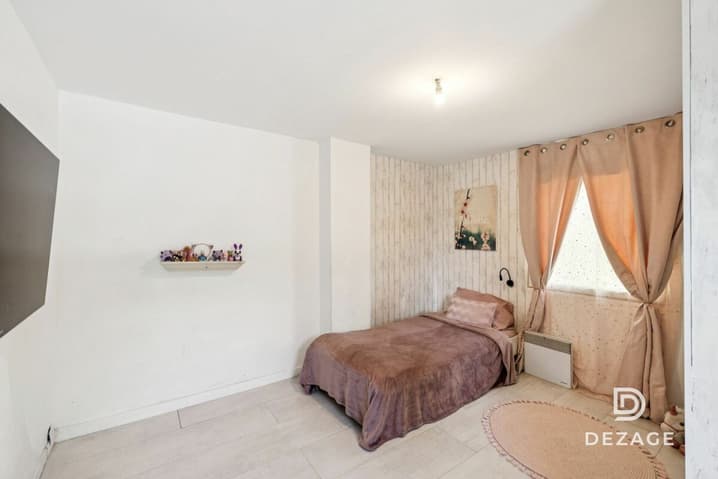
- 5.5 rooms: immense living room, 4 bedrooms
- Orientation: southwest, optimal sunlight
- Environment: peaceful cul-de-sac, close to schools
- Work: Complete renovation to be planned
- Extension: High potential (surface + floors) and creation of several dwellings
Current configuration:
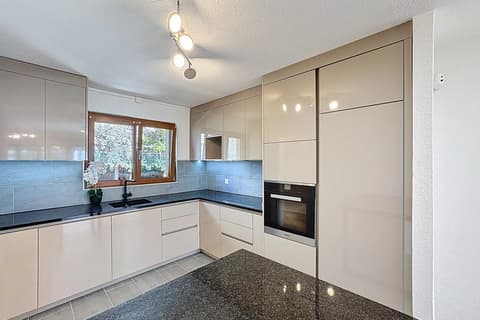
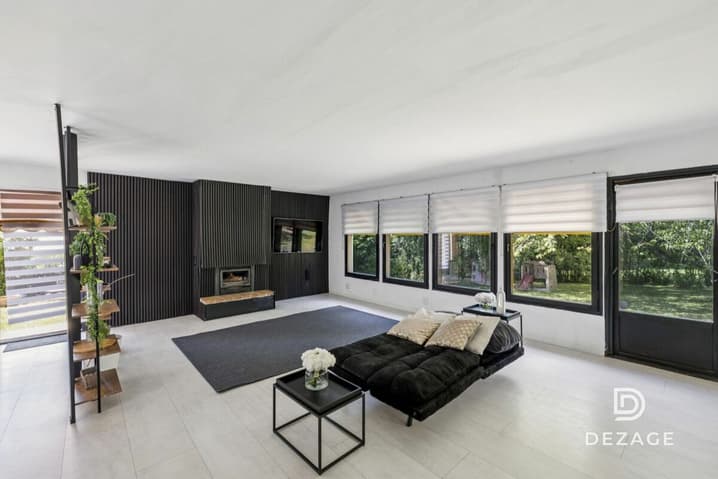
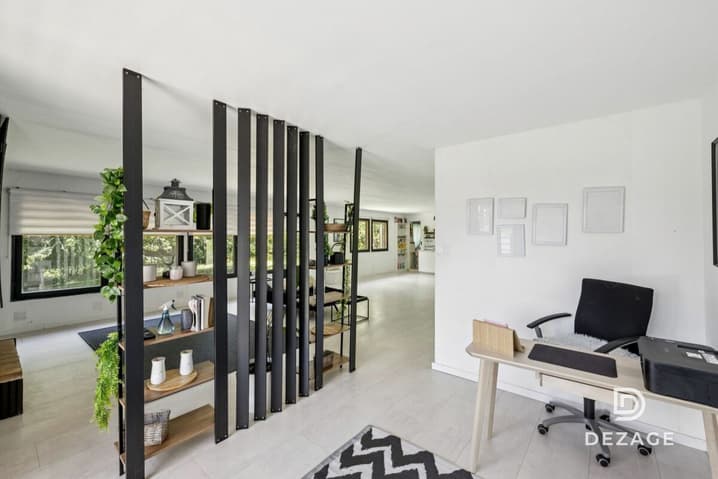
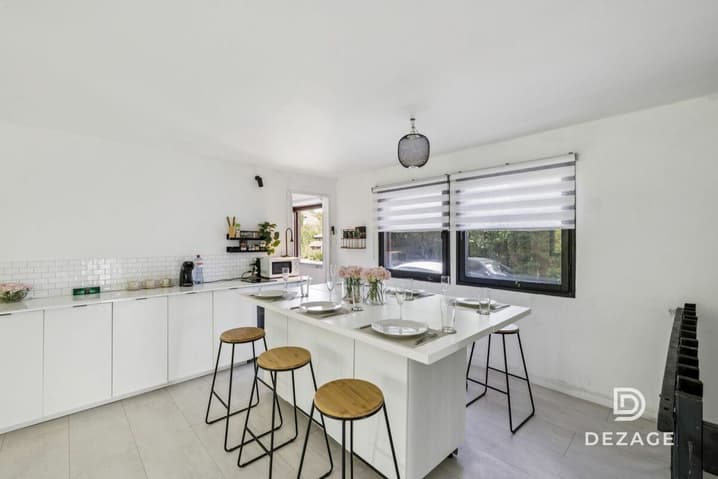
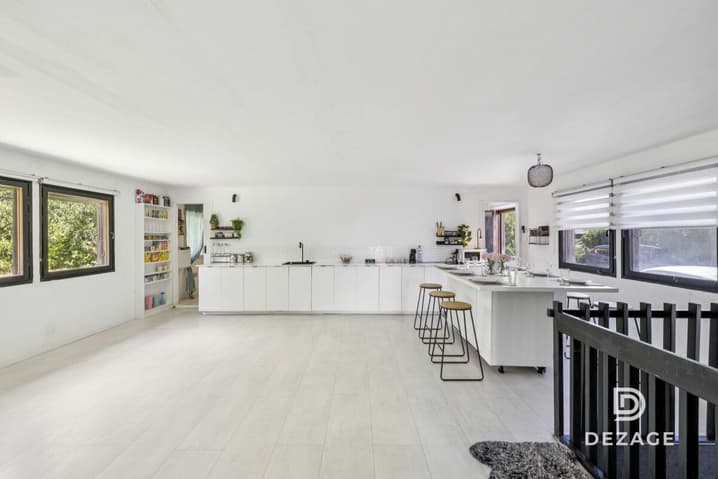
The main level is centered around an 80 m² living room with a fireplace, including an open kitchen and a dining area, completed by two bedrooms and a guest toilet. The lower level has two bedrooms, a bathroom, and several technical spaces (laundry room, storage room, workshop).
Extension potential and zoning regulations:
The zoning regulations offer significant building rights, allowing to considerably valorize the plot.
The following developments are possible subject to obtaining a building permit:
- Extension of the footprint: Possibility of increasing the footprint from 145 m² to 198.5 m².
- Elevation: Increase in height authorized by the addition of an extra floor and attic.
- Densification: The provisions of the zone allow for the creation of up to 3 dwellings on the plot.
This property represents a rare opportunity for a personalized life project or a real estate development operation.
Call us now at voir coordonnées de contact to organize a visit quickly!
Technical Data
| Number of rooms | 5.5 |
| Usable surface (m2) | 200 |
| Garage(s) | yes |
| Surface area of land | 1'191 |
| Living surface (m2) | 150 |
| Year built | 1973 |
| Outside parking spaces | yes |