
House for sale 4.5 rooms in 1976 Daillon - Valais
 140 m² |
 4.5 |
 730 m³ |
 419 m² |
 yes |
 Finance your project
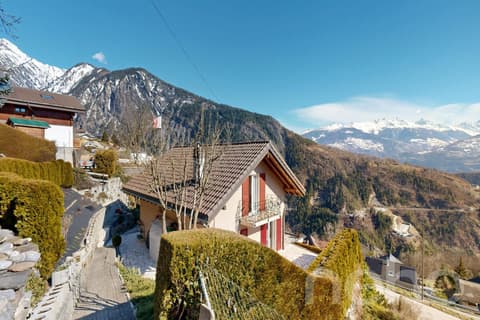
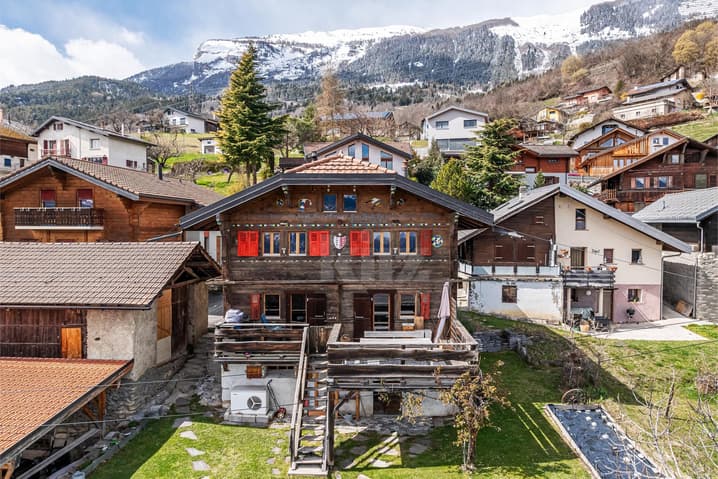
Beautiful renovated chalet with a view of the Alps
The following text has been translated automatically.
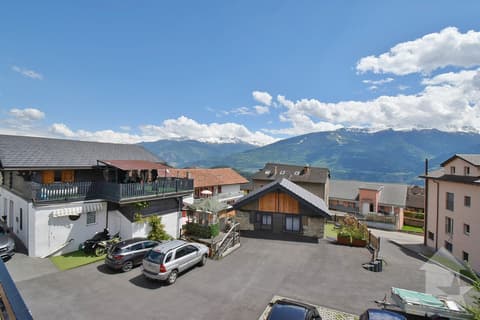
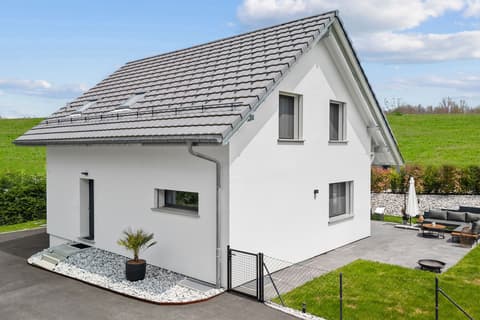
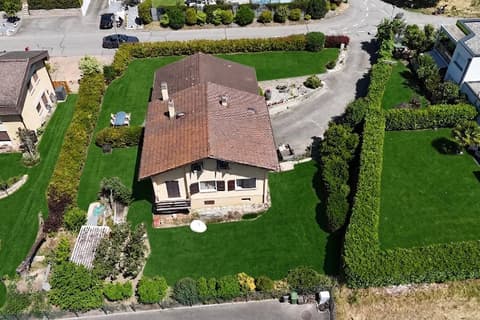
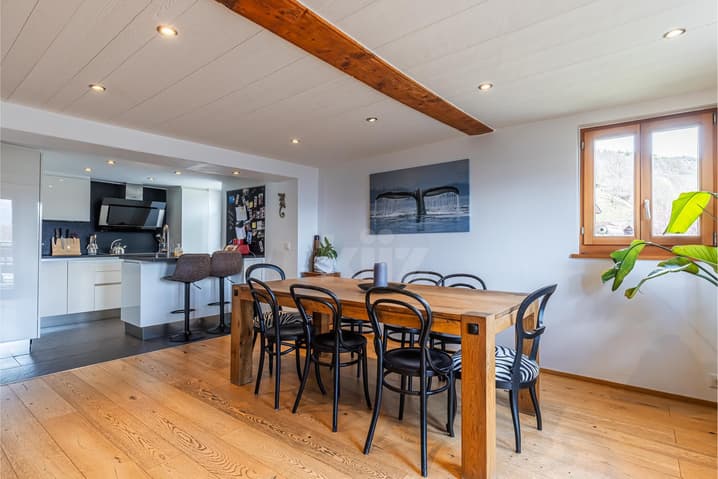
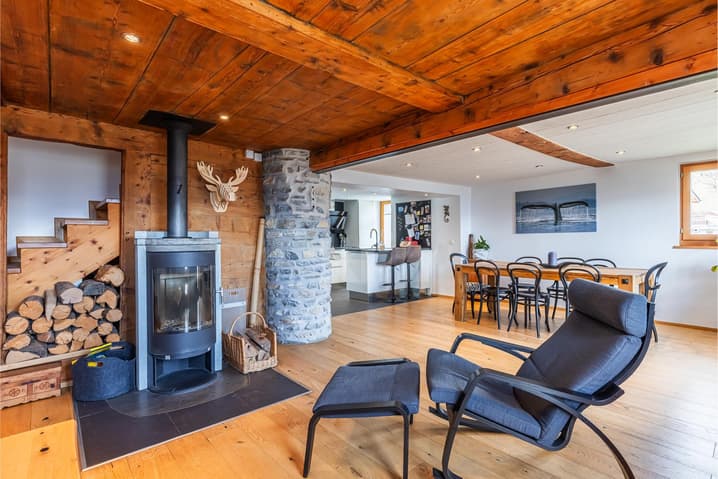
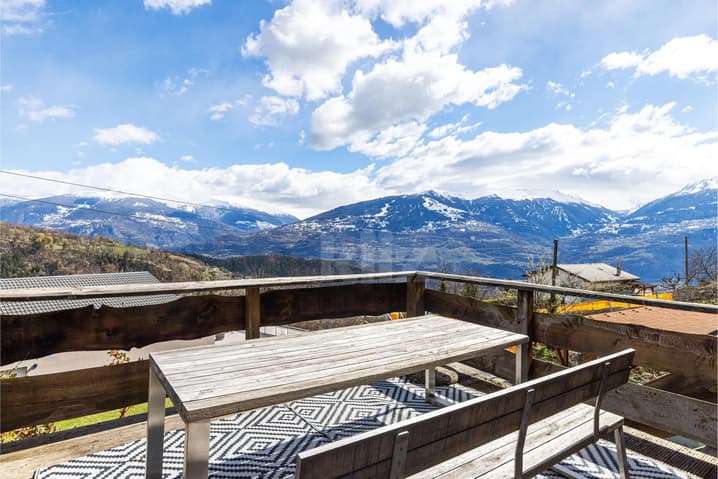
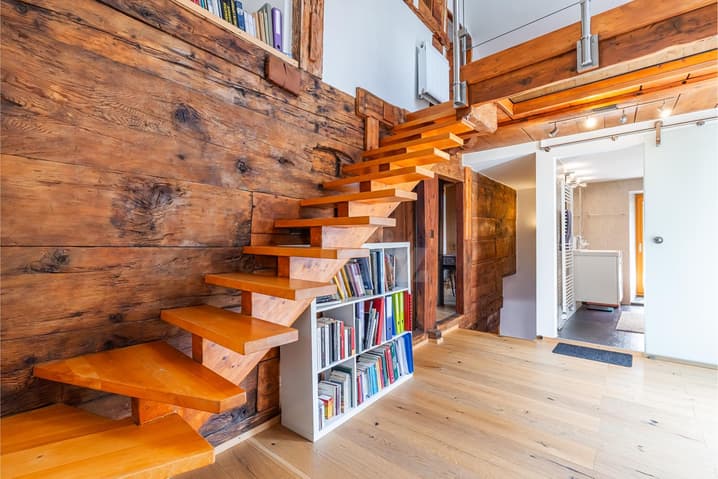
Located in the bucolic hamlet of Daillon, just 15 minutes from the plain, this magnificent chalet seduces with its generous living spaces and warm atmosphere, combining authenticity and modernity. Completely renovated in 2013, it benefits from optimal sunlight and an unobstructed view of the surrounding mountains.
The spaces are distributed as follows:
Upper ground floor:
- Entrance hall
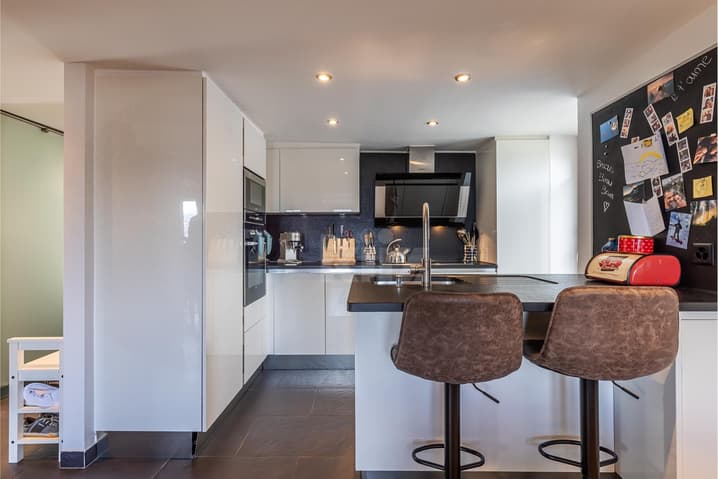
- Open, fully equipped kitchen.
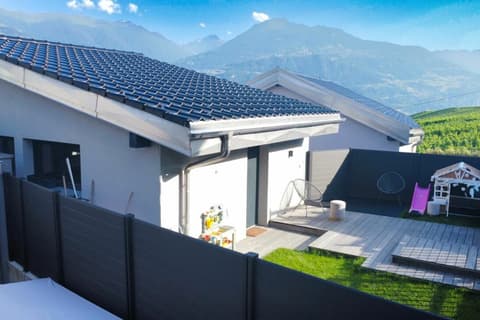
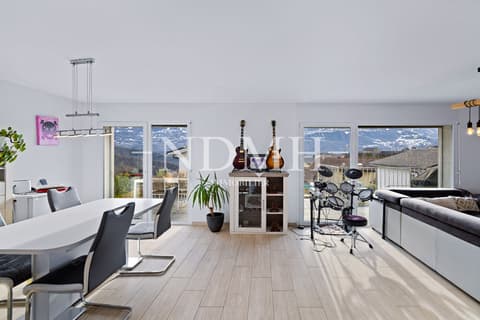
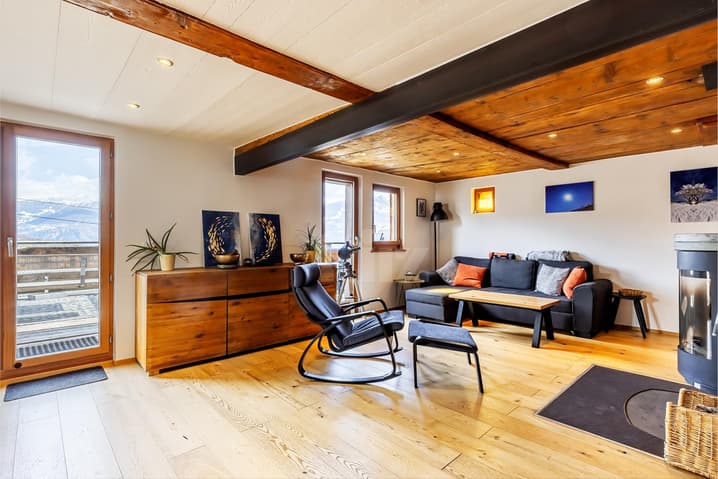
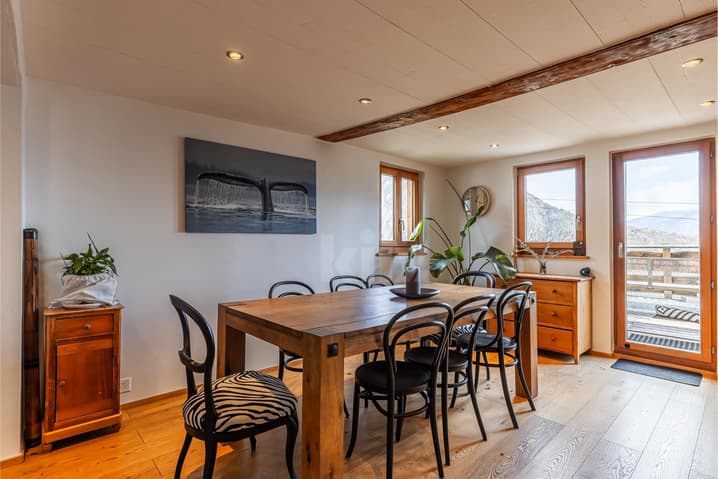
- Living/dining room with wood stove and access to the terrace and garden
- Shower room with WC
First floor:
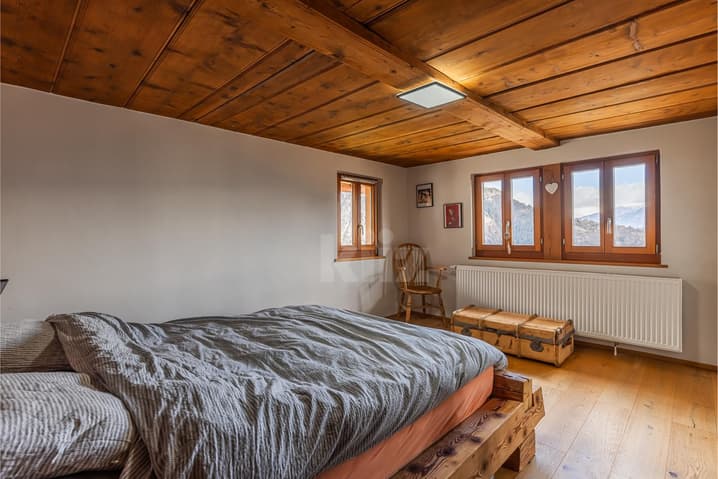
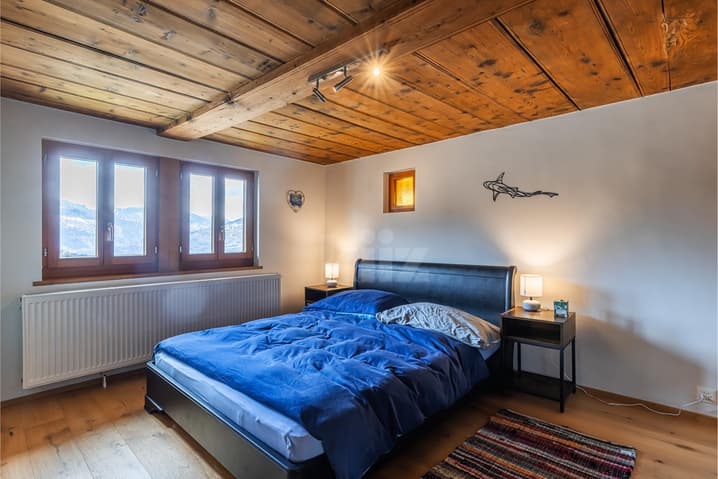
- Two bedrooms (16m2 and 17m2)
- Available space
- Access to the balcony
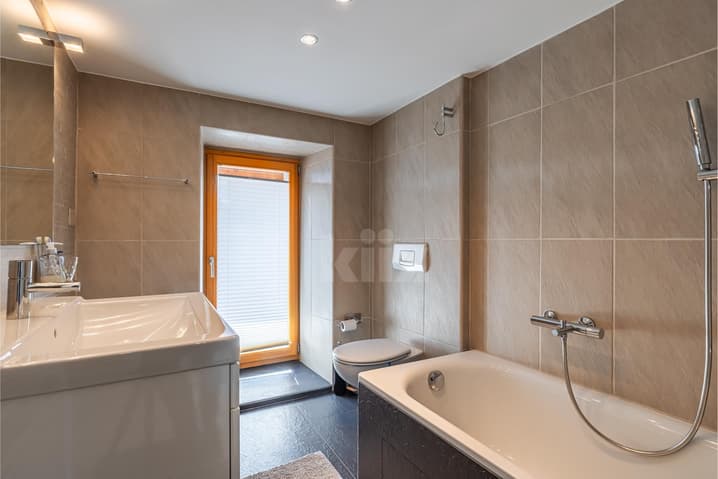
- Bathroom with WC
Attic:
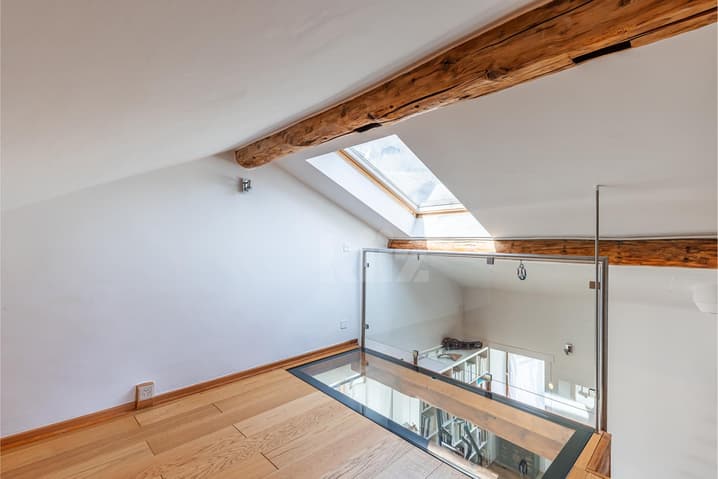
- Mezzanine with storage under the roof
- Attic space, children's room
Lower ground floor:
- Technical room
- Vaulted wine cellar
- 2 storage/workshop rooms of 31m2 and 18m2
Good to know:
Possibility of buying the adjacent barn for an additional CHF 150,000.-. With a floor area of 72m2, on three floors, this last one has great potential for renovation.
Technical Data
| Number of rooms | 4.5 |
| Usable surface (m2) | 200 |
| Outside parking spaces | yes |
| Volume (m3) | 730 |
| Living surface (m2) | 140 |
| Year built | 1881 |
| Surface area of land | 419 |