House for sale 4.5 rooms in 1299 Crans-près-Céligny - Vaud
 4.5 |
 554 m² |
 yes |
 yes |
 Finance your project
"Les Vergers de Crans" Villa C Development
The following text has been translated automatically.
Building permit granted!
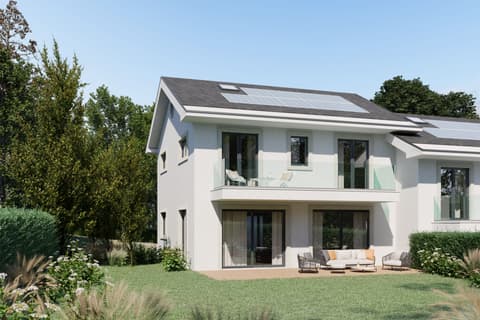
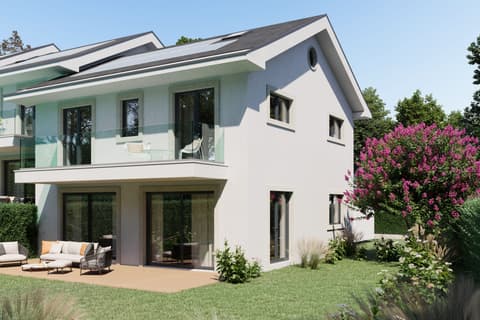
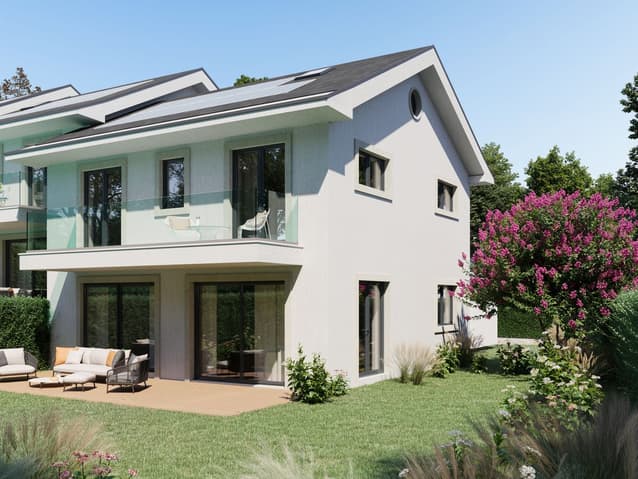
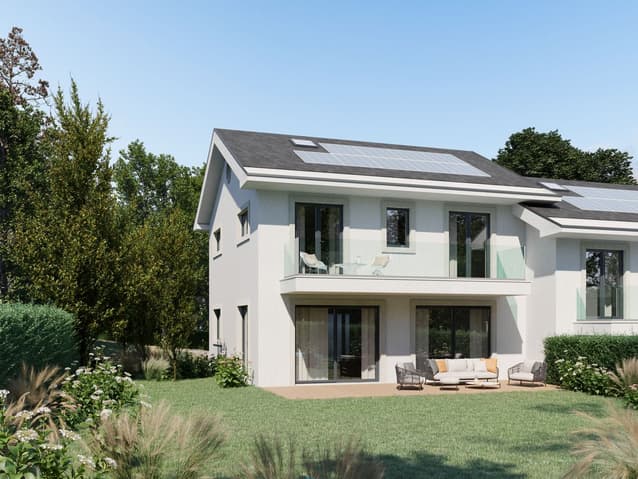
Project of 3 semi-detached villas for sale in the sought-after municipality of Crans (VD), in a quiet and green residential area, close to all amenities. Traditional, high-end construction meeting very high energy performance standards, spread over 4 levels:
Semi-detached villa with gable end: C
- Fully excavated and insulated basement
- Ground floor
- 1st floor
- Convertible and insulated attic of approximately 31 m², with 2 skylights and 1 gable end window
BASEMENT
- Fitness room
- Laundry room
- Cellar
- Utility room
- Hallway
GROUND FLOOR
- Entrance hall
- Guest toilet with washbasin
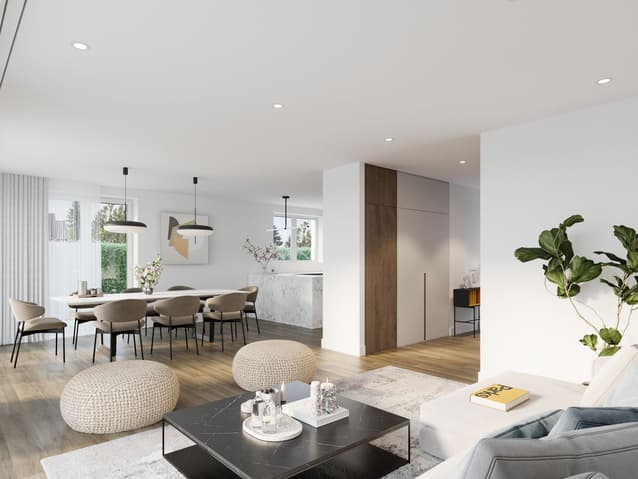
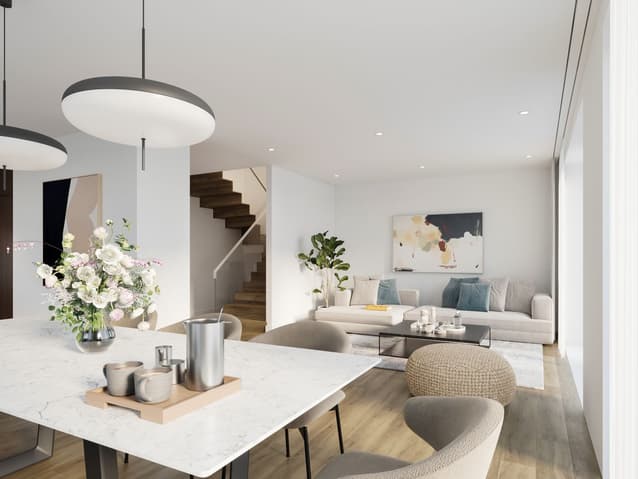
- Open-plan kitchen/dining/living room
- Living & dining room
- Terrace
1ST FLOOR
- Hallway
- Master suite with wardrobes and shower room with toilet
- Bedroom with wardrobes
- Bedroom with wardrobes
- Shower room with toilet
ATTIC
- Attractive 30 m² space to be converted, lit by 2 skylights and a window Gable end
Exterior & Amenities
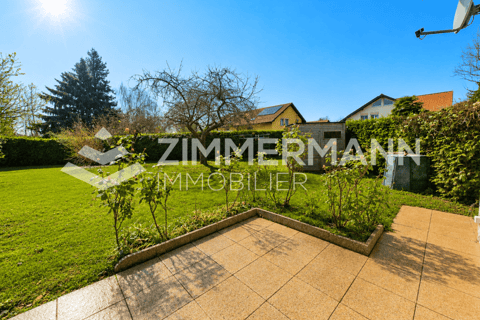
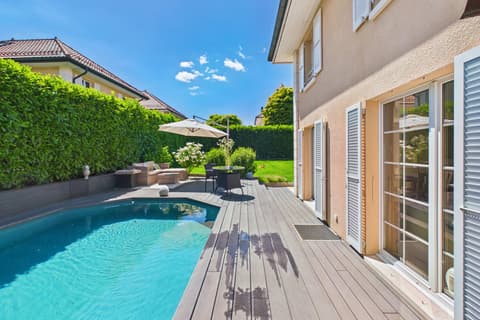
- Possibility of adding a swimming pool
Located in a quiet residential area on the hills above the town, these villas will benefit from an ideal location, close to schools. Nyon train station is about ten minutes away by bus, while the lake can be reached on foot in approximately fifteen minutes. This privileged setting offers a peaceful atmosphere, away from noise and traffic, while still providing quick access to shops and main roads.
The highly sought-after village of Crans offers a pleasant and dynamic living environment, thanks in particular to the presence of international schools nearby. Additional information:
- MINERGIE certified project - P
- Photovoltaic panels & air-to-water heat pump
- Reduced notary fees (land only), approximately CHF 40,000 instead of CHF 113,000
- Off-plan sale with the option to customize the layout to your liking
- Generous finishing budgets
- Bank financing available: Banque VALIANT - Yverdon
- Off-plan sale (land share + general contract)
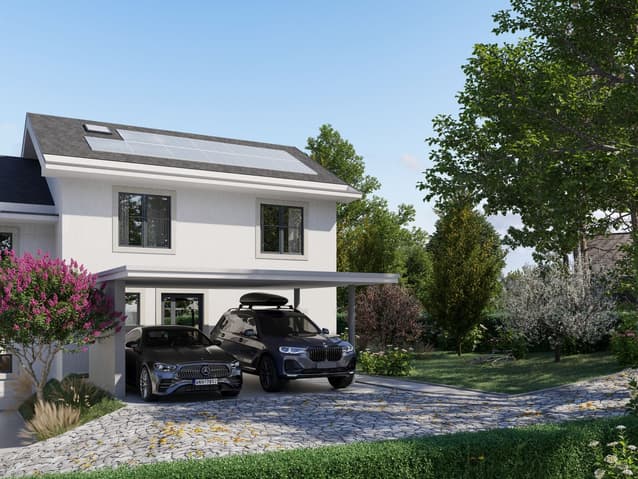
- Carport for 2 cars (36 m²)
- Expected delivery: Summer 2027
Project of 3 semi-detached villas for sale in the highly sought-after municipality of Crans (VD), set in a peaceful and green residential environment, within easy reach of all amenities.
High-end traditional construction built to very high energy-efficiency standards, spread over 4 levels:Semi-detached end villa: C
- Fully excavated and insulated basement
- Ground floor
-First floor
- Convertible insulated attic space of approximately 30 m², featuring 2 roof windows and 1 gable window
Basis
-Fitness room
-Laundry room
-Cellar
-Technical room
-Hallway
Ground Floor
- Lobby entrance
- Guest WC with washbasin
- Open-plan kitchen connected to the dining and living area
-Living and dining room
-Terrace
First Floor
- Landing
- Master suite with built-in wardrobes and en-suite shower room with WC
- Bedroom with built-in wardrobes
- Bedroom with built-in wardrobes
- Shower room with WC
AtticBeautiful 30 m² space to customize, illuminated by 2 Velux roof windows and a gable window.Outdoor Areas & features
- Option to build a swimming pool
Located in a quiet residential setting on the heights of the municipality, the villas enjoy an ideal location close to schools. Nyon train station can be reached in approximately ten minutes by bus, while the lake is only about a fifteen-minute walk away. This privileged environment offers peace and privacy away from noise and traffic, while maintaining quick access to shops and major road connections.
Highly sought-after, the village of Crans is appreciated for its pleasant and dynamic lifestyle, particularly thanks to the proximity of international schools.Additional information
- MINERGIE-P certified project
- Photovoltaic solar panels & air-to-water heat pump
- Reduced notary fees (land only), approximately CHF 40,000 instead of CHF 113,000
- Off-plan sale with the possibility to customize layouts according to your preferences
- Generous finishing budgets
- Financing solutions available through Valiant Bank
- Off-plan sale (land share purchase + turnkey construction contract)
- Covered parking for 2 cars (36 m²)
- Estimated completion: Summer 2027
Visit:
Arbana Pajaziti
voir coordonnées de contact
Technical Data
| Number of rooms | 4.5 |
| Garage(s) | yes |
| Surface area of land | 554 |
| Usable surface (m2) | 251 |
| Outside parking spaces | yes |