House for sale 7.5 rooms in 3963 Crans-Montana - Valais
 330 m² |
 7.5 |
 1'460 m² |
 yes |
 Finance your project
6017. Charming chalet surrounded by greenery
The following text has been translated automatically.
EXCLUSIVE - Chalet for sale in Crans-Montana
Trust Immobilier, a real estate agency in Crans-Montana and Geneva, exclusively offers Ref. 6017 - TCM.
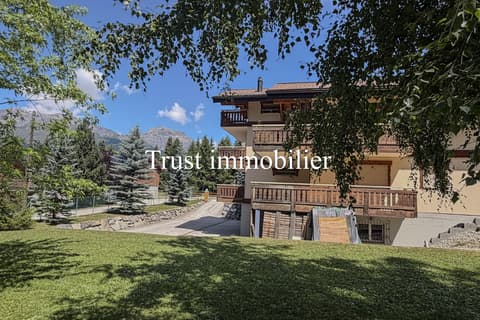
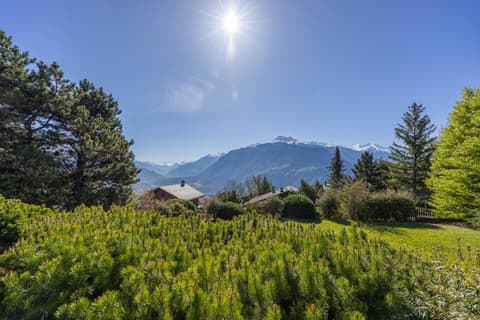
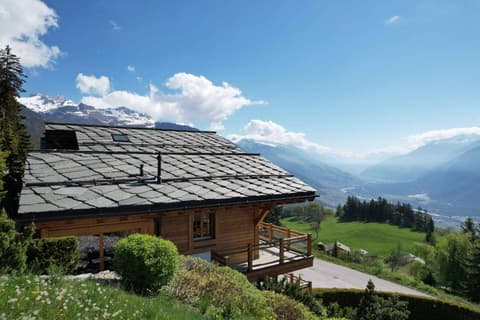
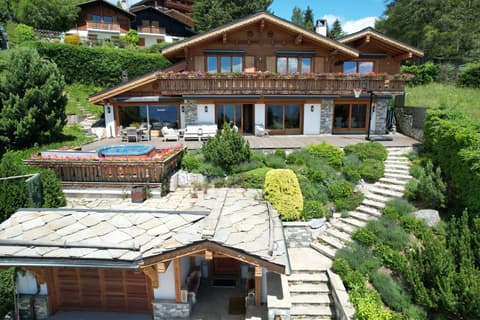
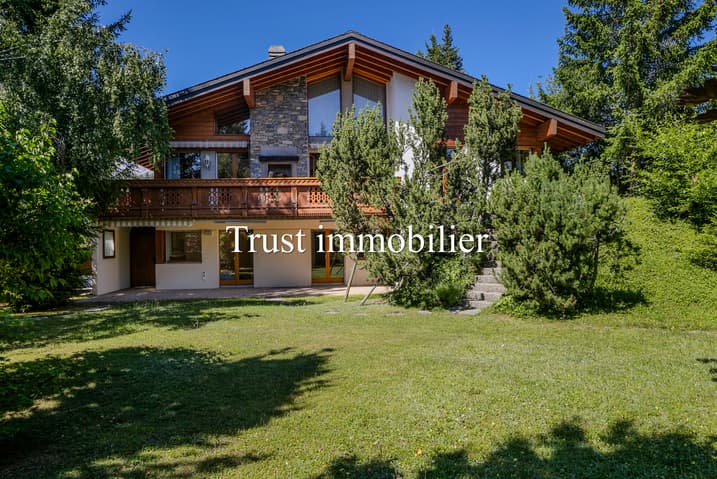
Discover this charming south-facing chalet located in the Route du Golf area, less than 2 km by car from the center of Crans. Spread over three levels, this residence, built on a 1,460 m² plot, is secured by a magnificent gate and boasts a spacious 1,108 m² garden.
Garden Level, Interior
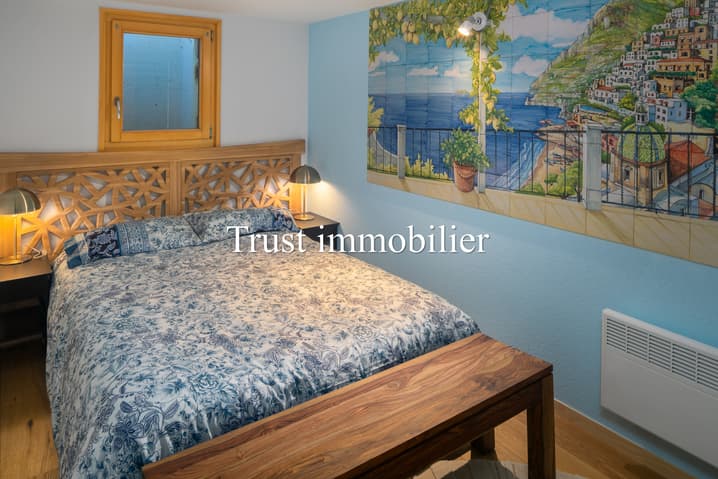
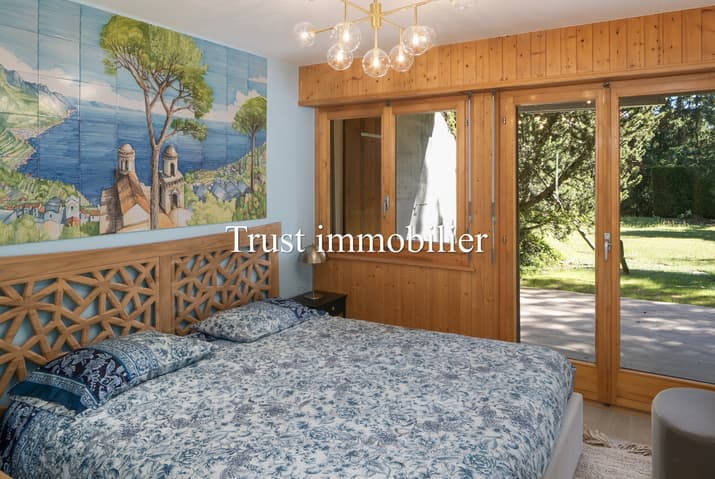
- 3 fully renovated bedrooms ("Amalfi", "Ravello", and "Positano" with south-facing terrace, double bed, designer furniture, parquet flooring)
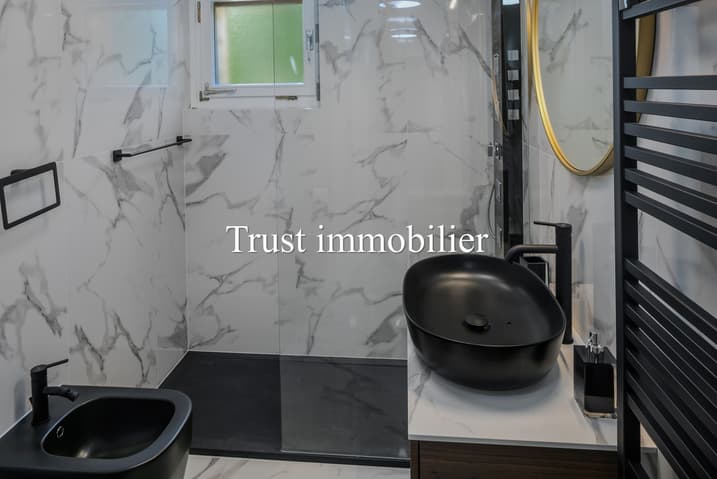
- 2 fully renovated shower rooms
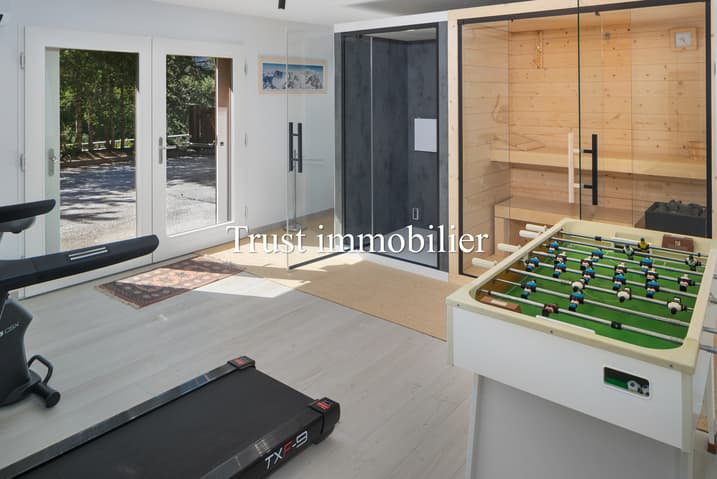
- Heated and air-conditioned gym (24m²) with treadmill and exercise bike, Finnish spa/sauna
- Cellar, laundry room, boiler room
- Double garage (54m²) with ski storage and automatic garage door
Garden Level, Exterior
- Wooden garden shed
- Visitor parking for 5-6 cars
- North and South gardens (1,108m²)
Ground Floor (182m²)
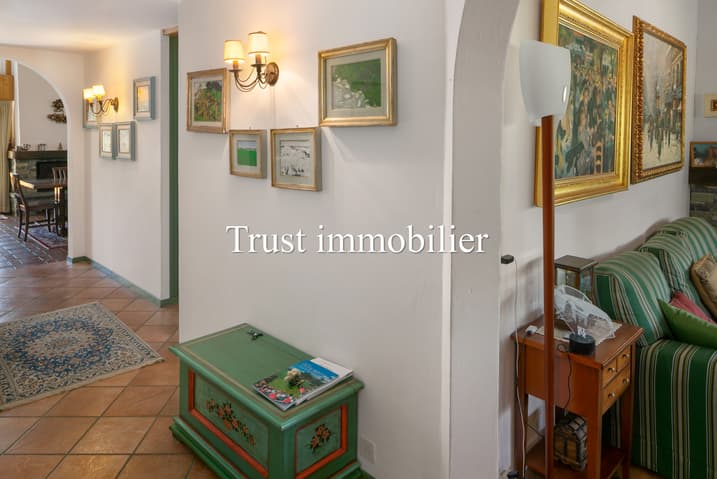
- Entrance hall and terrace
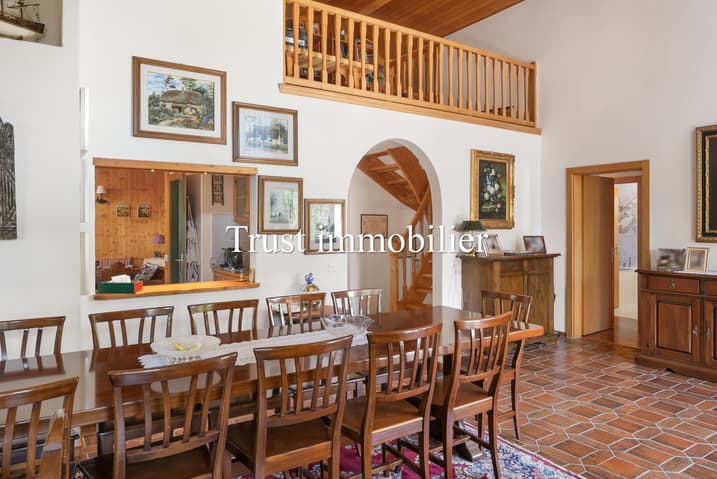
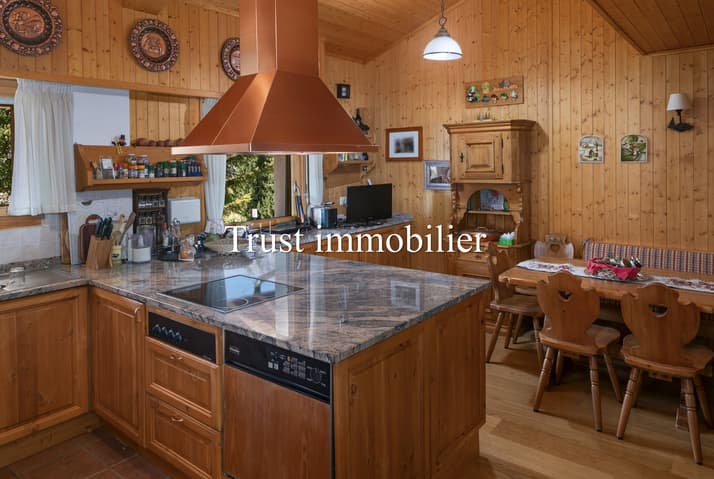
- Typical South Tyrolean kitchen (25m²) with serving hatch to the dining room
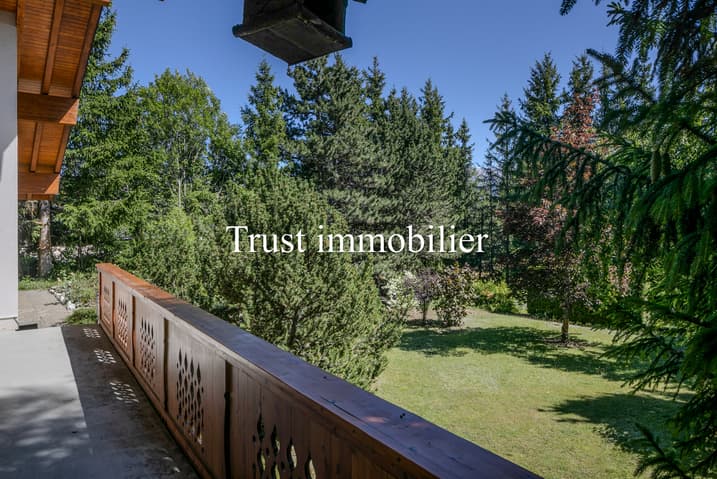
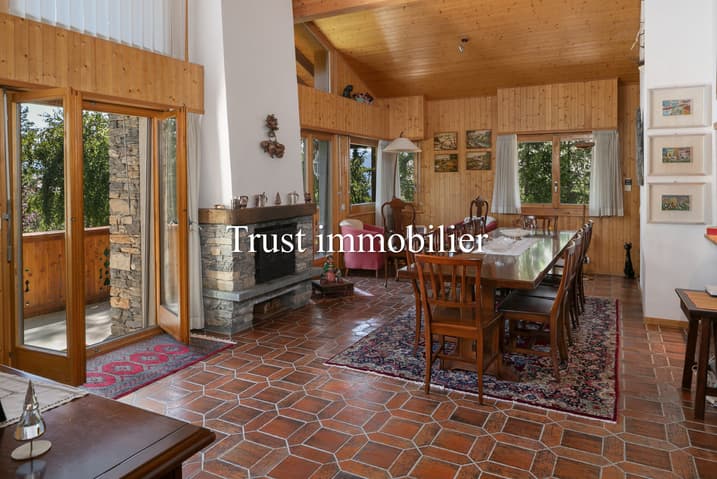
- Dining room (38m²) with fireplace and access to a large balcony
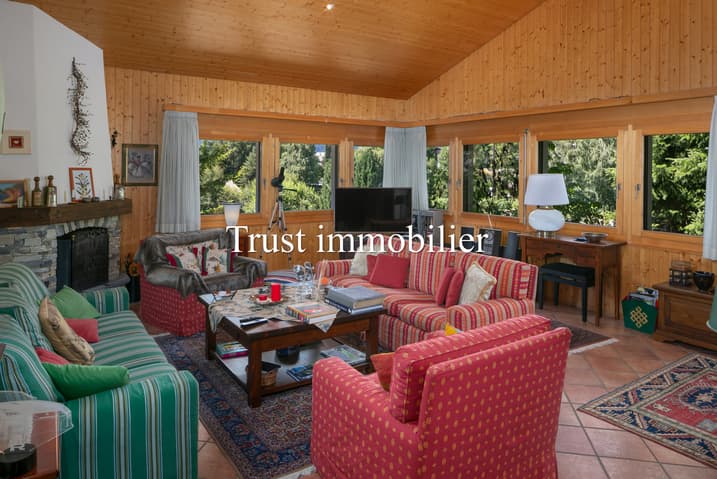
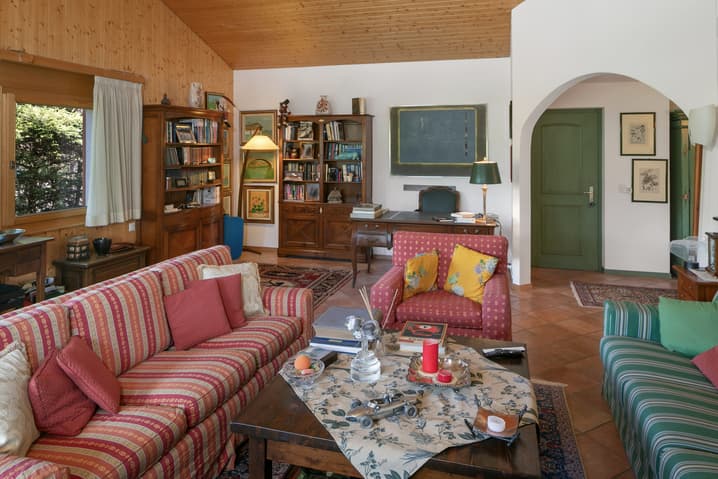
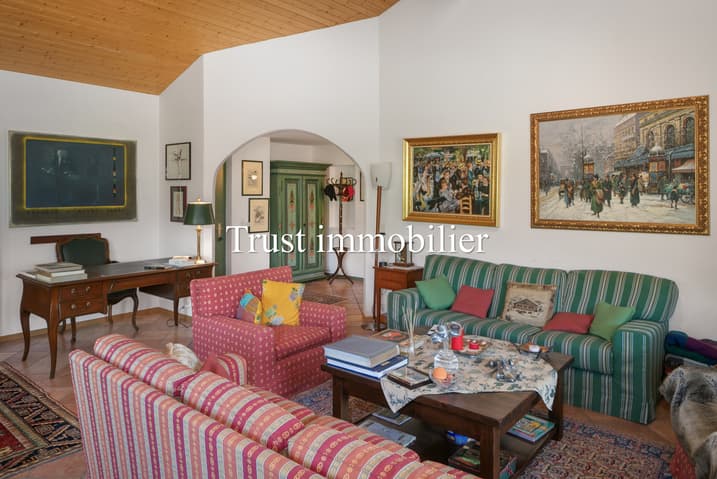
- Living room (50m²) with Fireplace
- Mezzanine (20m²)
- 2 large bedrooms (with double beds)
- Bathroom and shower
- Guest WC
Heating: Underfloor radiant panels throughout the chalet, except for the gym and sauna, which are heated and cooled by a heat pump - Domestic hot water with a 500L gas boiler
Other features: Master key system for all locks (chalet entrance, garage door, gym entrance, sauna access from the guest parking area, small pedestrian gate)
Legal status: Secondary residence
www.trustimmobilier.ch
EXCLUSIVE - Chalet for sale in Crans-Montana
Trust Immobilier, a real estate agency in Crans-Montana and Geneva, offers you exclusively Ref. 6017 - TCM. Come and discover this charming, south-facing chalet located in the Route du Golf district, less than 2km by car from the center of Crans. Distributed over 3 levels, this Residence, built on a 1'460m2 plot, is secured by a magnificent gate and benefits from a spacious 1'108m2 garden.
Garden level, interior
- 3 fully renovated bedrooms ("Amalfi", "Ravello" and "Positano" with south-facing terrace, double beds, architect-designed furniture, parquet flooring)
- 2 fully renovated shower rooms
- Heated, air-conditioned gym (24m2) with treadmill and exercise bike, FINNISH SPA-SAUNA
- Cellar, laundry room, boiler room
- Double garage (54m2) with ski storage and automatic garage door
Garden level, outside
-Wooden garden shed
- Visitor parking for 5 to 6 cars
- North and south garden (1'108m2)
Ground floor (182m2)
- Entrance hall and terrace
- Typical South Tyrolean kitchen (25m2) with pass-through opening onto dining room
- Dining room (38m2) with fireplace and access to large balcony
- Living room (50m2) with fireplace
- Mezzanine (20m2)
- 2 large bedrooms (with double beds)
- Bathroom with shower
- Guest WC
Heating: Underfloor radiant panels throughout the chalet, except for the sports room and sauna, which are heated and air-conditioned by a heat pump - Domestic hot water with a 500-litre gas boiler.
Other features: Unified keys for the locks (entrance to the...
Visit:
Iryna Filon
voir coordonnées de contact
Technical Data
| Number of rooms | 7.5 |
| Year built | 1985 |
| Garage(s) | yes |
| Living surface (m2) | 330 |
| Last renovation | 2024 |
| Surface area of land | 1'460 |