House for sale 8 rooms in 2852 Courtételle - Jura
 800 m² |
 8 |
 1'635 m² |
 yes |
 Finance your project
Where luxury is discreet, and beauty becomes evident
The following text has been translated automatically.
Where luxury becomes discreet, and beauty becomes evident.
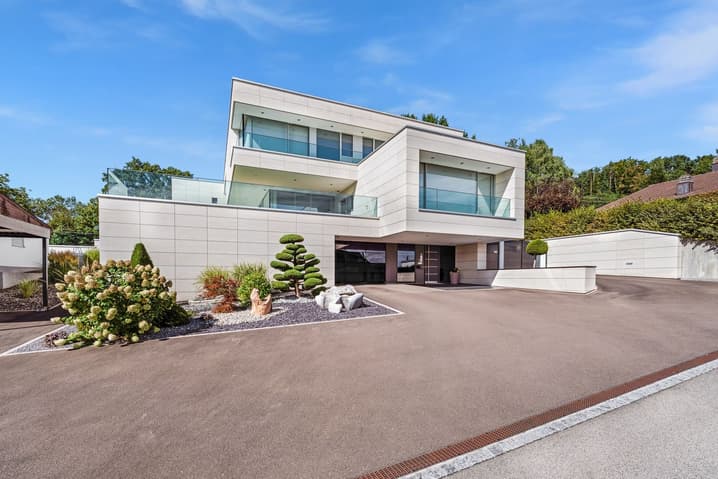
In a green setting, just a few minutes from Delémont, this 8-room architect's villa, built in 2015, stands like a manifesto of contemporary luxury.
The result of the vision and passion of its owner-creator, each space, each material, each line testifies to an absolute search for excellence.
This dwelling was not built: it was imagined, thought, and shaped like a living work of art.
An exceptional living space
Behind its doors, the villa reveals over 800 m² of living space, where every detail breathes perfection.
Vast open spaces follow in a rare harmony:
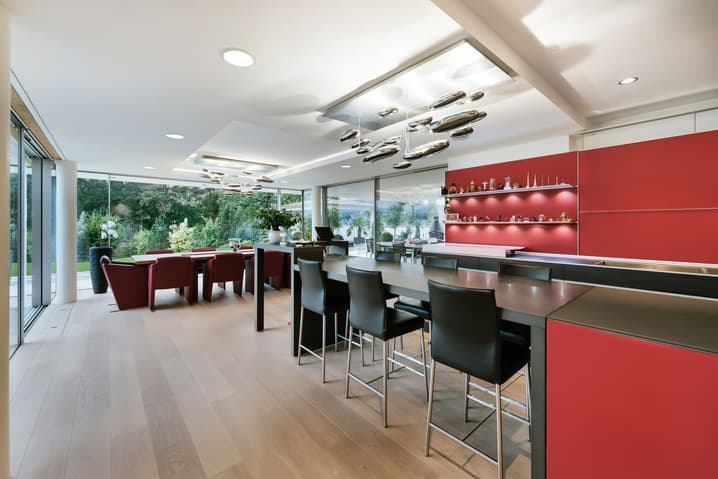
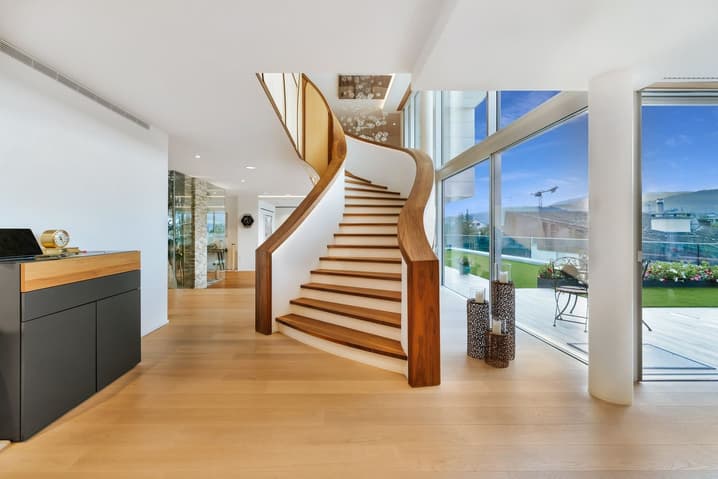
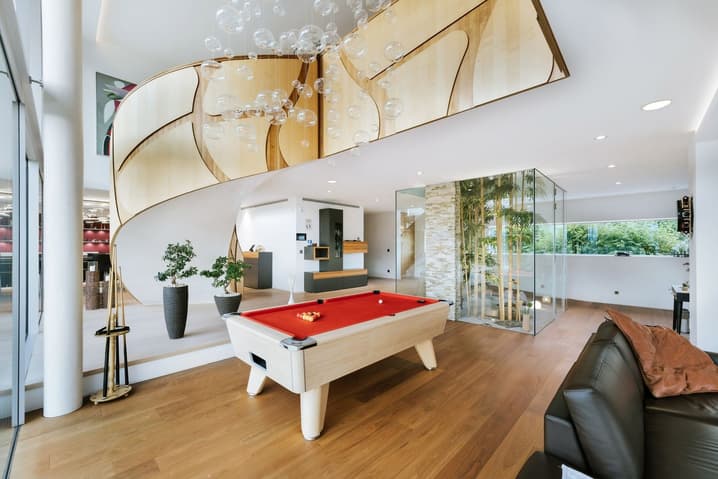
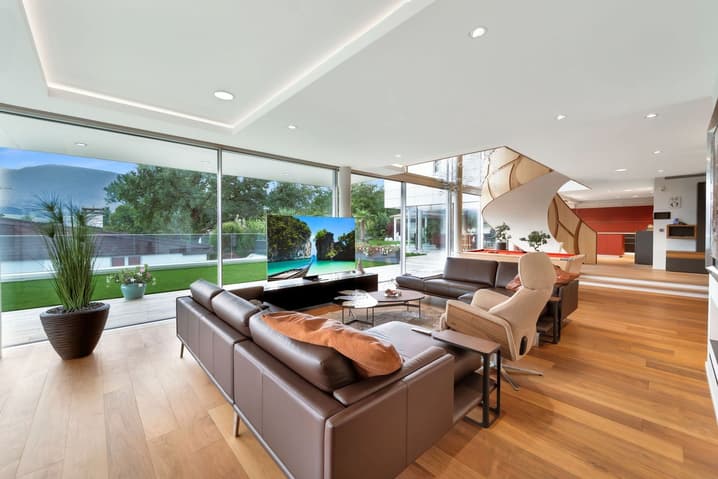
the majestic living room of over 100 m², bathed in light, dialogues with an exceptional kitchen equipped with a central island, where conviviality becomes an art.
Five suites, true private refuges, invite rest and serenity.
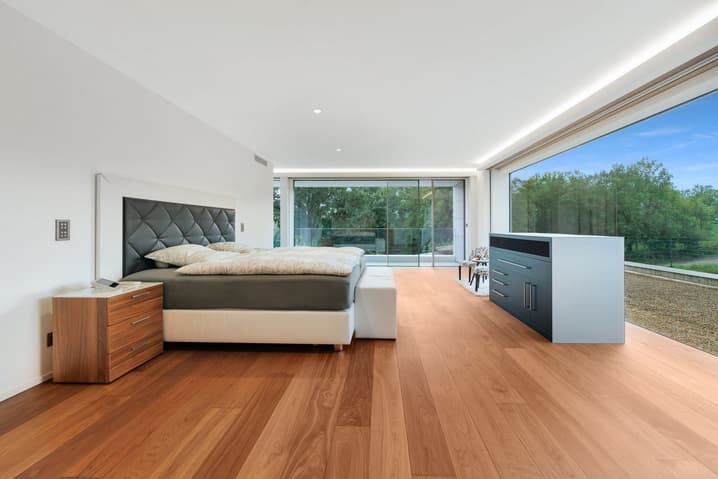
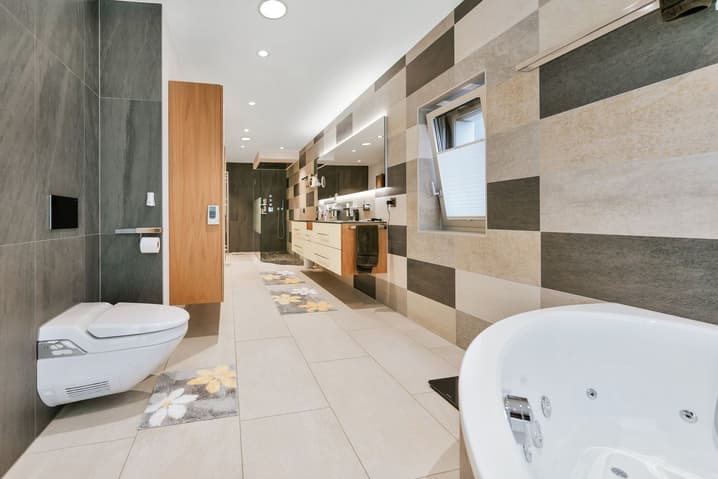
The parental suite, with its spacious dressing room and bathroom inspired by a spa, opens onto an intimate and luminous terrace.
An exterior designed as a continuation of the dream
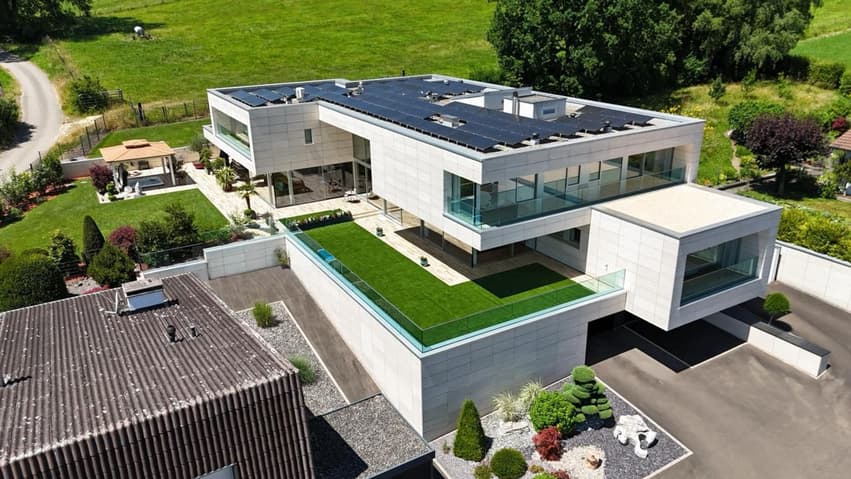
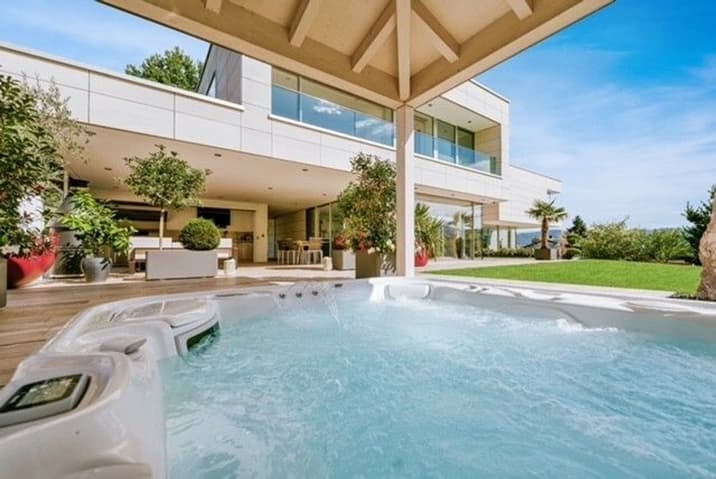
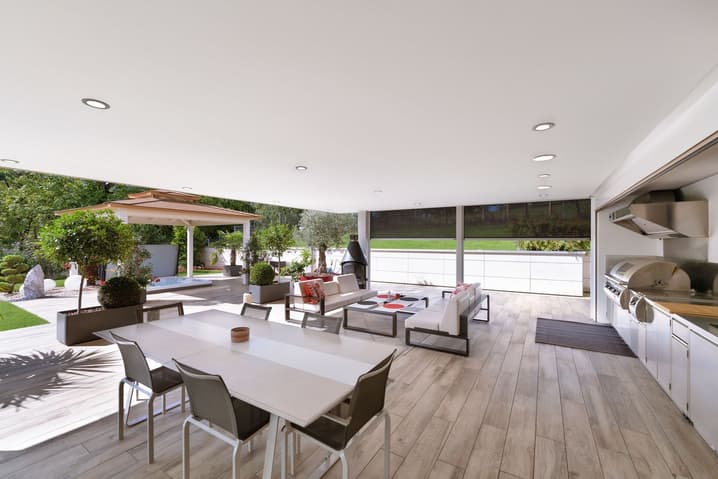
On the 207 m² terrace, time stands still.
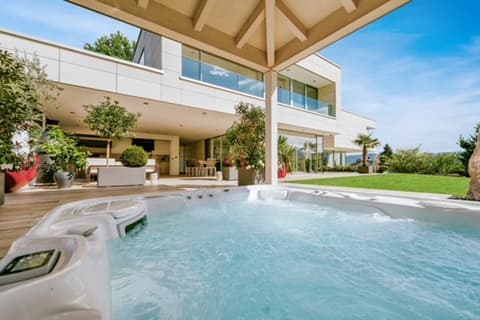
The space is organized around a summer kitchen, a covered jacuzzi, and a lounge area inviting contemplation.
The days slide gently, rhythmized by the song of birds and the light of the setting sun on the Jura mountains.
A house connected to nature and its time
Equipped with the latest technologies - private elevator, controlled air conditioning, heat pump, solar panels - this property combines energy performance and absolute comfort.
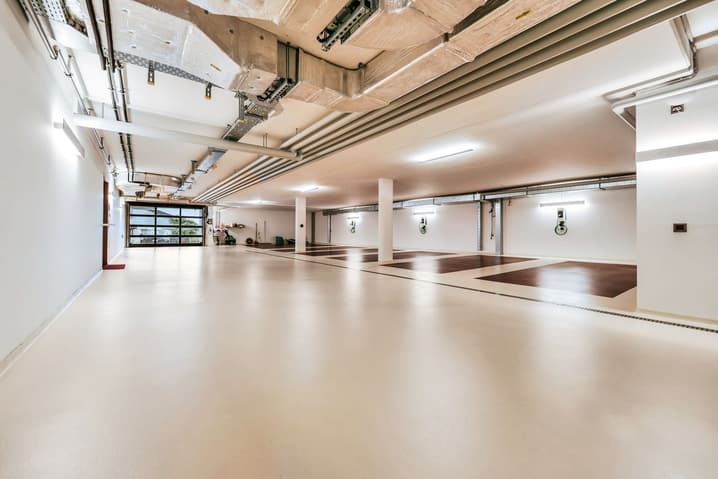
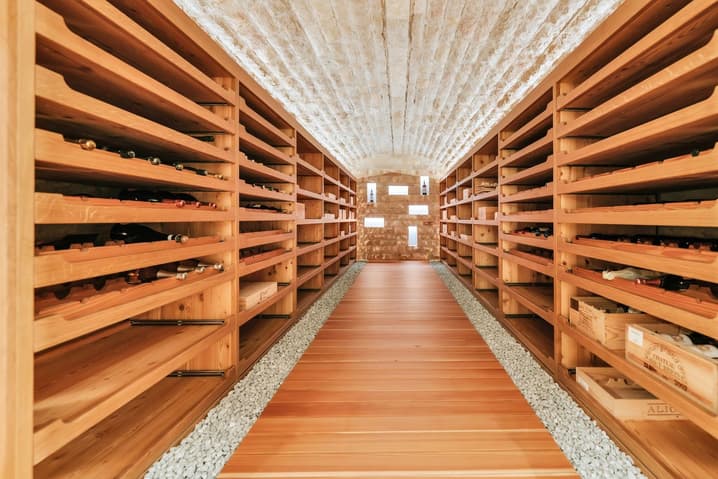
Its XXL parking of 277 m² can accommodate a car collection worthy of its standing, while the cellars, laundry rooms, and technical areas offer unparalleled comfort in management.
The address of an exceptional life
Courtételle, a charming commune in the Jura, offers a rare balance between nature, serenity, and urban proximity.
It is here, at Rue des Chênes 9, that this unique villa is nestled - a masterpiece of architecture
On the upper floor
- Parental bedroom of 31.5 m² with annexes:
- Dressing room of 10.70 m²;
- Bathroom of 23.30 m² - 2 WC, a jacuzzi bathtub, a shower.
- Laundry room of 13.90 m² and adjacent terrace of 11.30 m².
- Bedroom 2 of 21.90 m² with annexes:
- Dressing room of 5.10 m²;
- Bathroom of 7.90 m² - WC-shower.
- Bedroom 3 of 21.10 m² with annexes:
- Dressing room of 5 m²;
- Bathroom of 8.10 m² - WC-shower.
- Bedroom 4 of 21.10 m² with annexes:
- Dressing room of 5 m²;
- Bathroom of 8.10 m² - WC-shower.
Upper ground floor
- Secondary entrance hall of 4.50 m²;
- Visitor toilet of 4 m²;
- Open kitchen with large central island and dining room of 58.20 m²;
- Cellar of 4.50 m²;
- Hall and living room for a living space of 104.30 m²;
- Bedroom 5 for visitors of 17.70 m² with annexes:
- Dressing room of 6.60 m²;
- Bathroom with WC-shower of 8 m²;
- Balcony of 4.20 m².
Outside
- Terrace of 207 m² with:
- covered summer kitchen;
- jacuzzi with cover;
- garden shed of 14.20 m².
Lower ground floor
- Main entrance hall of 67 m²;
- XXL garage of 277 m²;
- 2 cellars of 14.50 m² and 27.20 m²;
- Storage room of 49 m²;
- Technical room
Viewing:
Patrice Bayard
voir coordonnées de contact
Technical Data
| View | yes |
| Living surface (m2) | 800 |
| Outside parking spaces | yes |
| Number of rooms | 8 |
| Year built | 2015 |
| Surface area of land | 1'635 |