


House for sale 10 rooms in 2800 Delémont - Jura
 237 m² |
 10 |
 617 m² |
 yes |
 Finance your project
Detached villa with spa, commercial unit and plenty of design flexibility
The following text has been translated automatically.
Detached villa with spa, commercial unit and plenty of design flexibility
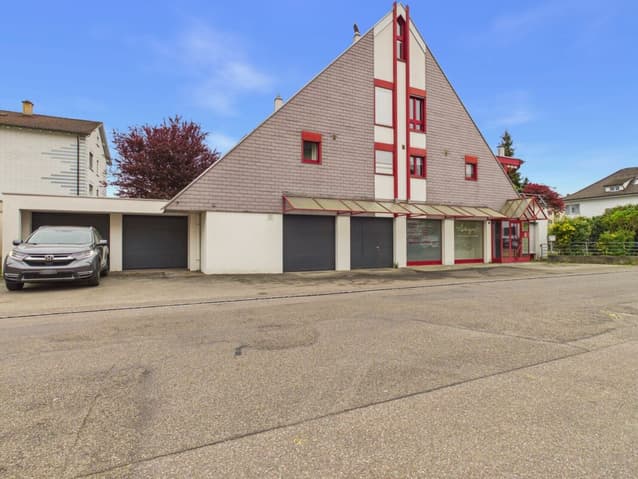
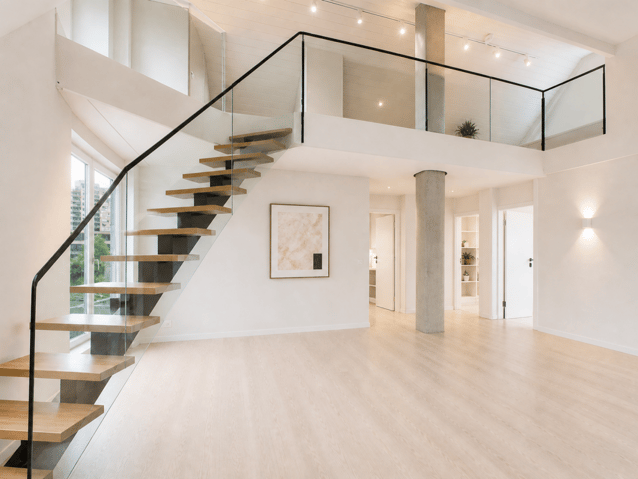
Those looking for a detached home with plenty of space, versatile usage options, and great development potential will find a rare opportunity at Rue des Primevères 40 in Delémont. The villa, built in 1988, spans five floors and offers an exceptional basis for individual living and working with 10 rooms and a net living area of 237 m².
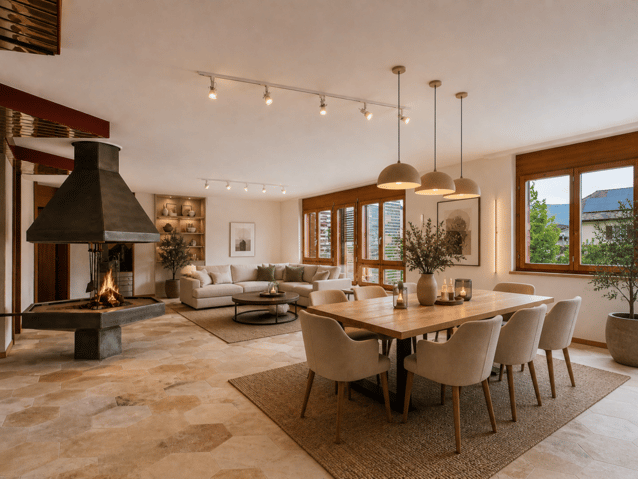
Today, the property already impresses with a well-thought-out room layout, spacious areas, and numerous equipment features. At the same time, it offers the possibility of modernizing and further developing the property according to one's own ideas. Whether a stylish family villa, living and working under one roof, or an intergenerational living concept, various living ideas can be realized here.
A particular highlight is the high-quality wellness area with whirlpool, sauna, and hammam.
The commercial unit on the ground floor is ideal as a practice, office, studio, or workshop and offers additional flexibility for self-employed or freelance workers.
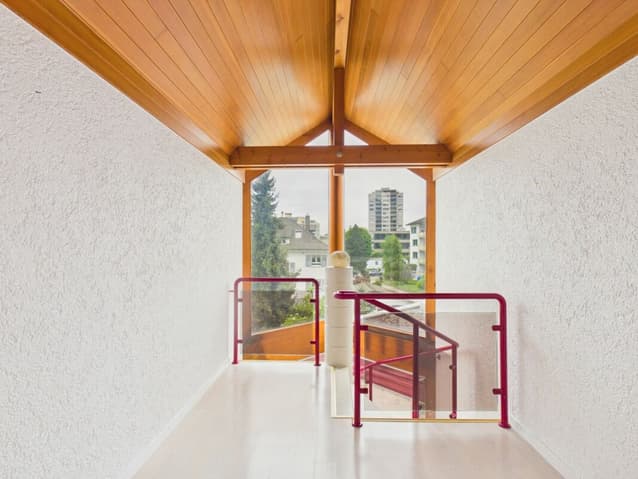
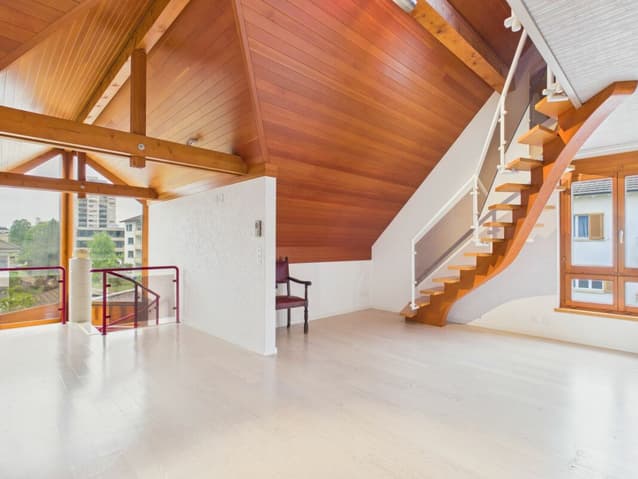
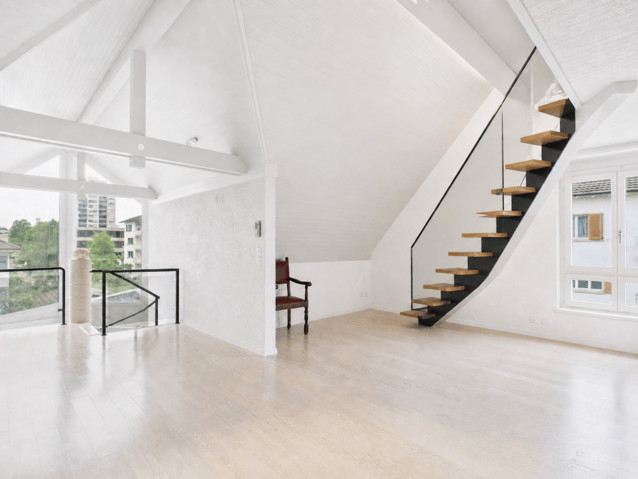
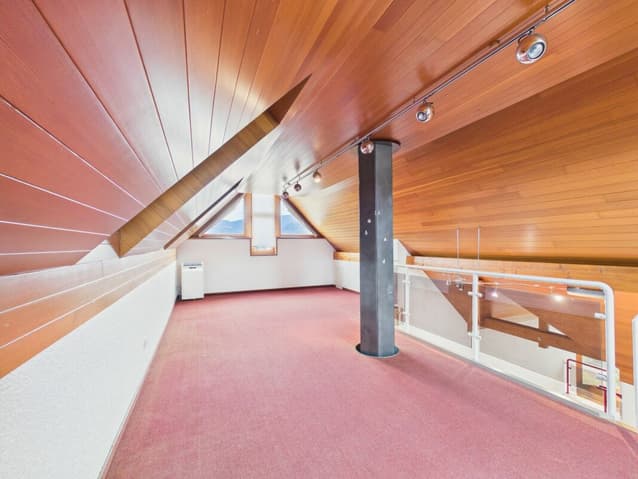
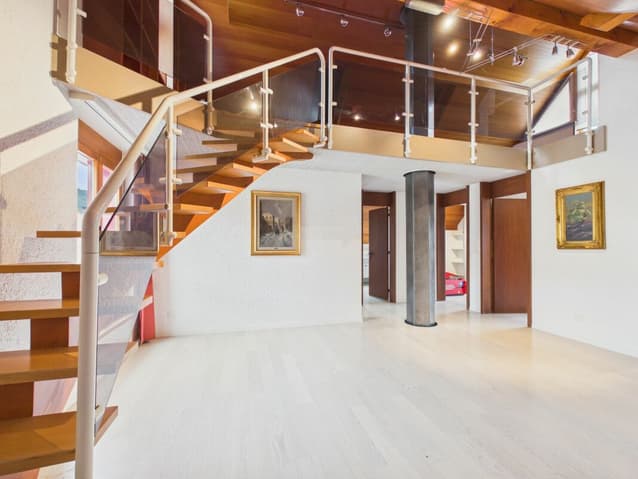
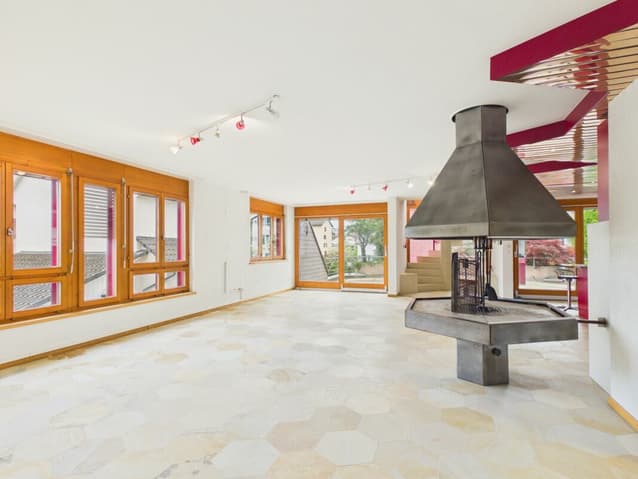
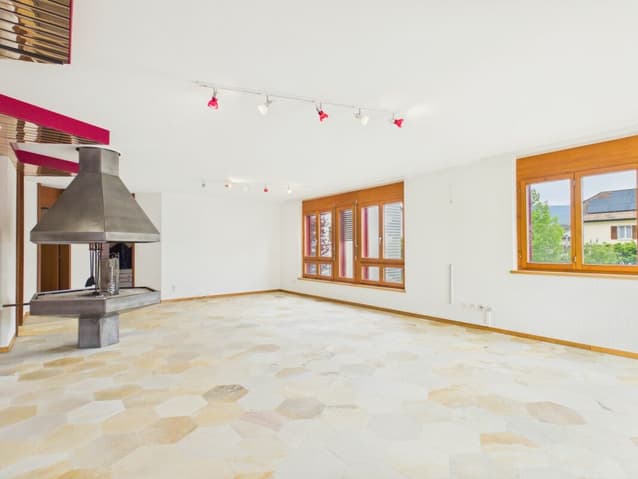
The spacious basement and ancillary rooms, the double garage, and numerous storage spaces provide plenty of practical storage space. The open living area with a fireplace, the characteristic architecture with a visible roof truss, and the quiet, family-friendly location give the property its special charm.
The proximity to schools, shopping facilities, and the city center of Delémont combines pleasant living with short distances in everyday life.
Highlights
- Detached villa with plenty of privacy
- 10 rooms on 5 floors
- 237 m² net living area
- Great modernization and design potential
- Individual adaptation possibilities according to own needs
- Commercial unit on the ground floor (ideal for office, practice, or studio)
- Wellness area with whirlpool, sauna, and hammam
- Spacious living area with fireplace
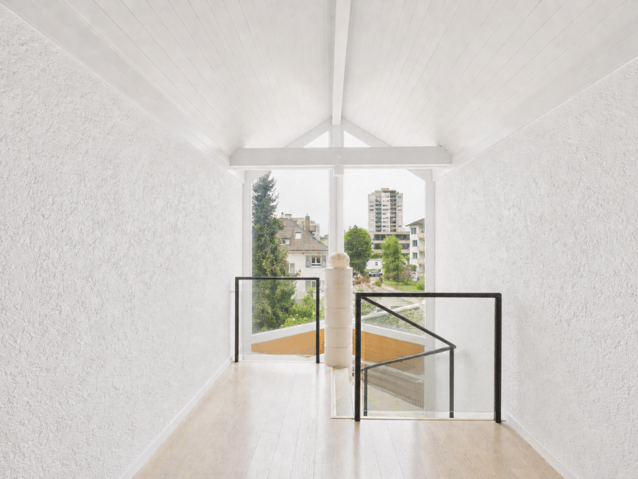
- Bright rooms with large window areas
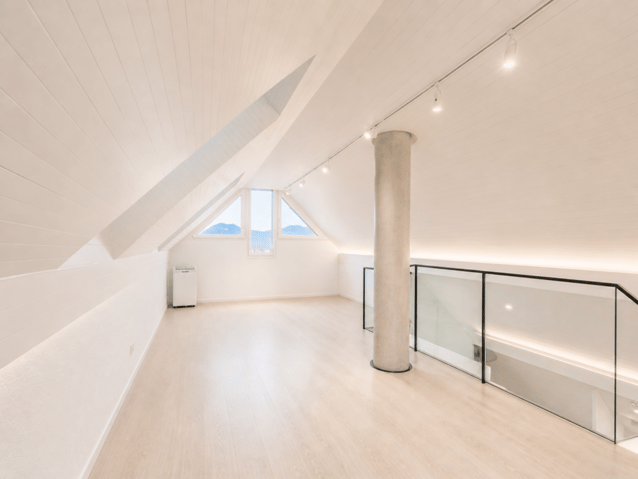
- Open visible roof truss in the attic
- Double garage and outdoor parking spaces
- Very large basement, storage, and hobby rooms
- Wine cellar
- Quiet and family-friendly living location
- Schools and shopping facilities within short distance
Have we sparked your interest? Then we look forward to your non-binding contact!
Do you own a property that you would like to have appraised? Our valuation is completely free and non-binding for you. Contact us today and start your new home!
Technical Data
| Number of rooms | 10 |
| Year built | 1988 |
| Surface area of land | 617 |
| Living surface (m2) | 237 |
| Outside parking spaces | yes |


