House for sale 9.5 rooms in 1885 Chesières - Vaud
 9.5 |
 1'154 m³ |
 1'272 m² |
 yes |
 Finance your project
A rare opportunity in Chesières-Villars: the perfect blend of style and serenity
The following text has been translated automatically.
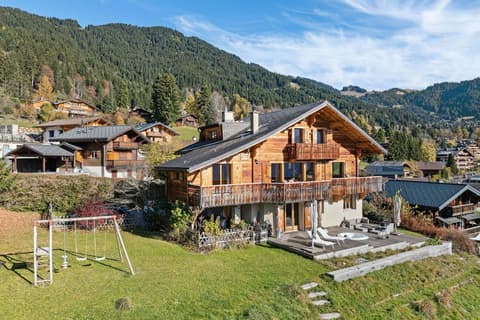
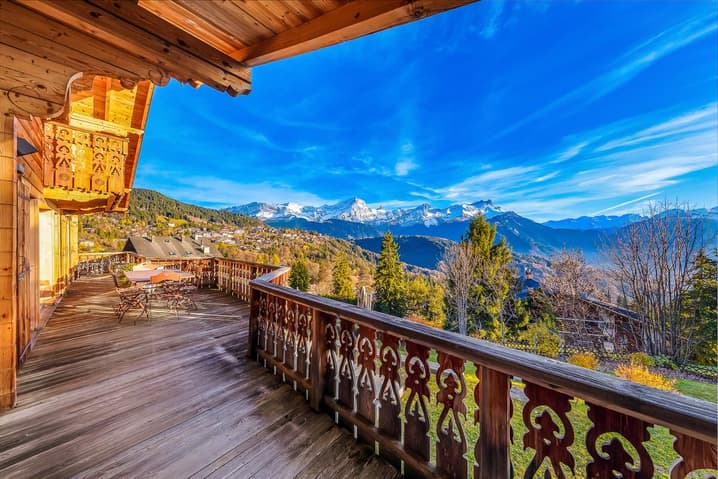
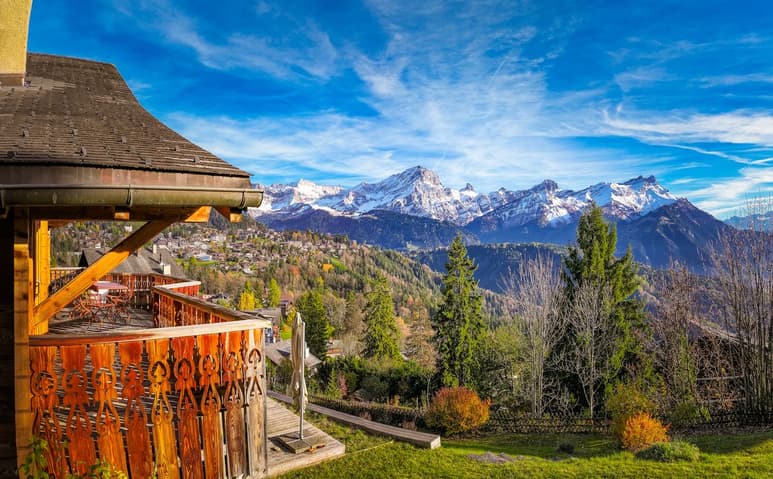
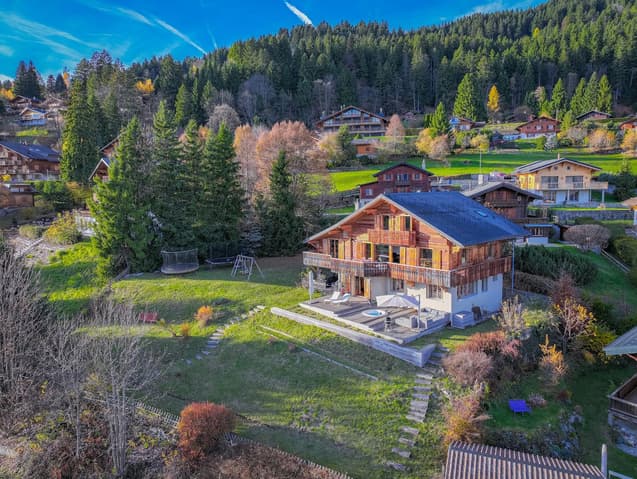
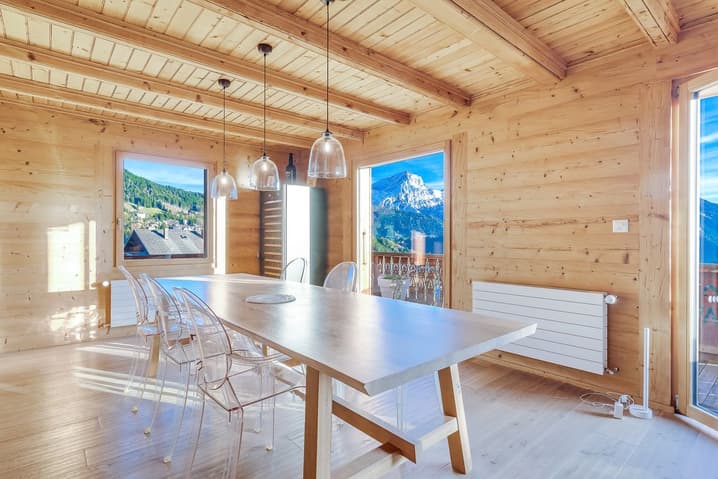
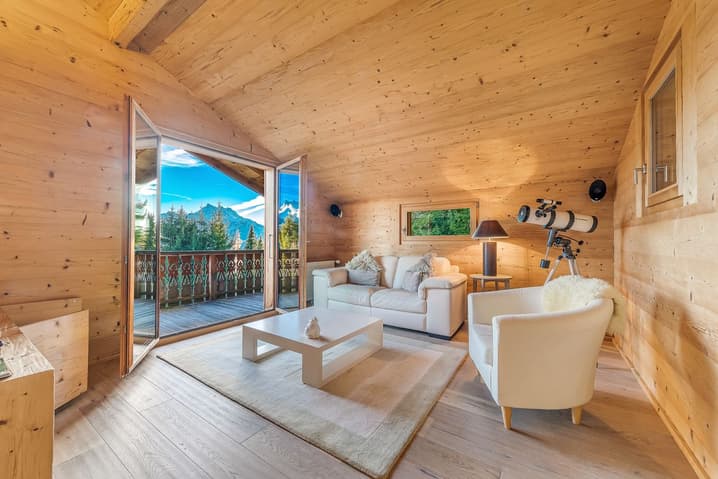
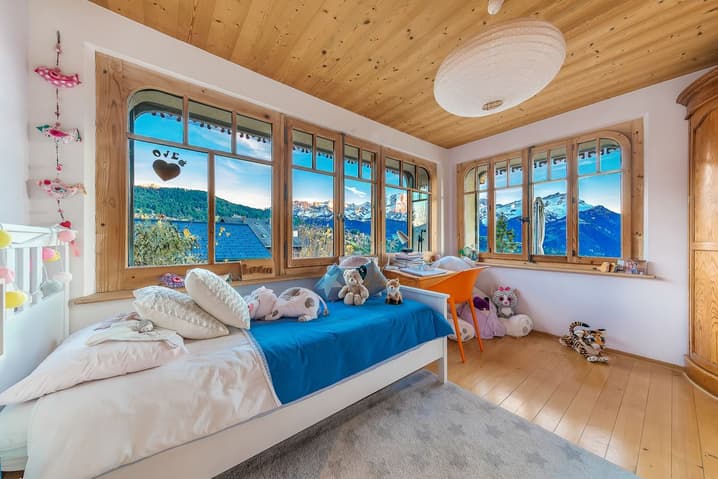
Located above the center of Chesières, just 300 meters from shops and public transport, this tastefully renovated chalet (2014) offers a unique setting with panoramic views of the Alps and optimal sunshine.
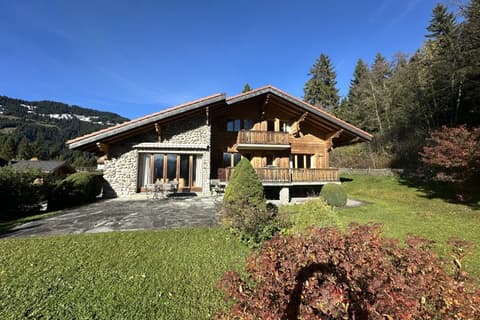
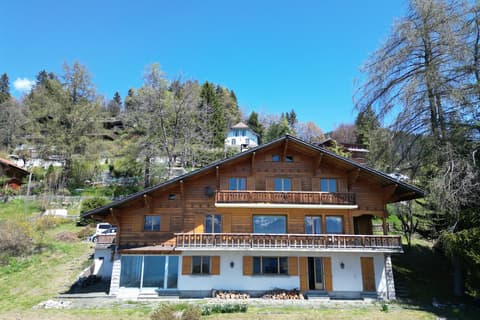
Situated on a beautiful, elevated plot, it offers over 350 m² of living space spread over four levels, combining generous proportions, natural light, and a warm atmosphere.
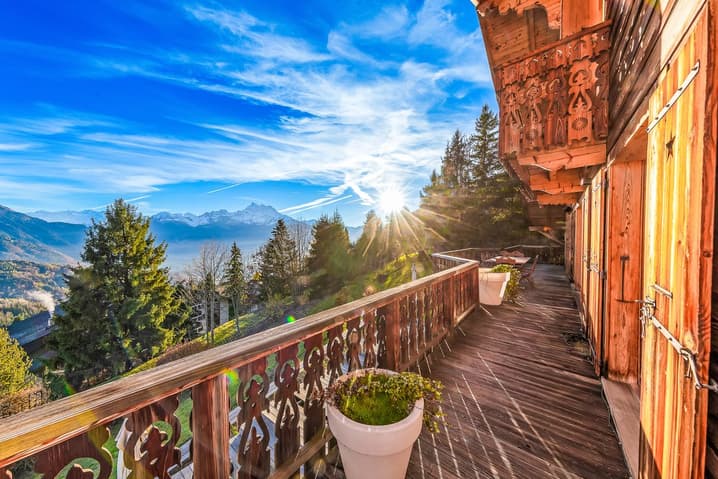
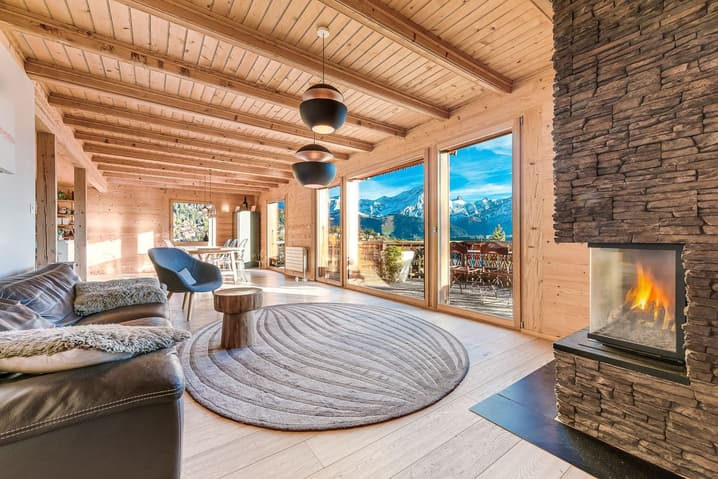
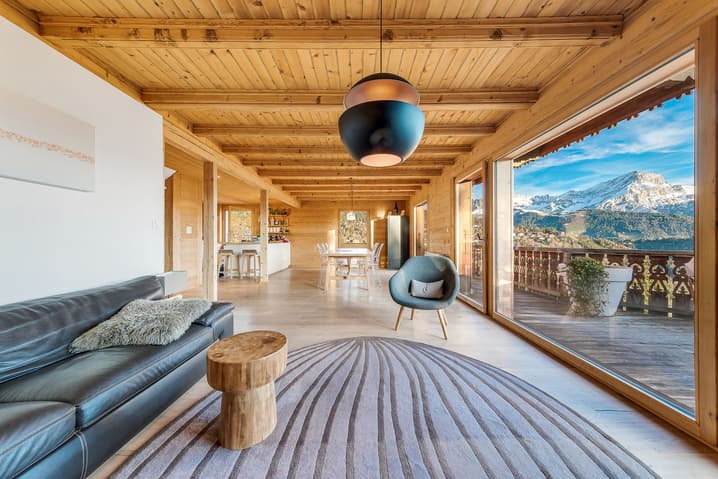
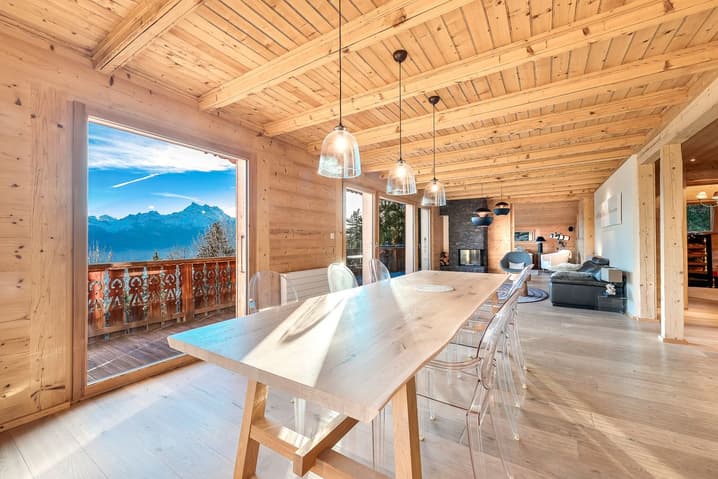
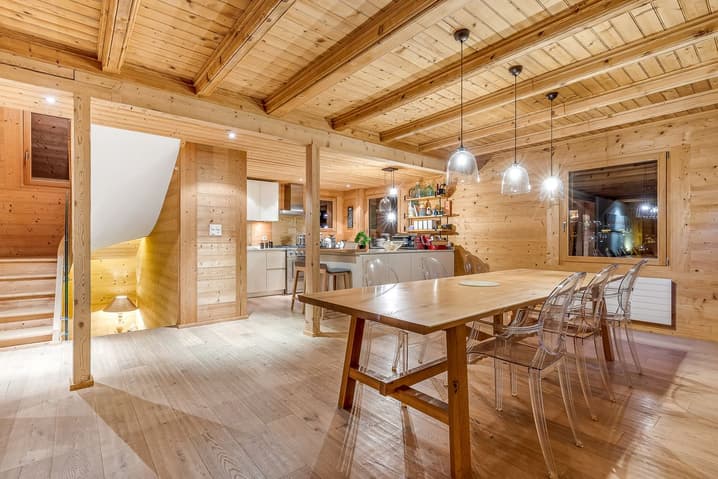
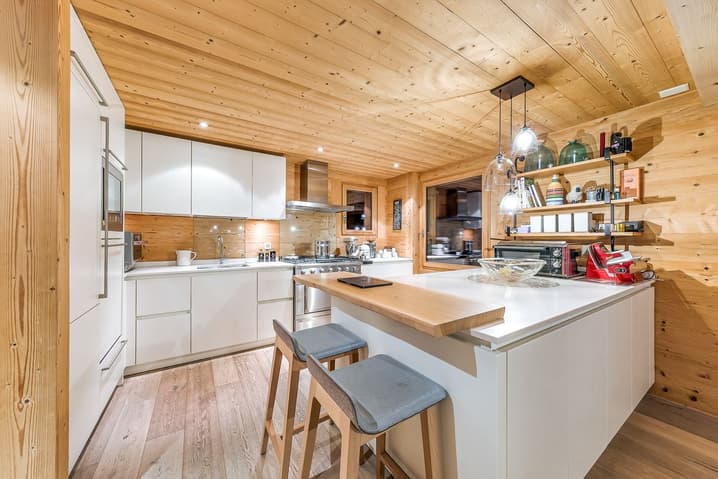
The living area includes a modern open-plan kitchen, a living room with a fireplace, and direct access to the south-facing terrace. The spacious bedrooms, some with balconies, are complemented by elegant bathrooms and a dressing room/gym. The lower ground floor offers a flexible relaxation area, a sauna, and utility rooms. It would also be possible to divide the property into two apartments, as the existing condominium ownership structure (PPE) is already in place.
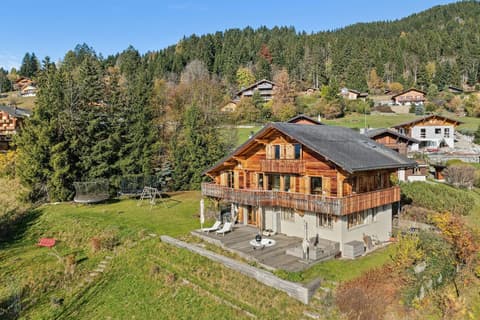
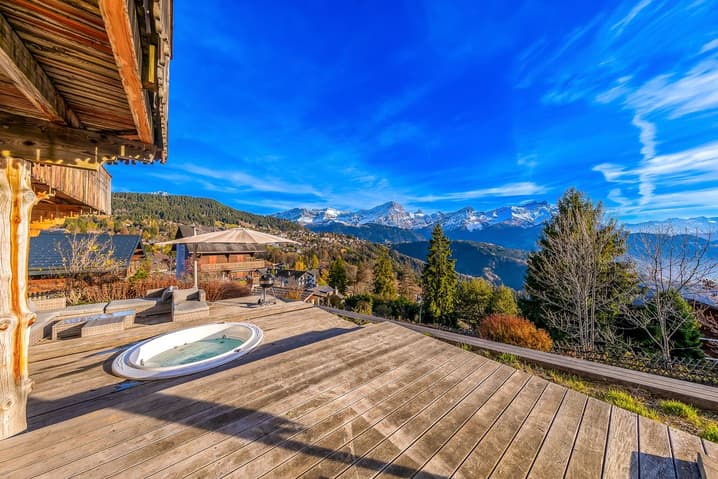
Outside: a wooden terrace with a jacuzzi, a level lawn, and breathtaking views.
Four parking spaces are included, with the possibility of creating additional garages.
Available as a primary or secondary residence, and also accessible to non-resident foreign buyers (subject to conditions).
A Rare Opportunity in Chesières-Villars: The Perfect Blend of Style and SerenityIdeally located above the center of Chesières, just 300 m from shops and public transport, this tastefully renovated 2014 chalet offers a unique setting with panoramic views of the Alps and optimal sunlight throughout the day.
Set on a beautiful elevated plot, the property offers over 350 m² across four levels, combining generous volumes, natural light, and a warm, welcoming atmosphere.
The main living area features a modern open kitchen, a living room with fireplace, and direct access to a south-facing terrace.
The spacious bedrooms, some with balconies, come with elegant bathrooms and a dressing room/home gym.
The lower level includes a versatile relaxation area, a sauna, and technical rooms.
It is also possible to divide the chalet into two independent apartments, as the condominium structure (PPE) is already in place.
Outdoors, enjoy a wooden terrace with jacuzzi, a flat landscaped lawn, and breathtaking mountain views.
The property offers four outdoor parking spaces, with the option to create additional garages.
Available as a primary or secondary residence, and eligible for acquisition by non-resident foreign buyers (subject to conditions).
Visit:
Balazs KOCZAN
voir coordonnées de contact
Technical Data
| View | yes |
| Usable surface (m2) | 383 |
| Last renovation | 2014 |
| Surface area of land | 1'272 |
| Number of rooms | 9.5 |
| Year built | 1930 |
| Outside parking spaces | yes |
| Volume (m3) | 1'154 |