House for sale 9 rooms in 1874 Champéry - Valais
 375 m² |
 9 |
 1'328 m³ |
 1'012 m² |
 Finance your project
Exclusive - Splendid Alpine Chalet for sale
The following text has been translated automatically.
Avanthay Real Estate - Champéry
Exclusive - Splendid Alpine Chalet for Sale / Prestigious Franco-Swiss Resort / Portes du Soleil Ski Area
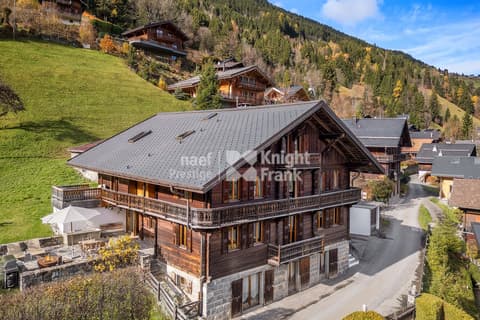
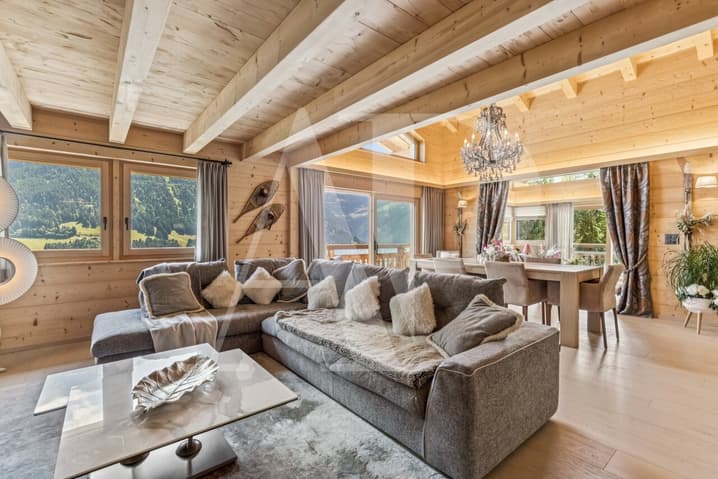
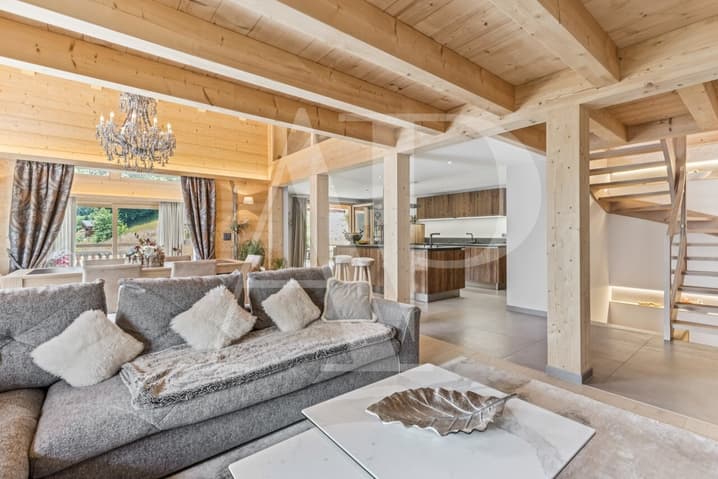
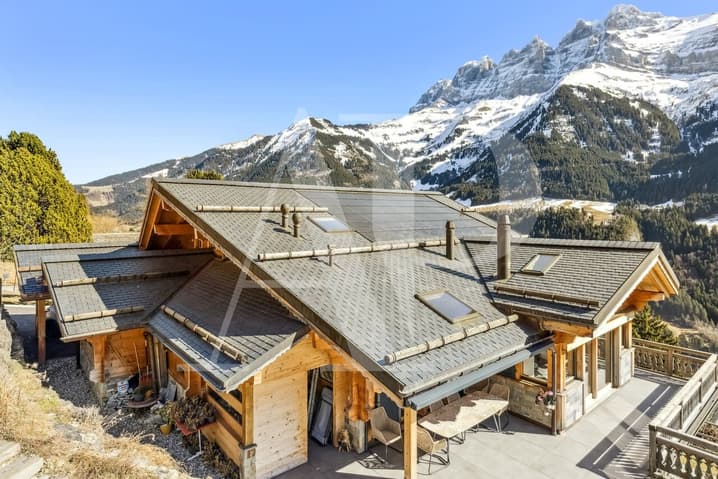
Combining contemporary elegance and generous proportions, this splendid, chic alpine chalet stands out with its refined architecture.

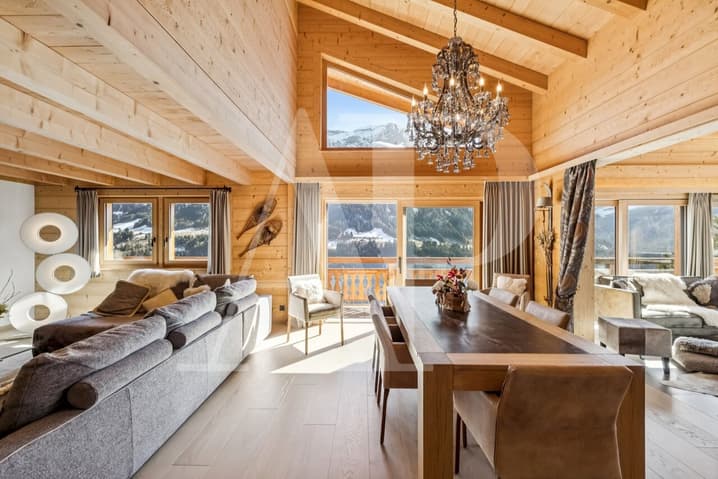
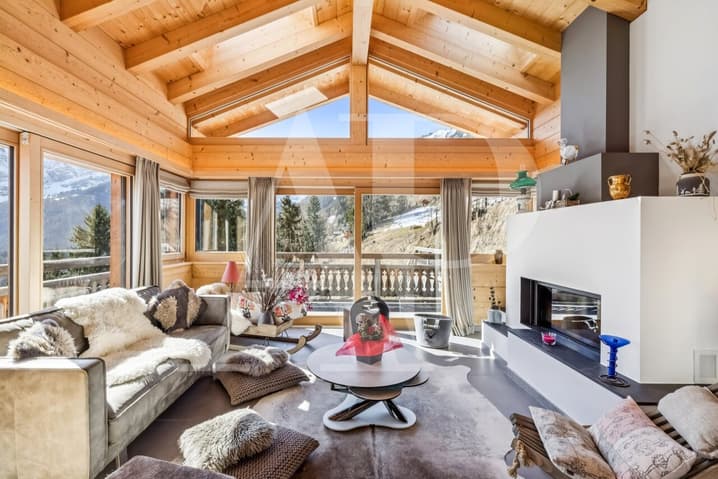
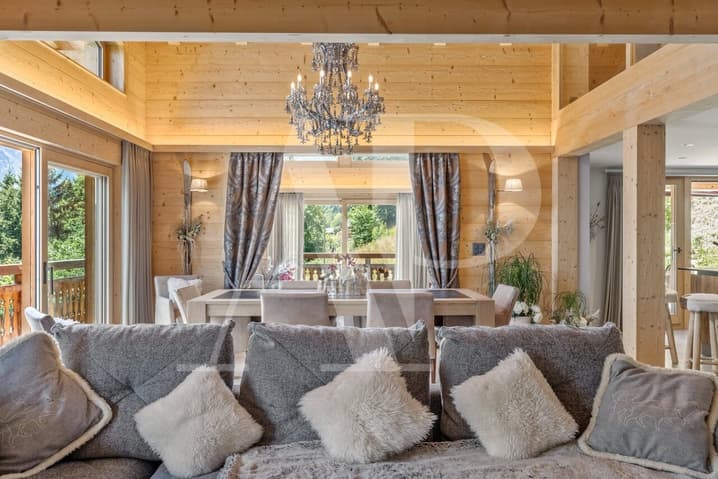
High-end materials have been carefully selected for their quality, giving each space a warm and welcoming atmosphere. Large bay windows allow you to fully enjoy natural light, creating a pleasant and relaxing ambiance. Log construction guarantees authenticity and sturdiness.
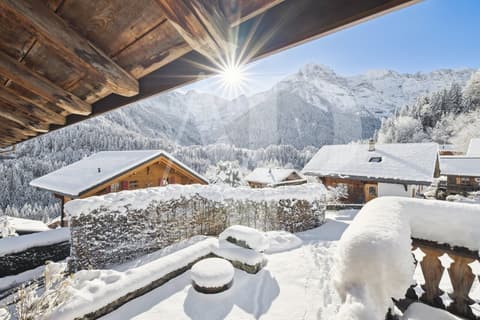
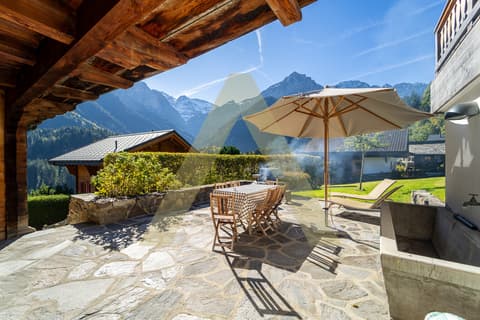
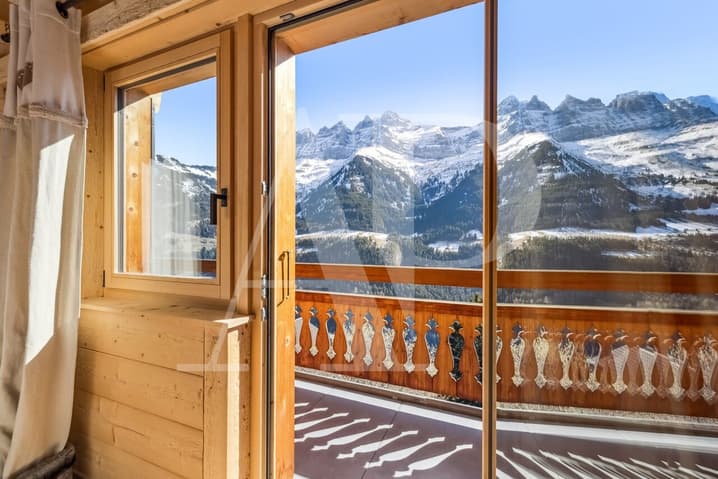
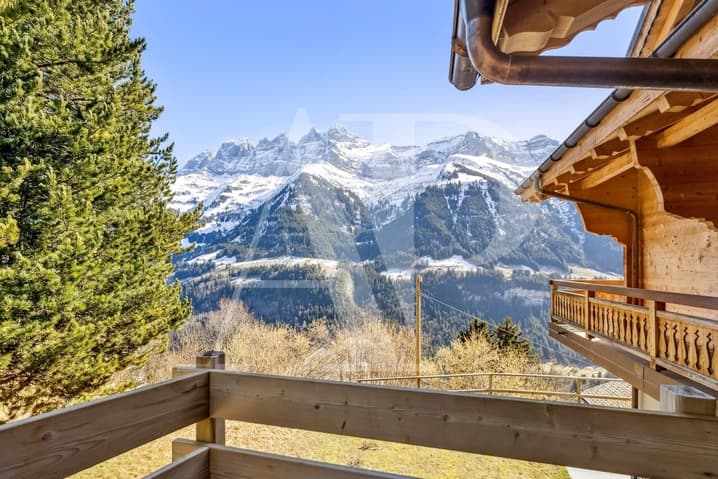
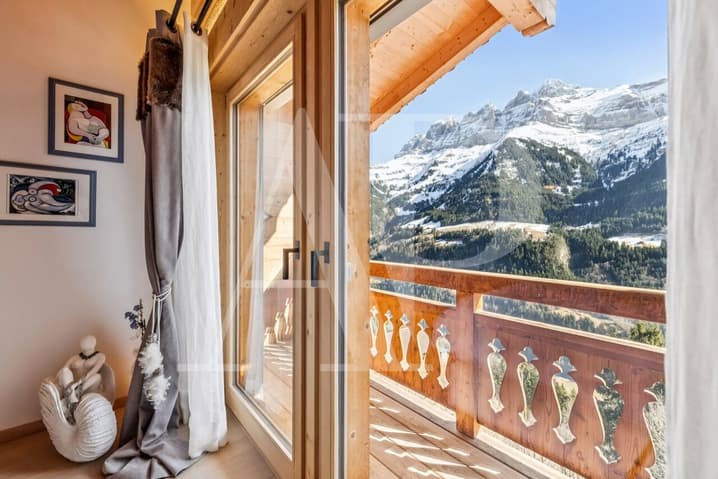
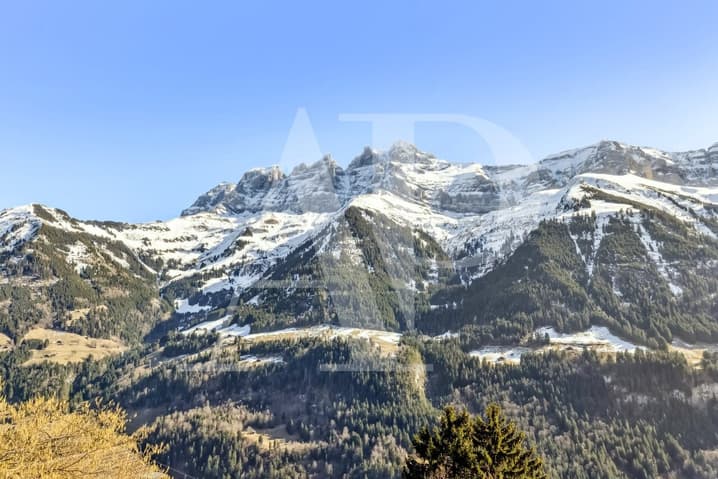
Two large terraces and a garden extend the living space and offer breathtaking views of the Cathédrale, one of the seven wonders of the majestic Dents-du-Midi mountain range.
Located in a secluded and peaceful setting, this chalet is ideal for holidays with family or friends, offering everyone the opportunity to recharge and enjoy unforgettable moments, whether for winter ski vacations or summer getaways in the mountains.
Residents also benefit from several convenient amenities:
A free shuttle bus, available year-round, stops 30 meters from the chalet and takes guests to the center of Champéry village and the ski lifts (cable car), providing access to the 580 kilometers of Franco-Swiss ski slopes in the Domaine, as well as to hiking trails.
A road that is completely cleared of snow throughout the winter season ensures easy access, including to the village center.
Lower Ground Floor:
Entrance hall - dressing room - hallway
Living room or open-plan space of approximately 40 m² with access to the terrace and garden
South-facing double bedroom with en-suite bathroom/shower
South-facing double bedroom
Comfort room and separate bathroom/shower
Laundry room - pantry - storage room - utility rooms
Exterior storage room
Upper Ground Floor:
Spacious anteroom with guest amenities
Double living room with open-plan living area, fireplace, and access to the balcony/terrace/garden
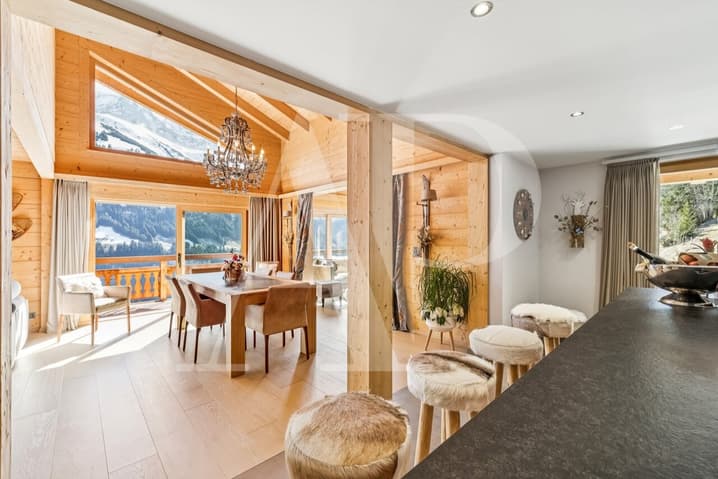
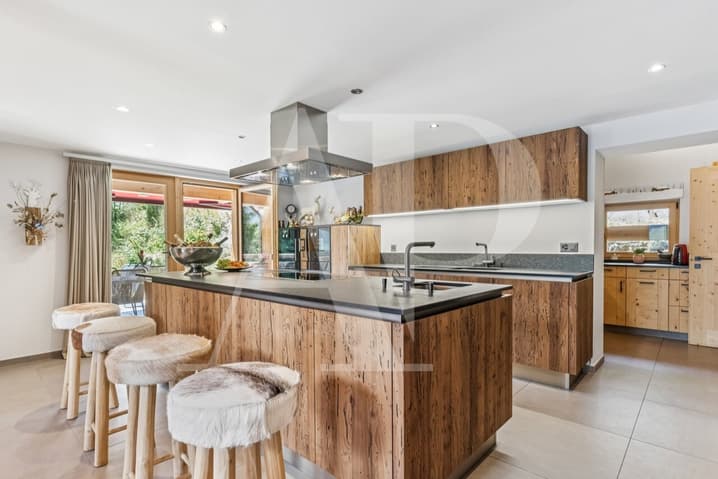
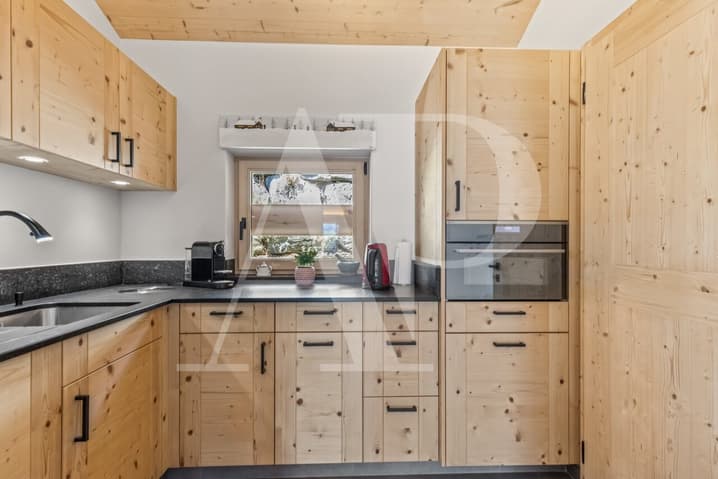
Dining room - open-plan kitchen with bar - second kitchen for staff preparation. The living area totals nearly 80 m² and opens onto a terrace of over 50 m².
Guest bedroom with en-suite bathroom/shower
First Floor:
Mezzanine living room of nearly 30 m²
Master bedroom with en-suite bathroom/bathtub facing south, totaling nearly 30 m²
Bedroom with en-suite bathroom/shower facing north
Outbuildings:
Exterior storage for bicycles and skis
Covered parking spaces
Heating:
Geothermal, heat pump, photovoltaic panels
Areas:
Gross living area: 375 m²
Usable area: 392 m²
Volume: 1,328.0 m³
Conditions of Sale:
Sale to Swiss citizens and foreigners with a Swiss residence permit
Avanthay Real Estate - Champéry
Exclusive - Splendid Alpine chalet for sale Prestigious French-Swiss resort / Portes du Soleil area
Combining contemporary elegance with generous volumes, this splendid, chic alpine chalet is distinguished by its refined architecture.
Top-of-the-range materials have been carefully selected for their quality, giving each space a warm, welcoming atmosphere. Large picture windows let in plenty of natural light, creating a pleasant, relaxing atmosphere. Log construction is a guarantee of authenticity and robustness.
Two large terraces and a garden extend the living space and offer breathtaking views of the Cathedral, one of the 7 wonders of the majestic Dents-du-Midi massif.
Situated in a privileged, discreet setting, this chalet is ideal for holidays with family or friends, offering everyone the chance to recharge their batteries and enjoy unforgettable moments, whether on a winter ski vacation or a summer mountain getaway.
Residents also benefit from a number of practical advantages:
A free shuttle bus just 30 meters from the chalet, available in summer and winter alike, takes residents to the center of Champéry village as well as to the ski...
Technical Data
| Date of availability | immediately |
| Living surface (m2) | 375 |
| Surface area of land | 1'012 |
| Number of rooms | 9 |
| Usable surface (m2) | 392 |
| Volume (m3) | 1'328 |