House for sale 8.5 rooms in 1874 Champéry - Valais
 450 m² |
 8.5 |
 1'374 m² |
 yes |
 yes |
 Finance your project
Champéry, Exceptional Chalet of 450 m2 of living space - Occupied life annuity
The following text has been translated automatically.
A unique alpine retreat in a pristine natural setting
This property is for sale as a life annuity with retained occupancy – the seller remains in the property for the rest of their life. A life annuity is a real estate investment: tax optimization, capital gains, return on investment, inheritance...
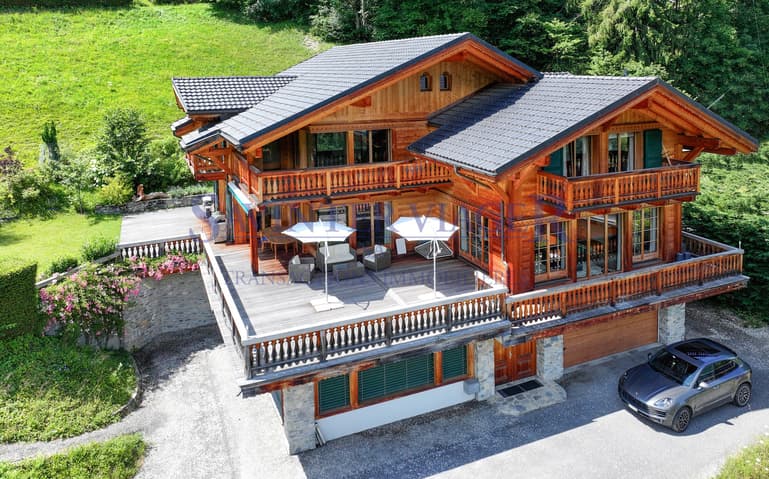
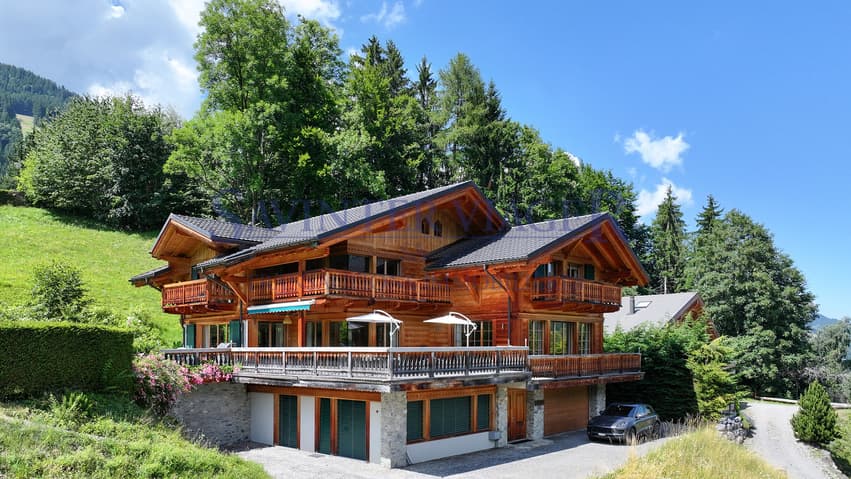
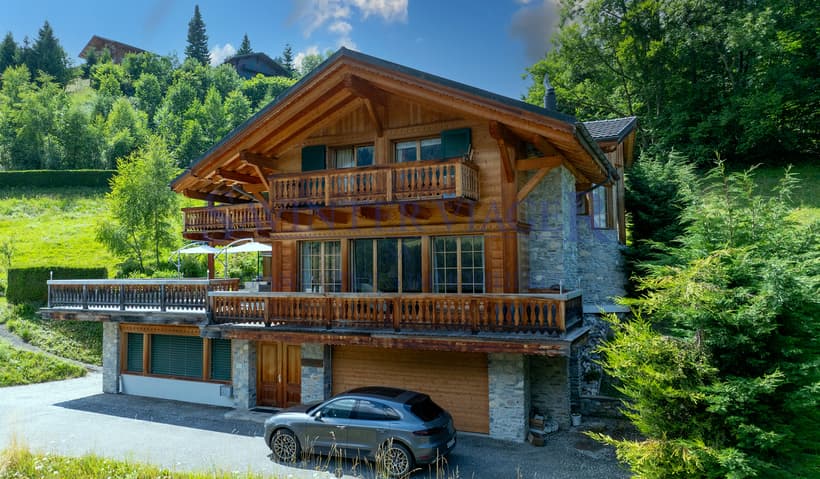
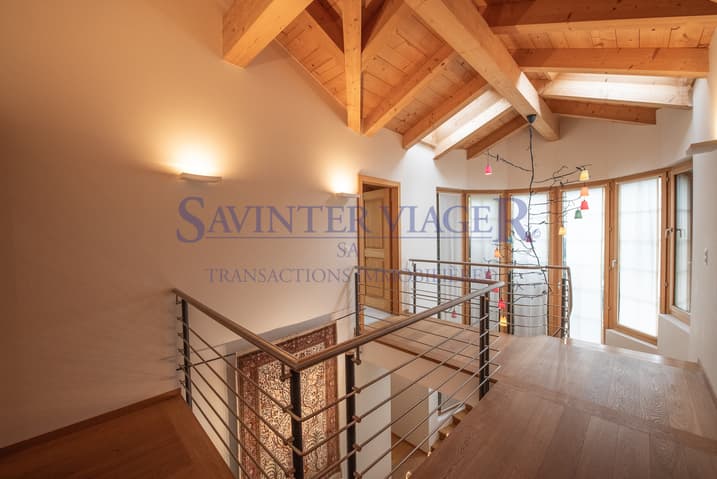
This magnificent architect-designed chalet, built in 2004, is ideally located in the heights of Champéry, combining spaciousness, modern comfort, and prestige in a spectacular alpine environment.
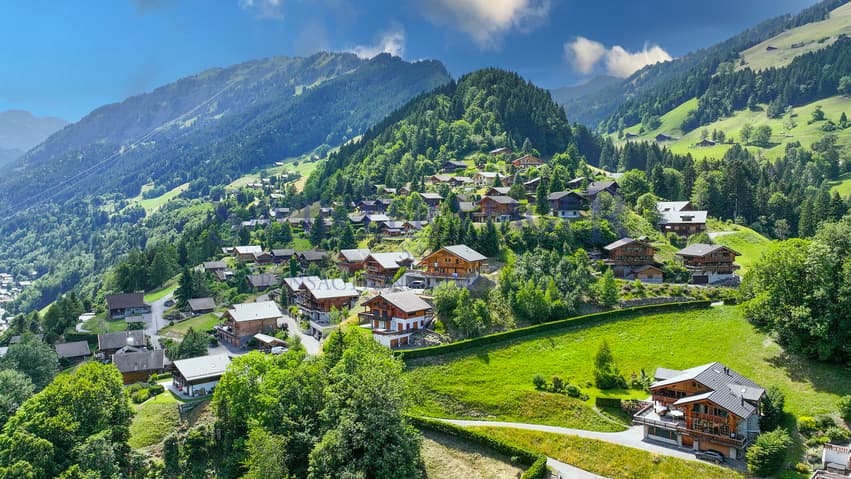
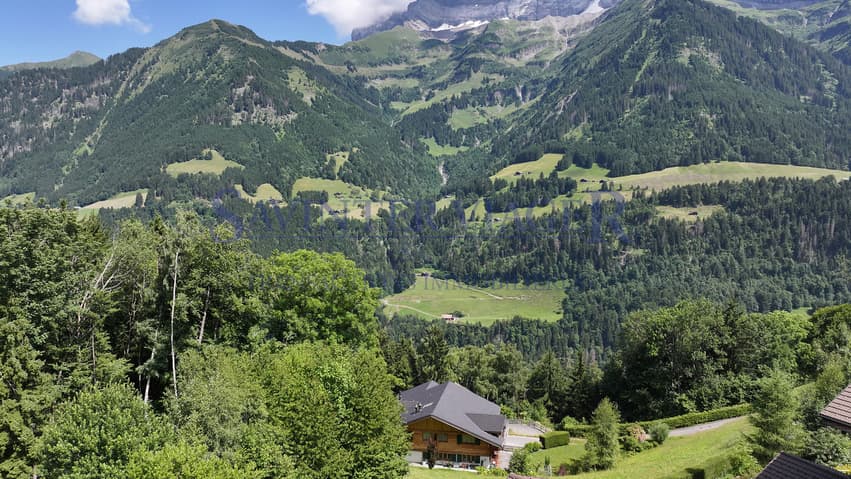
With its many advantages – a quiet and exclusive location, a commanding position, harmonious surroundings, and an ideal sun-drenched exposure, breathtaking views of the Dents-du-Midi and Dents-Blanches mountains, just minutes from the center and the Portes du Soleil ski area – it offers a rare quality of life, both summer and winter.
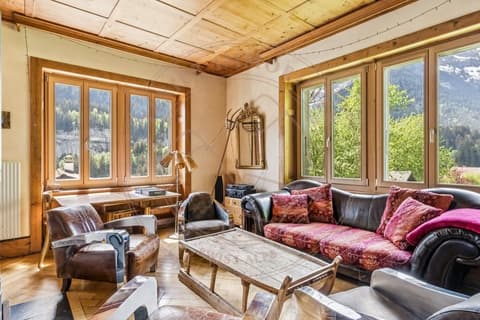
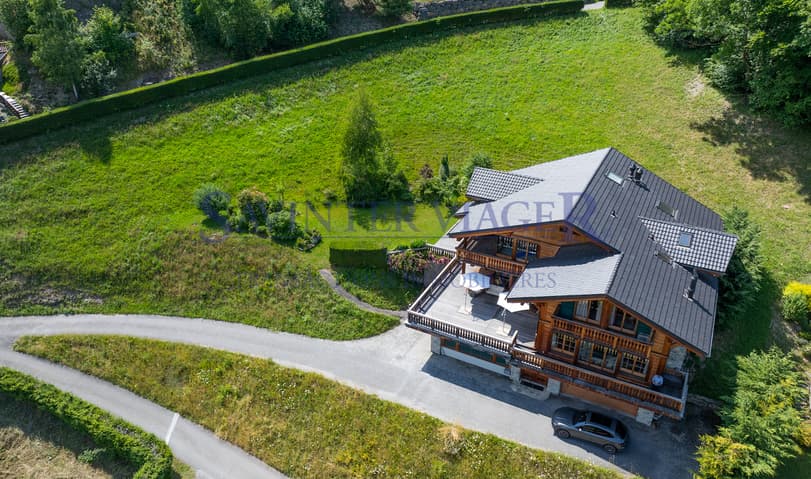
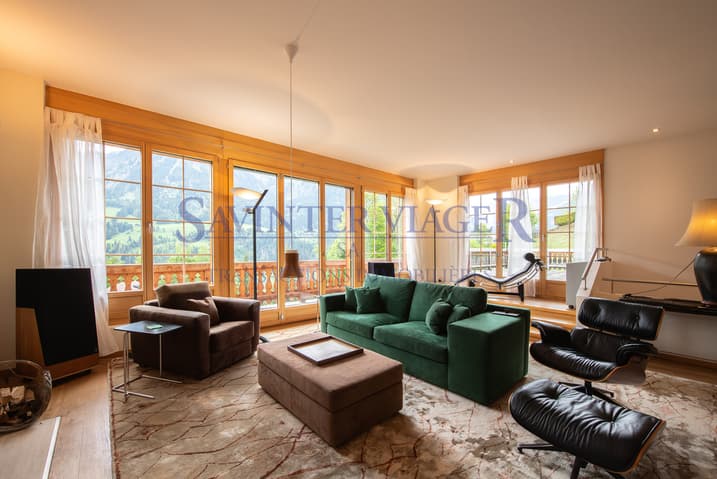
Built on a generous plot of 1,374 m², this character property offers 450 m² of living space, spread over 8.5 rooms, with spacious rooms, large windows, and exceptional natural light.
The property is laid out as follows:
Basement
Entrance
Separate 2-room apartment of 41 m² with terrace access (living room with open-plan kitchen, bedroom, bathroom)
Cellar of 23 m²
Utility room
Ski room with shower room and toilet
Workshop of 20 m²
Garage of 53 m²
Ground floor
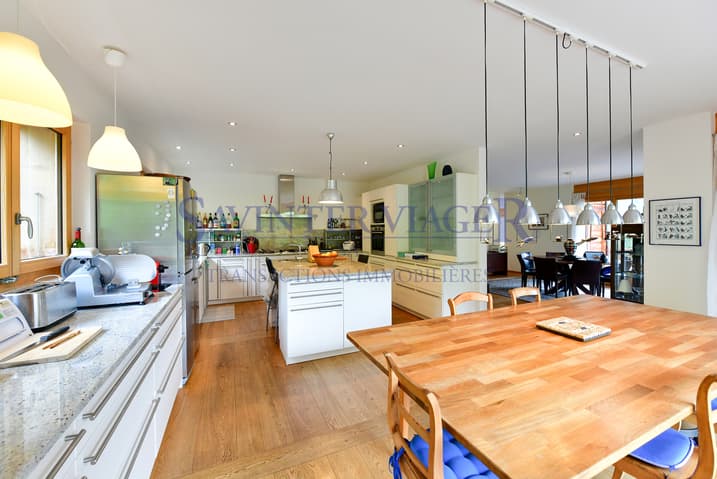
Kitchen of 38 m²
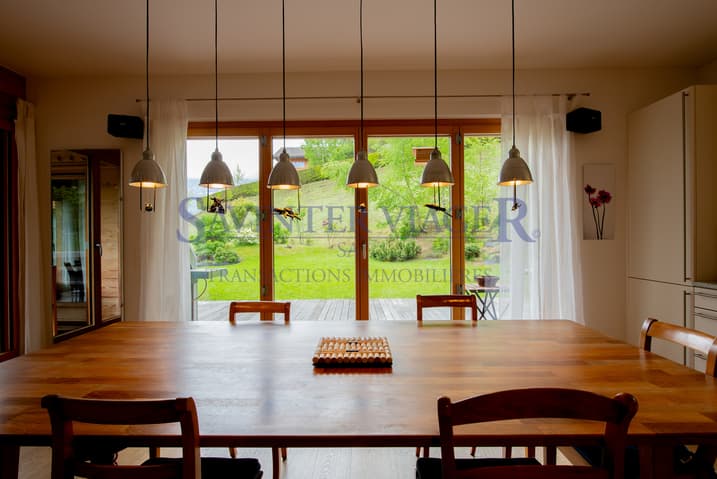
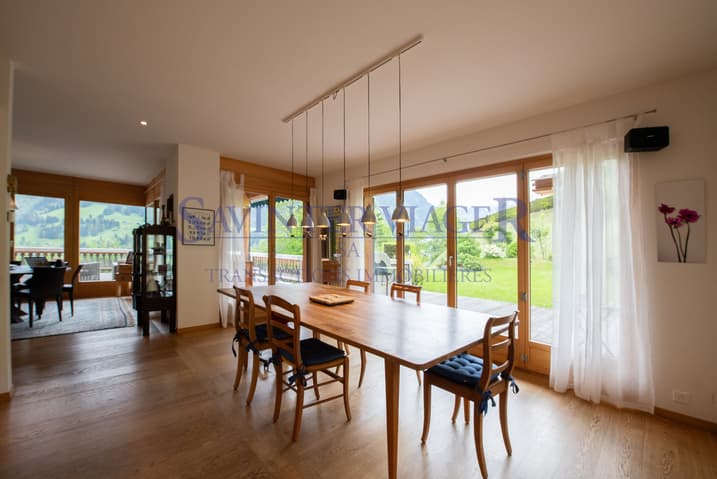
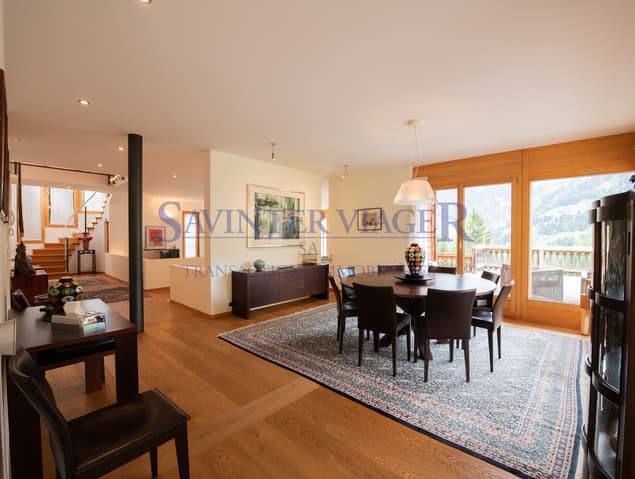
Dining room of 20 m²
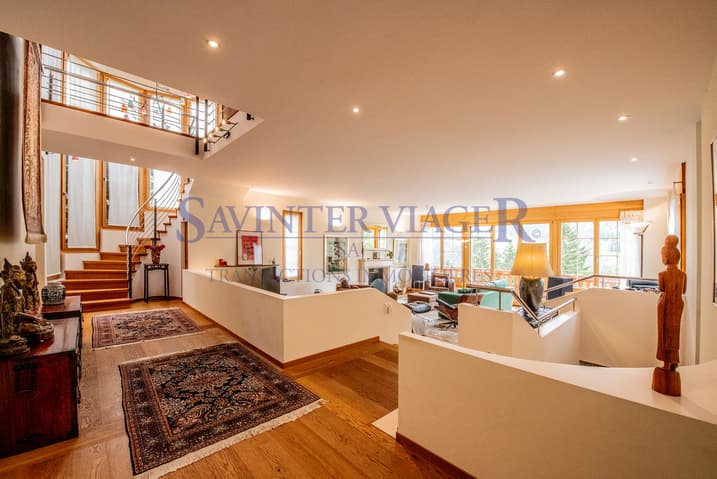
Living room of 38 m²
Bedroom of 18 m² with en-suite bathroom
Guest toilet
Very large terraces
First floor
Master suite of 73 m² with balcony (bedroom, bathroom, dressing room, mezzanine)
Bedroom of 18 m² with balcony and bathroom/toilet
Bedroom of 18 m² with balcony and shower room/toilet
Bedroom/office of 20 m² with mezzanine and large terrace
For sale Second home permitted.
Option to acquire one or two additional neighboring building plots, one with a valid permit!
Sale as an occupied life annuity: Male, 77 years old
Market value: CHF 4,000,000
Lump sum payment: CHF 3,300,000
No monthly payments
A unique alpine hut in a protected natural setting
The property is to be sold as an occupied life annuity - the seller remains the occupant of the property until their death. The Leibrente is a real estate investment: Steueroptimierung, Wertzuwachs, Rendite, Vererbung...
Dieses wunderschöne, 2004 erbaute Architektenchalet in idealer Lage oberhalb von Champéry vereint Geräumigkeit, modernen Comfort und Prestige in einer spektakulären alpine Umgebung.
With the right heights, the right height and the exclusive length, the dominant position, the harmonious position and the ideal sound, the ausrichtung, and the light of the Dents-du-Midi and the Dents-du-Blanches, we have a minute of the Zentrum and the rest. Skiing Portes du Soleil is open, but it has its own quality, so it's summer and it's winter.
For a larger floor space of 1,374 m², the size of the object is 450 m², the height is 8.5 cm, the volume is larger, the volume is larger and the floor space is smaller. Helligkeit.
And then it turns out:
Untergeschoss
Eingang
Unabhängige 2-Zimmer-Wohnung von 41 m2 und Zugang zur Terrasse (Wohnzimmer mit offener Küche, Schlafzimmer, Badezimmer).
Keller of 23 m2
Technischer Raum
Skiraum with Duschraum and WC
Workshop of 20 m2
Garage of 53 m2
Erdgeschoss
Kitchen of 38 m2
Space of 20 m2
Apartment of 38 m2
Schlafzimmer 18 m2 mit eigenem Bad
WC for Besucher
Sehr big terrace
Obergeschoss
Mastersuite of 73 m2 with Balcony (Schlafzimmer, Badezimmer, Ankleidezimmer, Mezzanine).
Bathroom 18 m2 with Balcony and Bad/WC
Room of 18 m2 with balcony and shower/WC
20 m2 Schlafzimmer/Office with Mezzanine and large Terrace
Verkauf als Zweitwohnsitz erlaubt.
Verkauf einer versions Leibrente: H. 77 J.
Verkehrswert: CHF 4,000,000.
Bouquet (einmalige Zahlung): CHF 3,300,000.
Keine Rent
[A unique alpine refuge in a preserved natural setting.
The property in question...
Visit:
Christian Cherlea
voir coordonnées de contact
Technical Data
| Number of rooms | 8.5 |
| Usable surface (m2) | 485 |
| Garage(s) | yes |
| Surface area of land | 1'374 |
| Living surface (m2) | 450 |
| Year built | 2004 |
| Outside parking spaces | yes |