House for sale 9 rooms in 2926 Boncourt - Jura
 376 m² |
 9 |
 631 m² |
 Finance your project
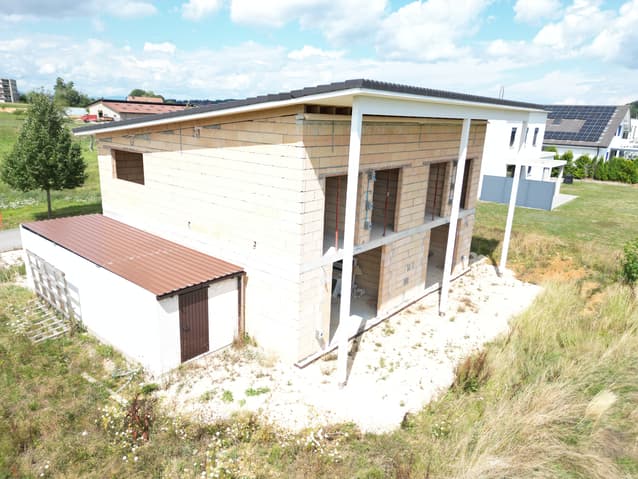
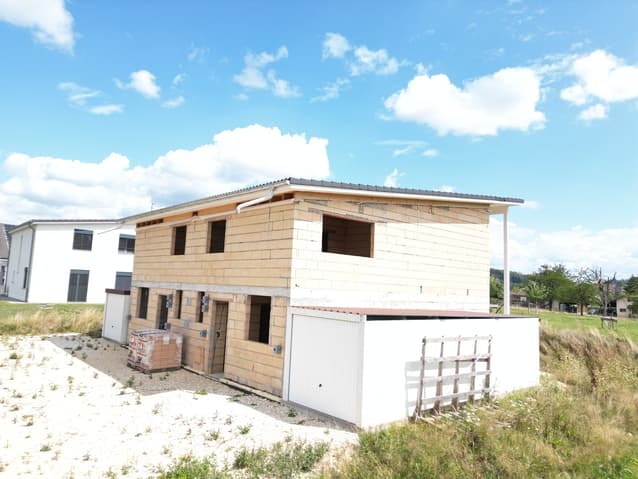
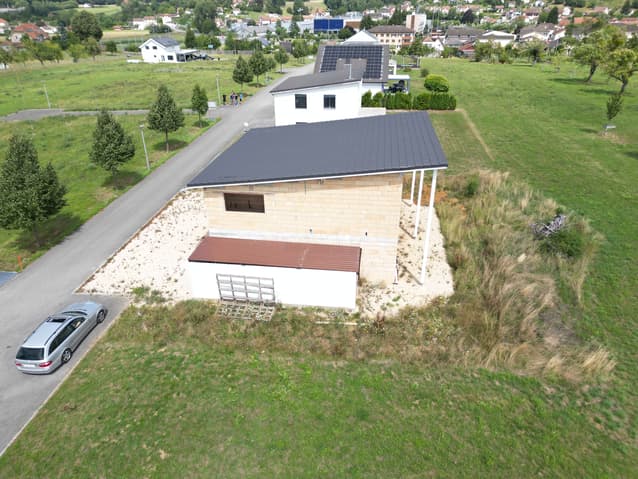
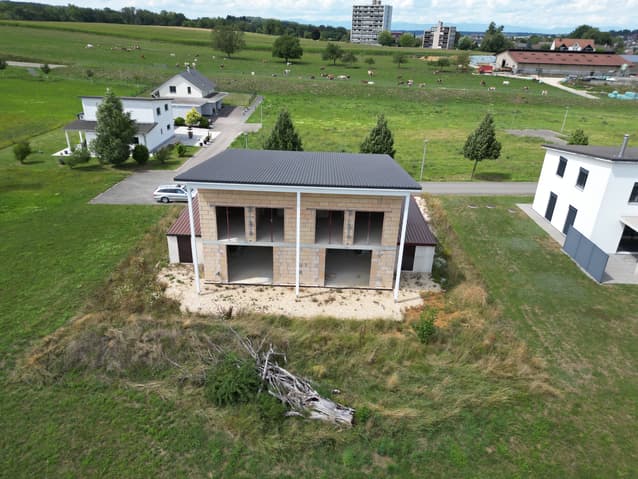
Build your vision: Two houses to finish in a verdant setting
The following text has been translated automatically.
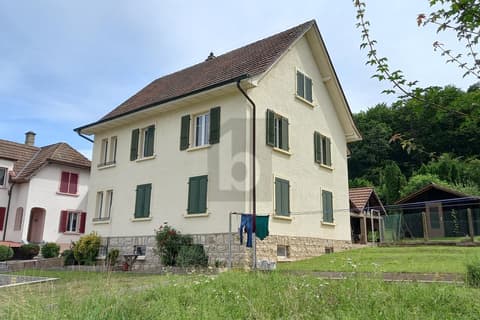
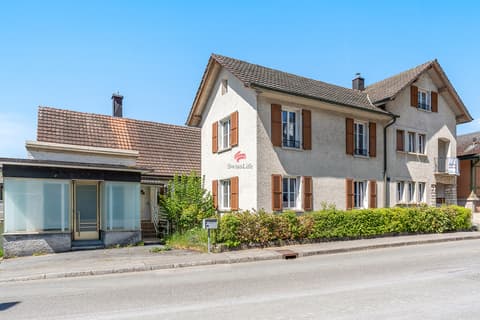
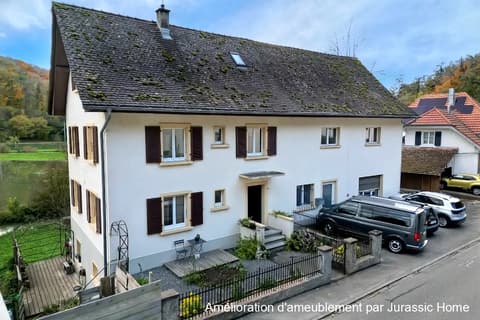
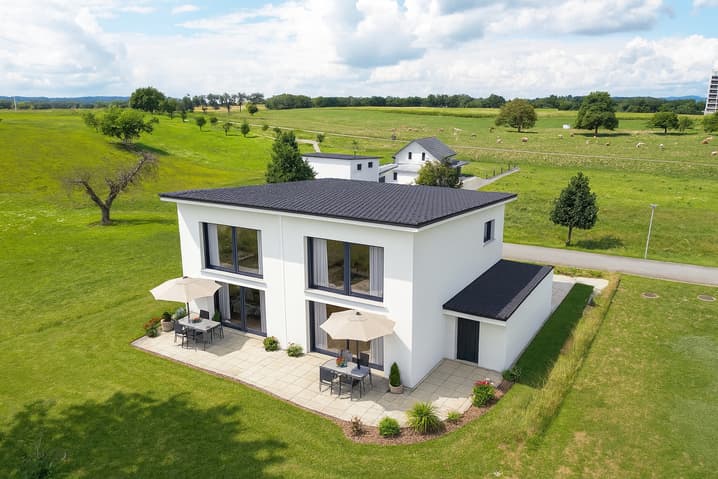
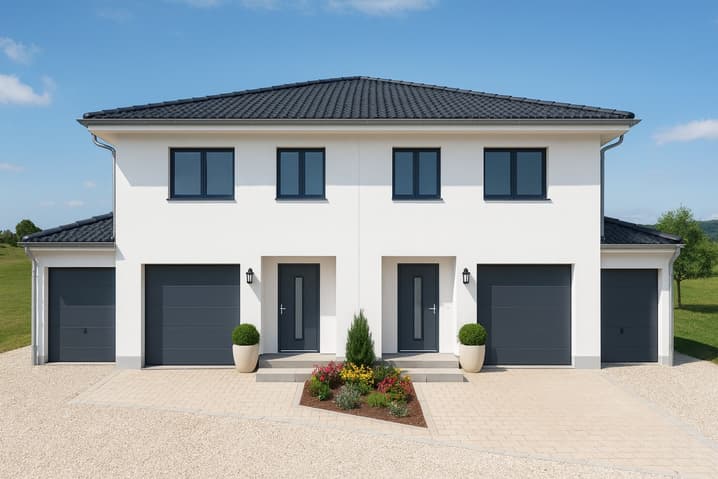
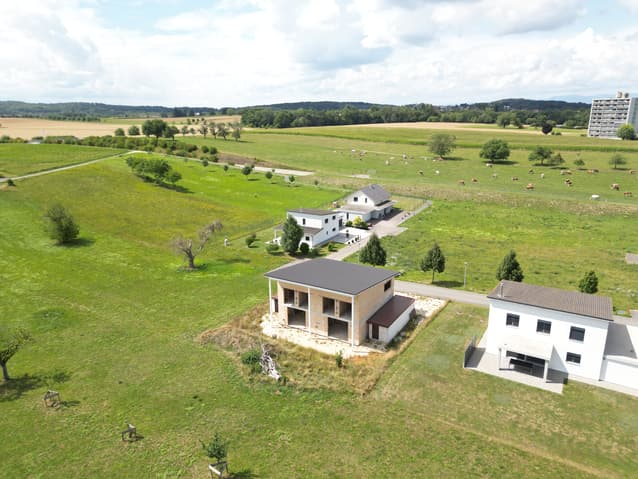
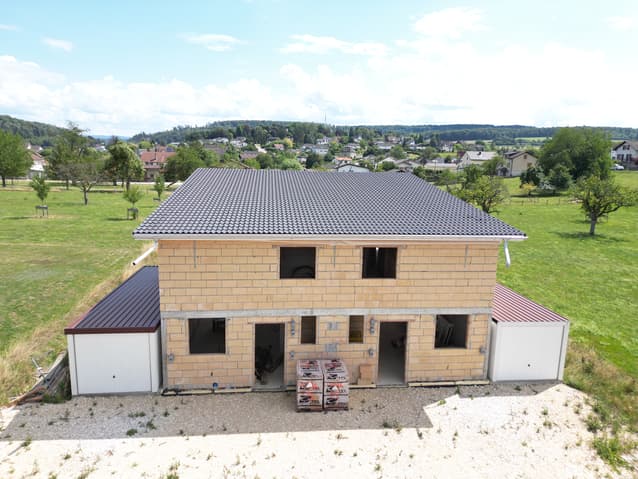
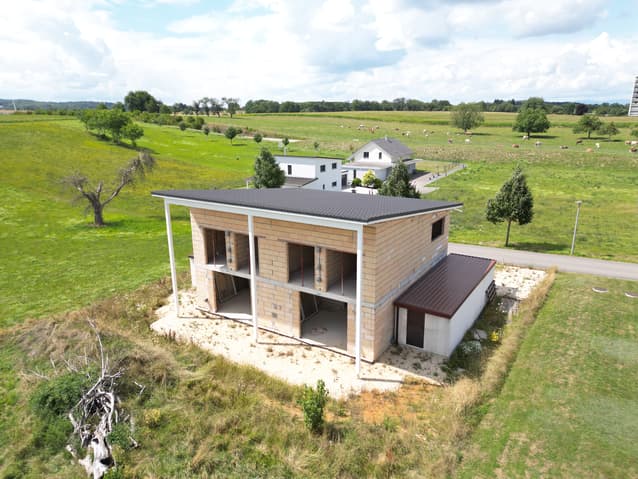
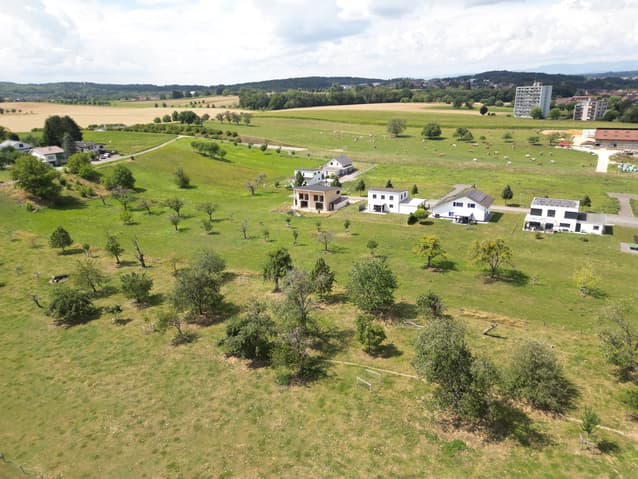
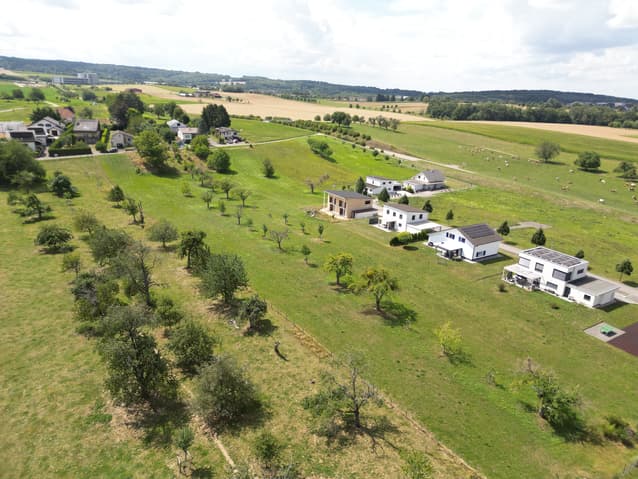
Just a one-minute walk from the French border, these two semi-detached houses currently under construction offer a unique opportunity for investors or buyers wishing to finalize and personalize their project in a peaceful rural setting. Each house is spread over two levels of 94 m², providing 188 m² of living space per unit, for a total of 376 m². Ground floor: open-plan kitchen/dining room, WC, storage room, direct access to the garden. First floor: 3 bedrooms and a bathroom. The interior staircases are not yet built: their design and construction are at the buyer's discretion. The plots measure 320 m² (no. 15) and 312 m² (no. 15A), for a total of 631 m². Surrounded by farmland and nature, these houses benefit from an exceptionally peaceful living environment – a true haven for nature lovers, or a great rental investment with strong potential. Rare investment opportunity: Two semi-detached houses in a new construction. Just a short walk from the French border, these two semi-detached houses are situated in a quiet, rural setting. for investors or investors, the project is based on the Vorstellungen vollenden möchten.Jedes Haus verfügt über zwei Etagen à 94 m² und bietet somit 188 m² Wohnfläche pro Einheit, insgesamt 376 m².Geplante Raumaufteilung laut Bauplänen: Erdgeschoss: Offene Küche mit Essbereich, WC, Abstellraum, Zugang zum GartenObergeschoss: 3 Schlafzimmer and a BadezimmerDie Innen-Treppen sind noch nichtiert Gestaltung and Ausführung liegen im Ermessen des Käufers.Die Grundstücke umfassen 320 m² (Nr. 15) and 312 m² (No. 15A). Unique investment opportunity Two semi-detached houses to finishJust one minute's walk from the French border, these two semi-detached houses under construction offer a unique opportunity for investors or future owners looking to complete and customize their own project in a peaceful, rural setting.Each house spans two floors of 94 m², giving 188 m² of living space per unit, or 376 m² in total.Planned layout according to current construction plans:Ground floor: open kitchen with dining area, WC, storage room, direct garden accessFirst floor: 3 bedrooms and a bathroomThe internal staircases have not yet been built Their design and construction are at the buyer's discretion.Land plots are 320 m² (no. 15) and 312 m² (no. 15A).Surrounded by farmland and greenery, this location is a true slice of paradise ideal for nature lovers or a strong rental investment in a tranquil, cross-border setting.
Technical Data
| View | yes |
| Living surface (m2) | 376 |
| Surface area of land | 631 |
| Number of rooms | 9 |
| Usable surface (m2) | 376 |