

House for sale 10 rooms in 2925 Buix - Jura
 220 m² |
 10 |
 1'107 m² |
 Finance your project
House for sale - Absolutely charming with great potential for expansion
The following text has been translated automatically.
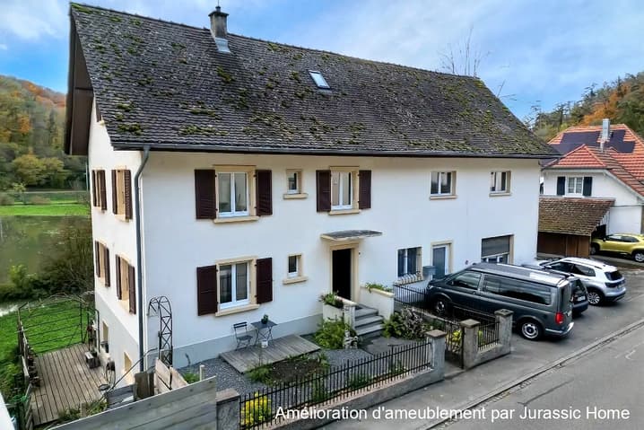
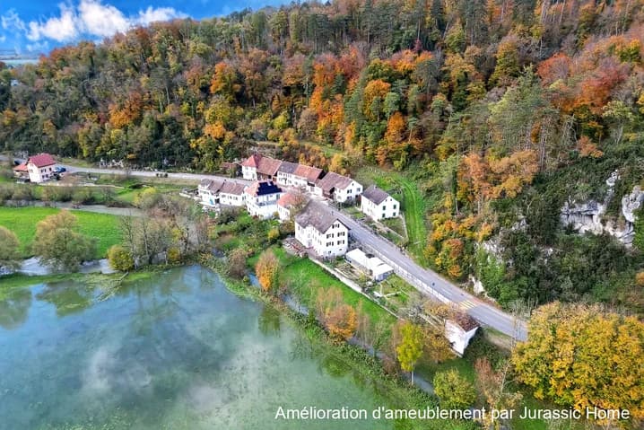
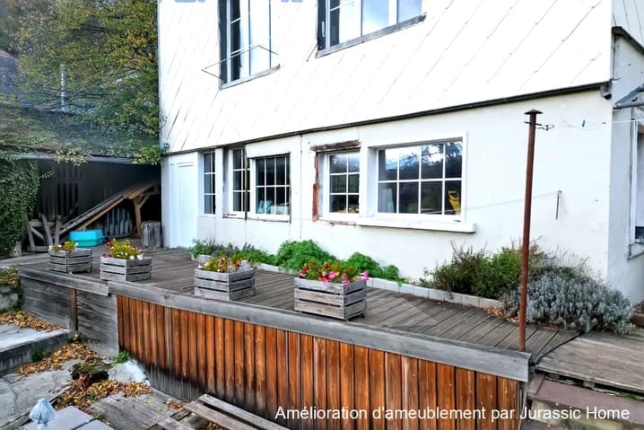
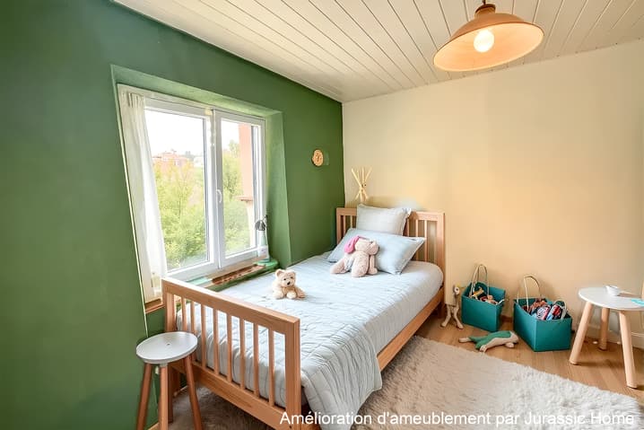
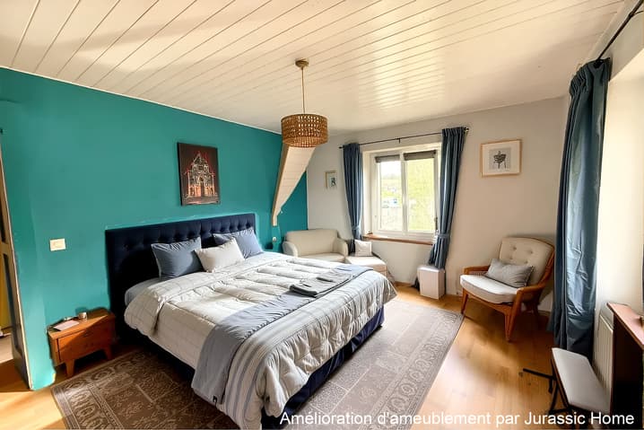
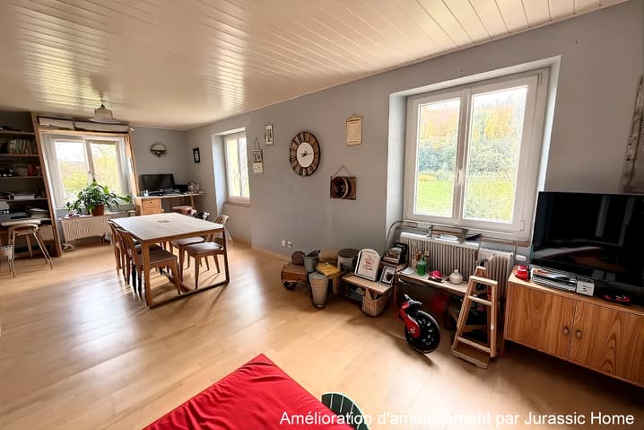
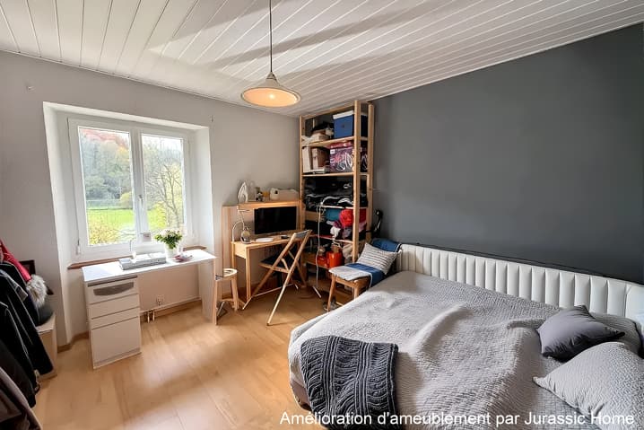
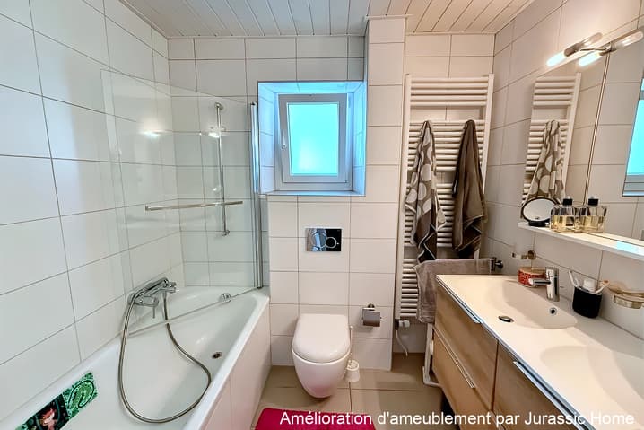
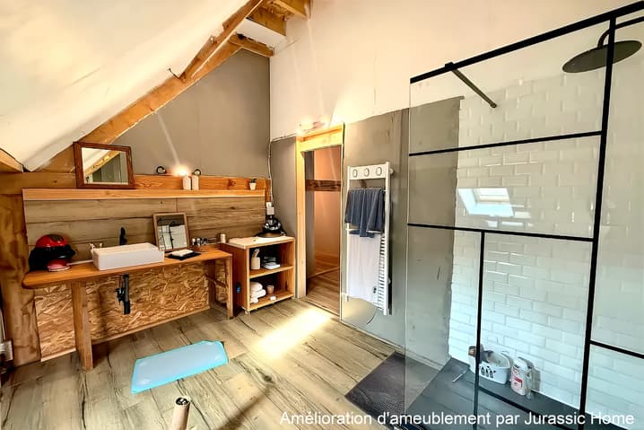
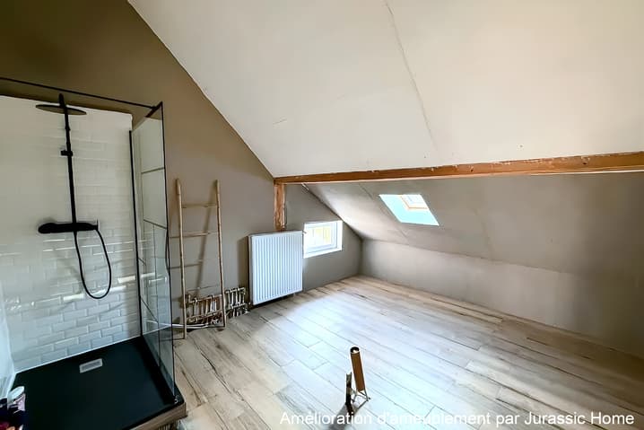
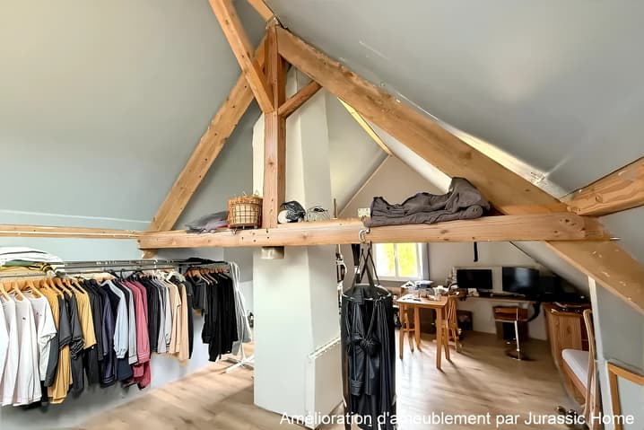
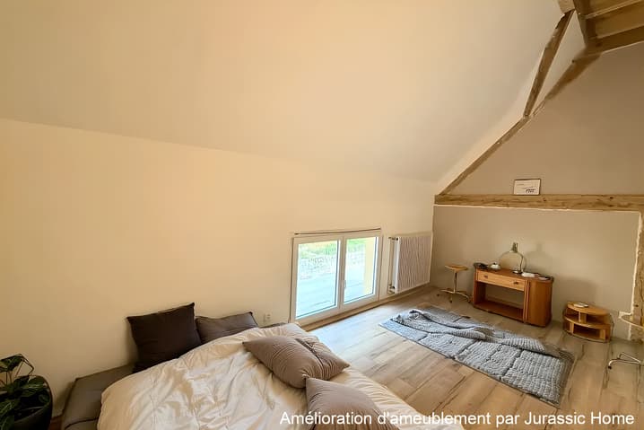
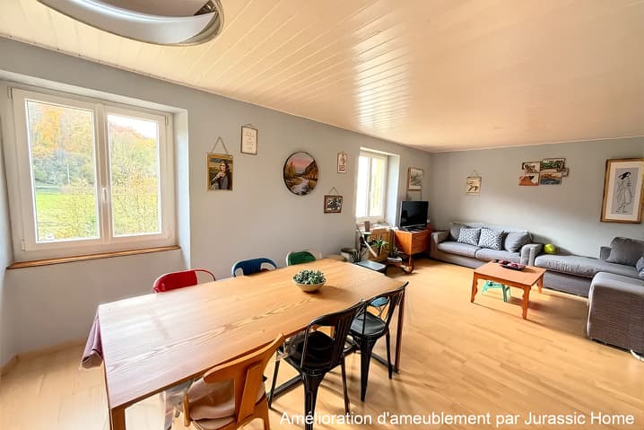
House in Buix for sale with potential! Potential? YES, it has it, like all real estate, you might say... But here's what you could do with this beautiful house: BUY IT, DOUBLE THE LIVING SPACE, THEN RENTAL THE RENOVATED PROPERTY, or SELL IT. We'll guide you through every step; give it a try and see! A family home ready to move into immediately (warm atmosphere, functional duplex) + a large area to renovate with high ceilings and volumes > 3.50 m. Outside: huge vegetable garden, garden extending to the river (the house is outside the flood zone according to our observations), garage at the end of the plot. Basement: approx. 150 m² of usable space (house footprint), ideal for a workshop/garage + laundry/utility room. Key surface area figures: Heated & insulated living area (current duplex): Ground floor (living room 31 m² + kitchen 13 m² + WC 2 m² + hall 9 m²) = 55.0 m²; First floor (bedroom 17 m² + bedroom 15 m² + bedroom 11.3 m² + bathroom 4.2 m² + landing 7 m²) = 54.5 m²; Estimated total heated living area: 109.5 m² - 110 m²; Insulated area only, under the roof (unheated); Measured "loft" space: 41.0 m² (insulated, unheated, easily heated); Total insulated unheated area under the roof (according to our plans and internal measurements): > 100 m² (overall estimate, to be confirmed by final measurement); Basement (usable); Estimated usable volume: ? 150 m² (previous partial estimate ~86 m²; the full footprint offers approximately 150 m² of usable space) Details of the area to be renovated (ground floor and upper levels) Calculation of the rooms provided: 6.00 × 4.00 = 24.00 m² 3.40 × 4.75 = 16.15 m² 3.48 × 3.35 = 11.66 m² 2.34 × 5.24 = 12.26 m² 3.89 × 2.00 = 7.78 m² 2.36 × 2.00 = 4.72 m² Total to be renovated (these rooms): 76.6 m² Advantages: heights > 3.50 m, large openings, spacious/light-filled feel, ideal for creating a second home, workshop, or rental unit. Key features: Two possible uses: immediate occupancy + potential development (possible left/right division). Remarkable volumes (heights, openings), existing roof insulation, heating connection feasible. Large, productive outdoor space (vegetable garden), garage included at the end of the plot.
Technical Data
| View | yes |
| Living surface (m2) | 220 |
| Surface area of land | 1'107 |
| Number of rooms | 10 |
| Usable surface (m2) | 220 |


