
House for sale 4.5 rooms in 1807 Blonay - Vaud
 144 m² |
 4.5 |
 555 m³ |
 455 m² |
 yes |
 yes |
 Finance your project
Renovated family home in the heart of Blonay, a stone's throw from the centre
The following text has been translated automatically.
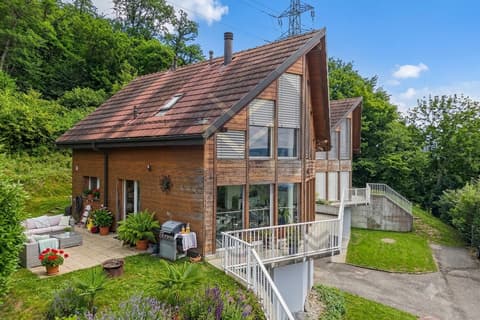
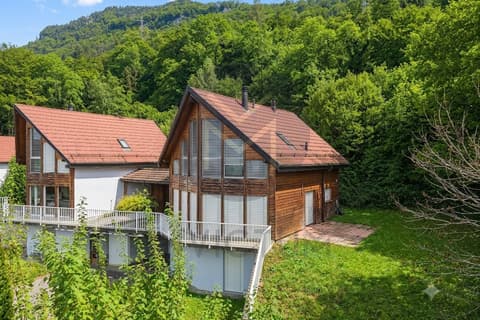
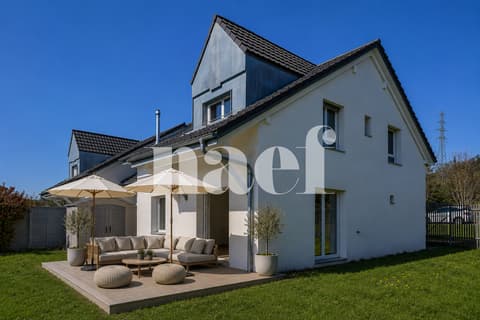
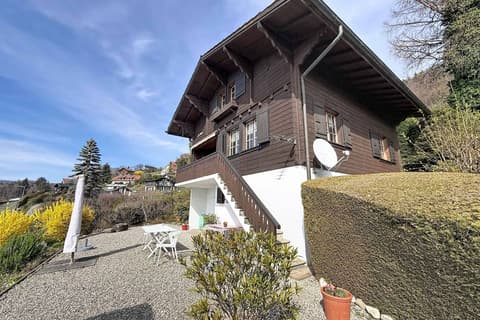
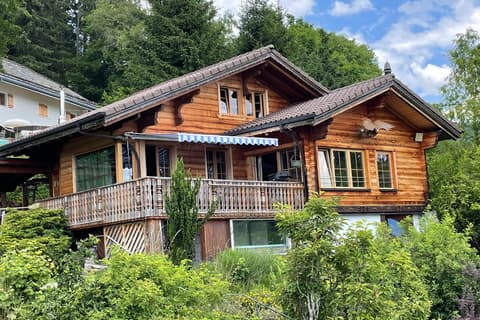
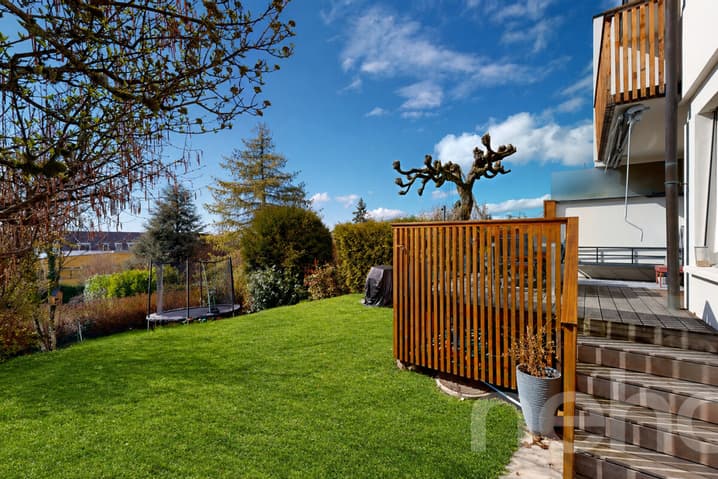
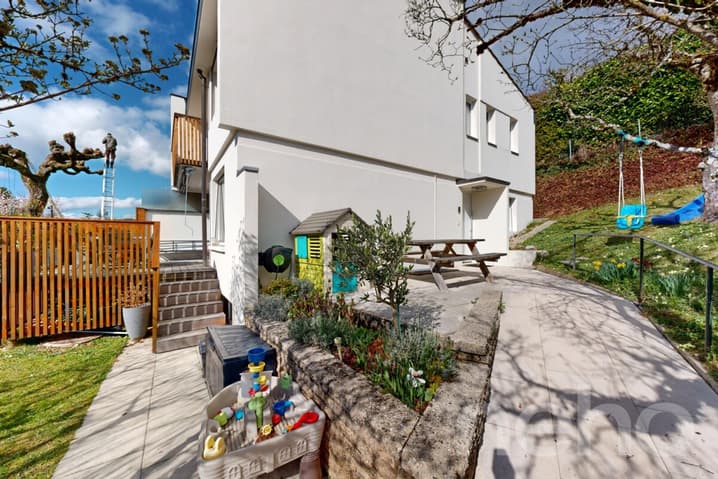
Located in the heart of Blonay, in a residential area, this 4.5-room villa impresses with its functional layout, comfortable living spaces, and attractive outdoor areas. Built on several levels, it offers an ideal living environment for a family seeking tranquility while remaining close to amenities.
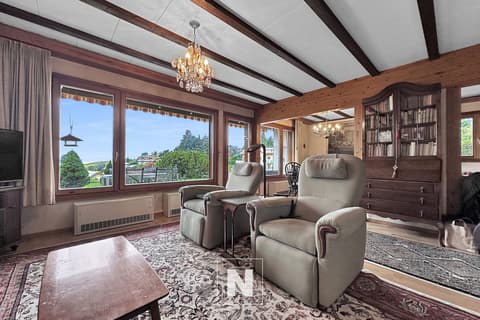
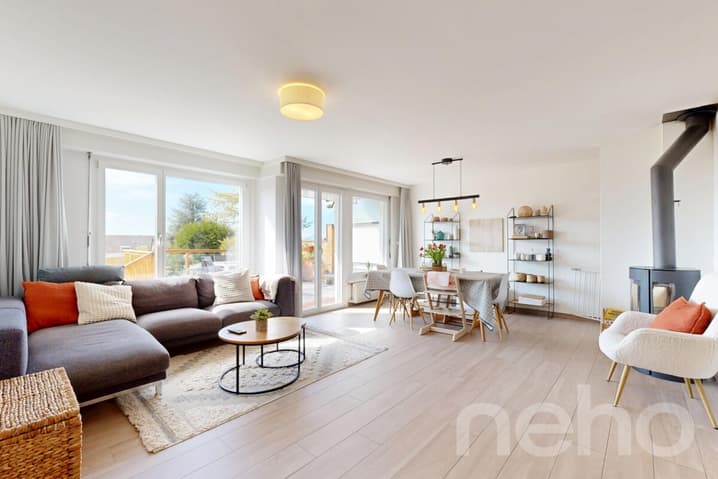
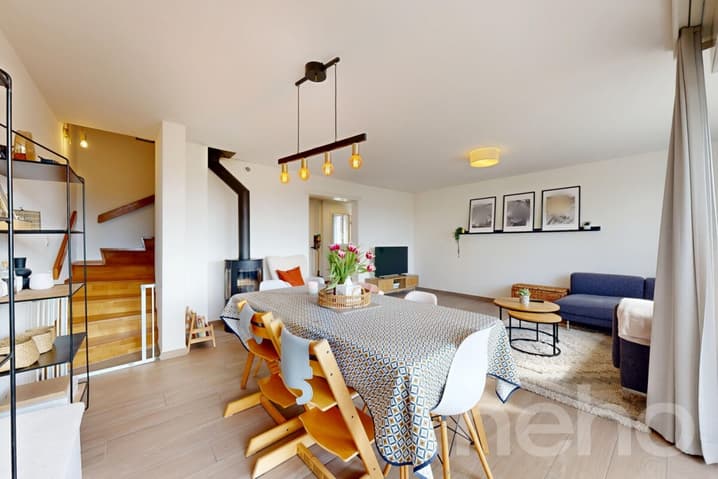
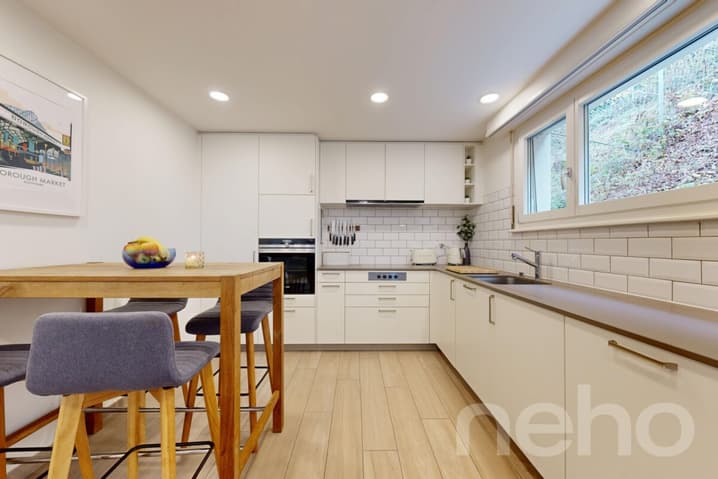
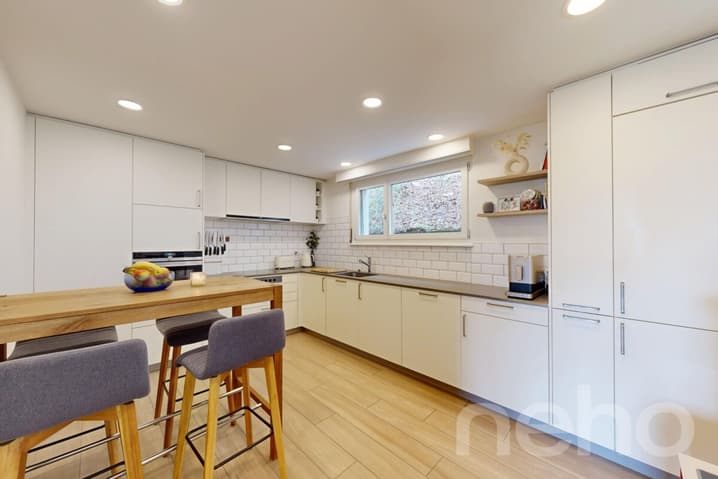
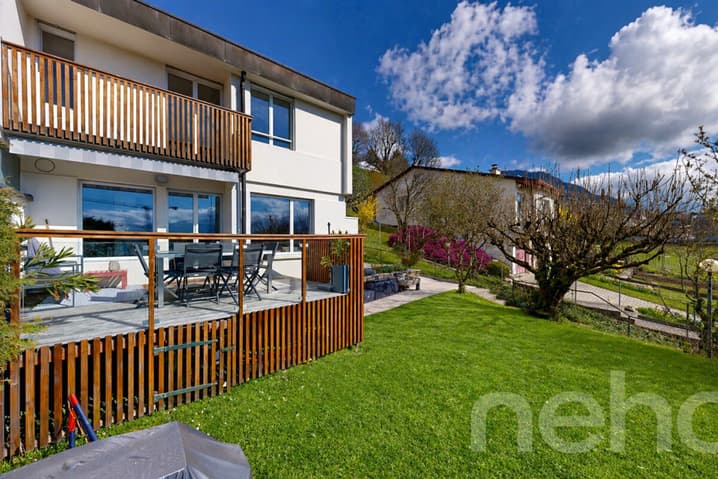
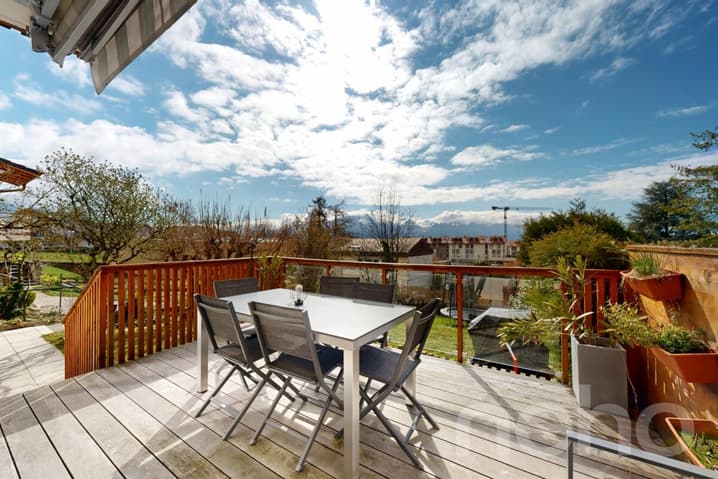
The ground floor comprises an entrance hall, a semi-open kitchen, and a pleasant living area with a lounge and dining room. A wood-burning stove enhances this light-filled living space, which opens directly onto a terrace of approximately 16 m², perfect for enjoying sunny days and hosting gatherings outdoors. A shower room completes this level.
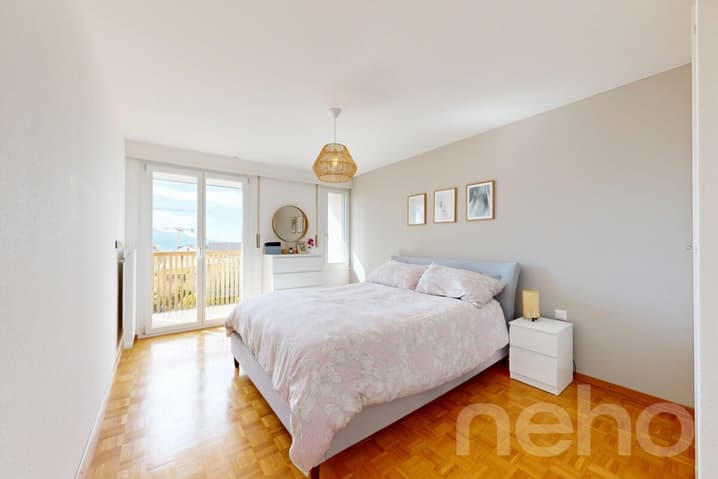
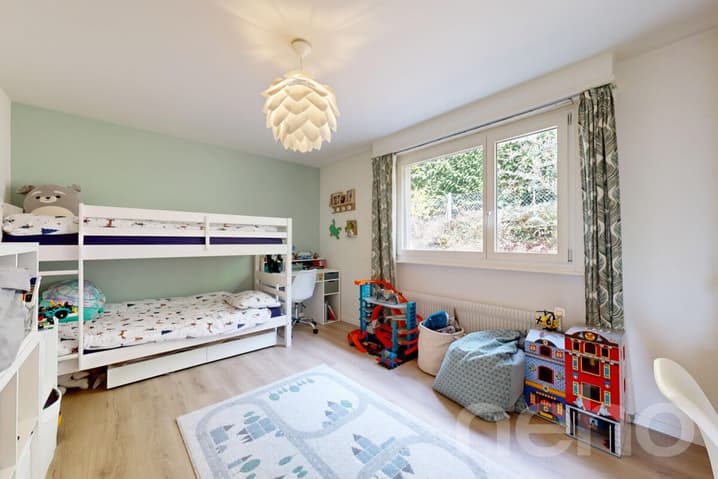
Upstairs, the sleeping area includes three good-sized bedrooms, one with access to a balcony, as well as a bathroom. The layout is optimal, providing comfort and privacy for each family member. The basement offers several useful spaces, including a laundry room, a bomb shelter, and a multipurpose room that can be adapted to various uses.
The property also includes a garage and two outdoor parking spaces.
The exact address is available after registration on neho.ch.
WOULD YOU LIKE TO VISIT? PLEASE REGISTER FIRST: https://neho.ch/b/1807-26-4
Located in the heart of Blonay, in a residential neighborhood, this 4.5-room villa stands out thanks to its functional layout, comfortable proportions, and pleasant outdoor spaces. Built on several levels, it offers an ideal living environment for a family seeking tranquility while remaining close to everyday amenities.
The ground floor features an entrance hall, a semi-open kitchen, and a pleasant living area comprised of a living room and a dining room. Bathed in natural light, this living space opens directly onto a terrace of approximately 16 m², perfect for enjoying sunny days and hosting convivial moments outdoors. This level is completed by a shower room.
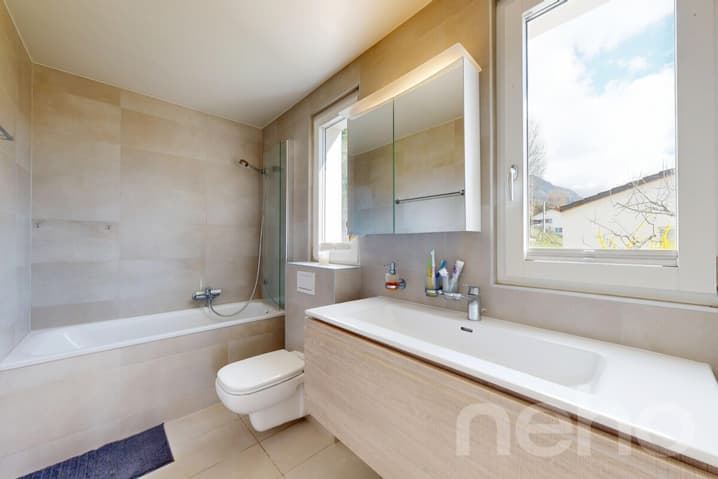
Upstairs, the night area includes three well-sized bedrooms, one of which has access to a balcony, as well as a bathroom. The layout is optimal and provides comfort and privacy for every member of the family.
The basement offers several useful spaces, including a laundry room, a civil protection shelter (PC shelter), and a versatile room that can be adapted to various uses depending on your needs.
The property is completed by a garage box and two outdoor parking spaces.
Well maintained and...
Visit:
Clara Bonin
Technical Data
| View | yes |
| Living surface (m2) | 144 |
| Last renovation | 2023 |
| Outside parking spaces | yes |
| Volume (m3) | 555 |
| Number of rooms | 4.5 |
| Year built | 1966 |
| Garage(s) | yes |
| Surface area of land | 455 |