House for sale 4.5 rooms in 1807 Blonay - Vaud
 115 m² |
 4.5 |
 532 m³ |
 1'633 m² |
 Finance your project
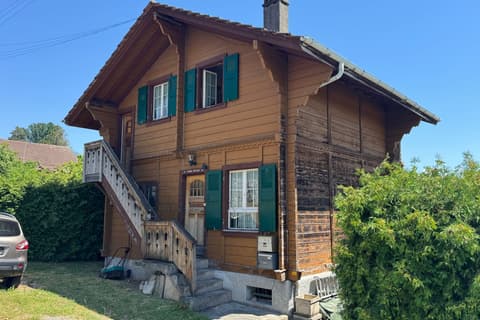
Ondallaz, beautiful 4.5 room chalet with jacuzzi
The following text has been translated automatically.
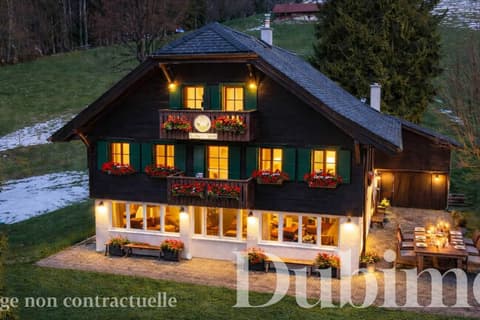
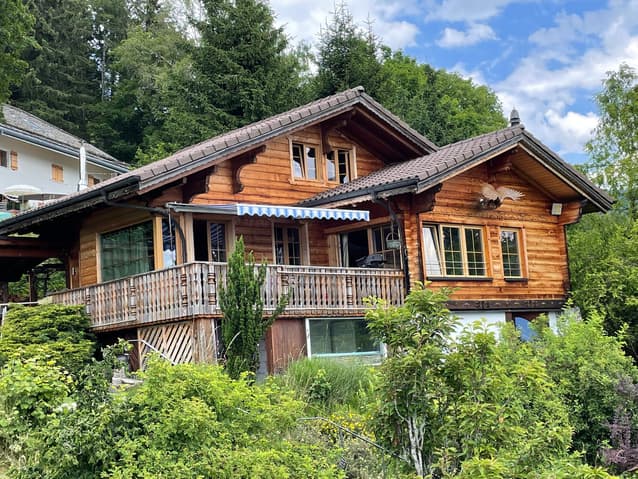
Ondallaz, chalet in the municipality of Blonay, in Ondallaz.
Altitude approximately 1,100 meters. The chalet faces due south.
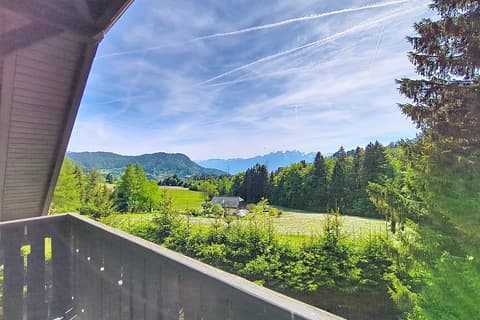
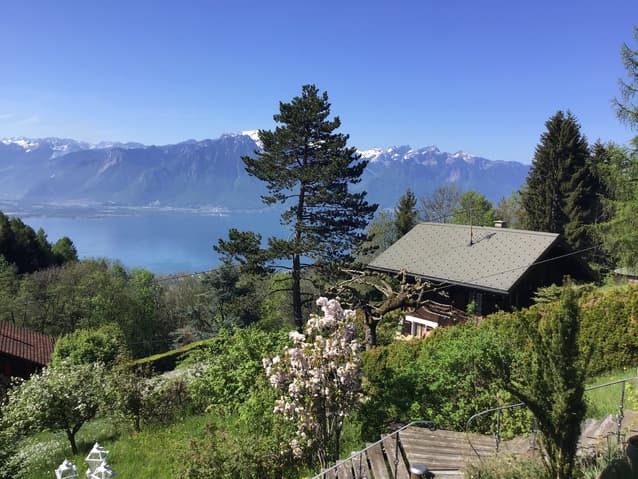
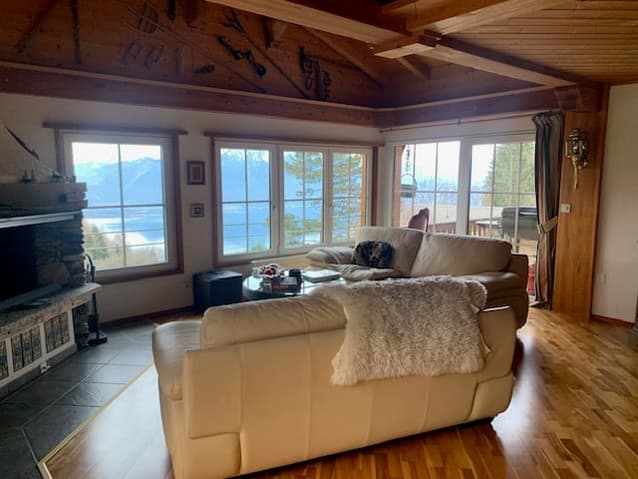
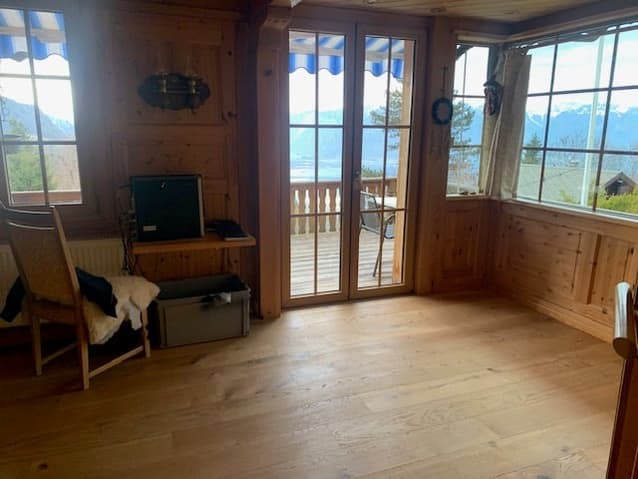
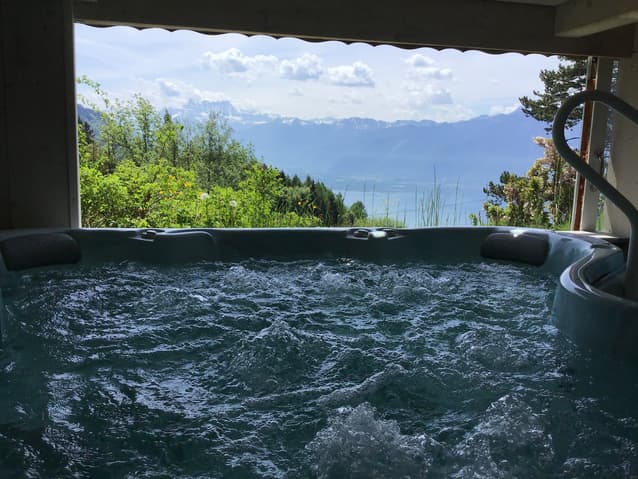
It boasts a beautiful view of the lake, Mont Blanc and the Dents du Midi mountains, as well as the Rhône Valley. It also enjoys a very peaceful setting and plenty of sunshine.
Schools and shops in Blonay. Train stop (Vevey - Les Pléiades)
100 meters away
Brief description: First floor, small landing leading to:
- a small bedroom facing north
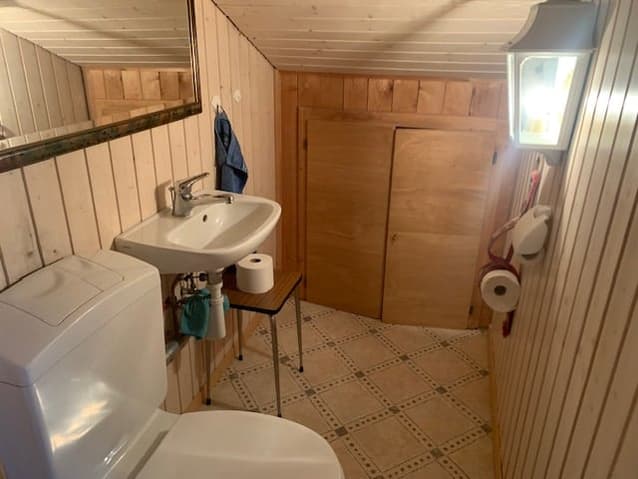
- a bathroom with toilet and sink
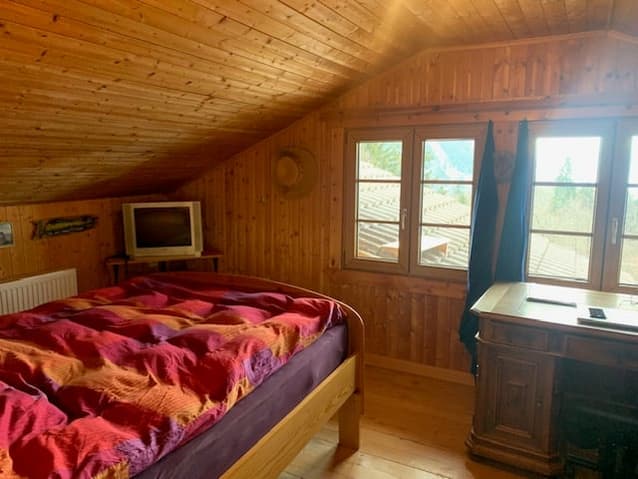
- a large bedroom facing south with wardrobes
Ground floor:
- Entrance vestibule
- hall with cloakroom
- large bedroom/office facing south, with access to the terrace/balcony
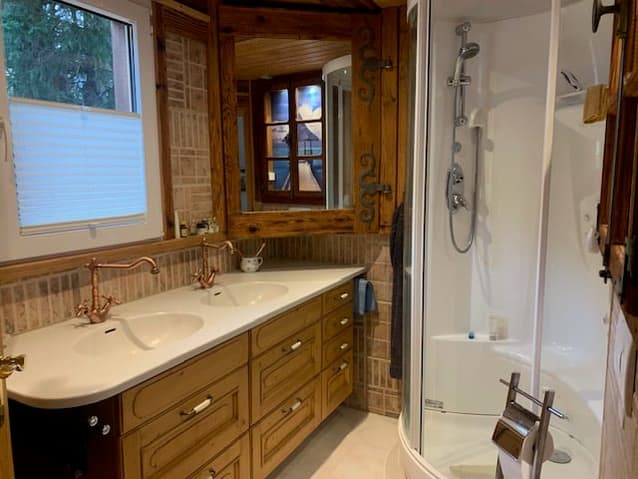
- bathroom with massage shower and sink
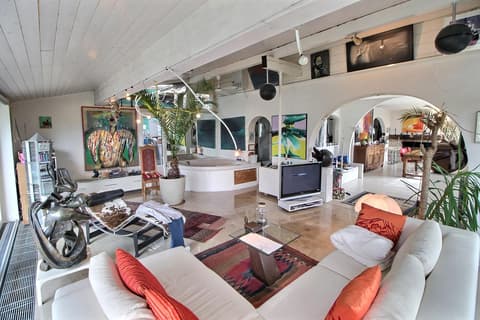
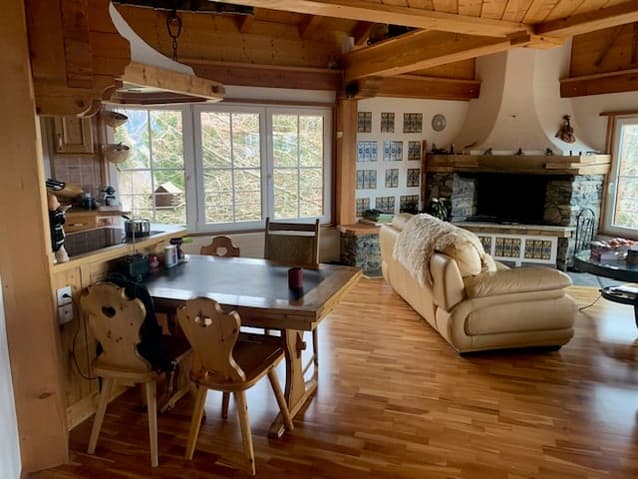
- large living room facing south, also with access to the terrace/balcony and a beautiful stone fireplace
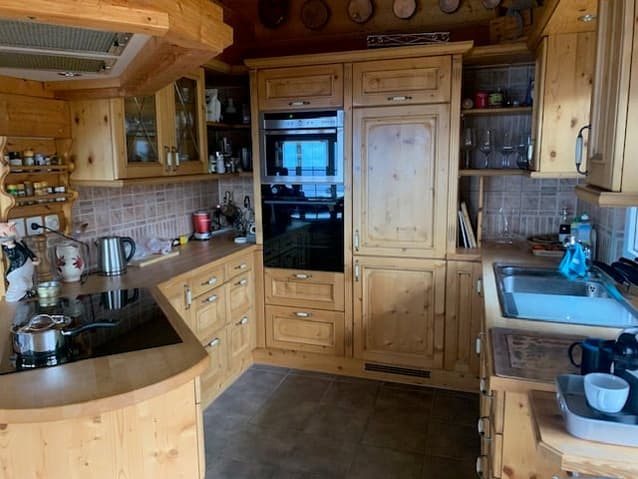
- open-plan, fully equipped kitchen. Island with cooktop
Lower ground floor:
- Tank room
- Workshop and storage
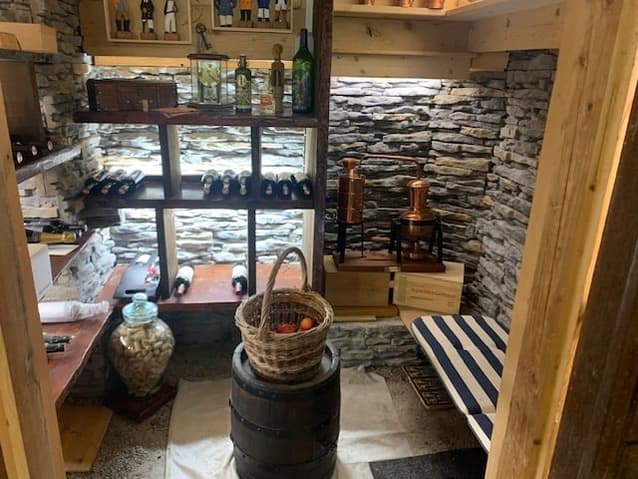
- Wine cellar
- Jacuzzi and shower area
- Laundry room
- Utility room with boiler and hot water tank
- Water softener
Living area: Approximately 115 m²
Constructed volume: 537 m³, according to fire insurance policy
Plot size: Approximately 1,633 m²
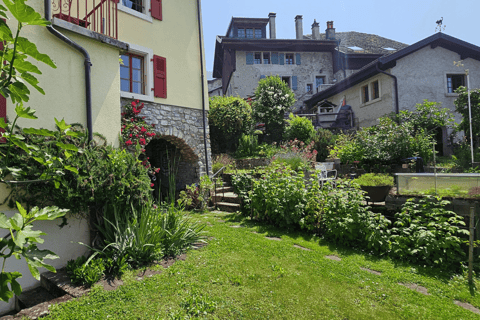
Lushly landscaped grounds, terrace, garden, pathways
Asking price: CHF 1,090,000
Ondallaz, chalet located in the municipality of Blonay, in Ondallaz.
Altitude approximately 1,100 meters. The chalet has a south-facing orientation. It enjoys a very beautiful view of the lake, the
Mont Blanc and the Dents-du-midi, as well as the Rhône Valley.
It also enjoys great tranquility and good sunshine.
Schools and businesses in Blonay. Train station (Vevey - Les Pléiades) at 2
minutes on football.
Summary description: Floor, small distribution clearance:
a small room to the North
bathroom with toilet and sink
a large bedroom to the South with wardrobes
Ground floor:
Entrance doors
hall with changing rooms
large bedroom/office in the South, exit to the terrace/balcony
bathroom with massage shower, sink
large living room in the South with also exit to the terrace/balcony and beautiful stone fireplace
open kitchen and fully arranged. island with cooking plan
Lower ground floor:
local tanks
workshop and storage
wine cellar
space with jacuzzi and shower
laundry room
technical room with boiler and hot water boiler
device for softening drinking water
Living area: approximately 115m2
Built volume: 537m3, according to fire insurance policy
Surface of the plot: 1'633m2 approximately
Richly wooded, terrace, pleasure garden, path
Sale price: Fr. 1,090,000. --
Technical Data
| Date of availability | immediately |
| Living surface (m2) | 115 |
| Last renovation | 2005 |
| Volume (m3) | 532 |
| Number of rooms | 4.5 |
| Year built | 1961 |
| Surface area of land | 1'633 |