House for sale 5.5 rooms in 1996 Bieudron (Nendaz) - Valais
 157 m² |
 5.5 |
 4'679 m² |
 yes |
 yes |
 Finance your project
Villa / Veranda, Wellness, Terraces / Bieudron (Nendaz) / ref. 10252584
The following text has been translated automatically.
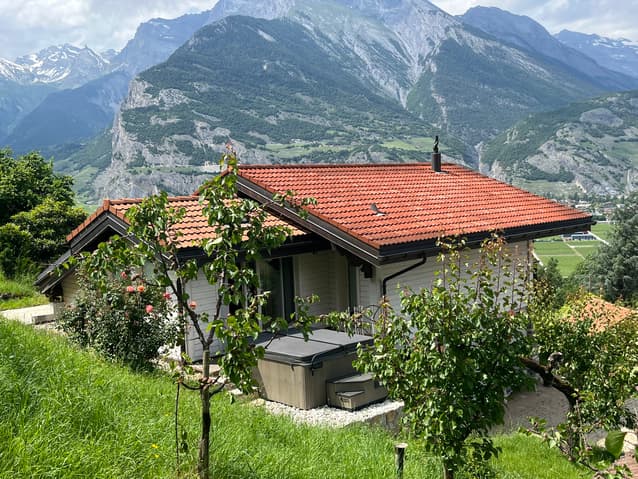
Peaceful and green location, overlooking the Rhone plain
10 minutes from Conthey and Riddes, 15 minutes from Sion and Haute-Nendaz
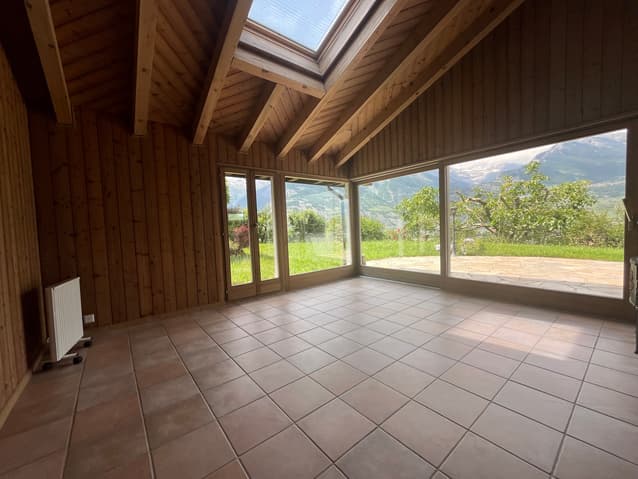
Many rooms, large and beautiful veranda with terrace and garden
Spacious wellness area with relaxation room, traditional hammam, Italian shower, outdoor jacuzzi and terrace
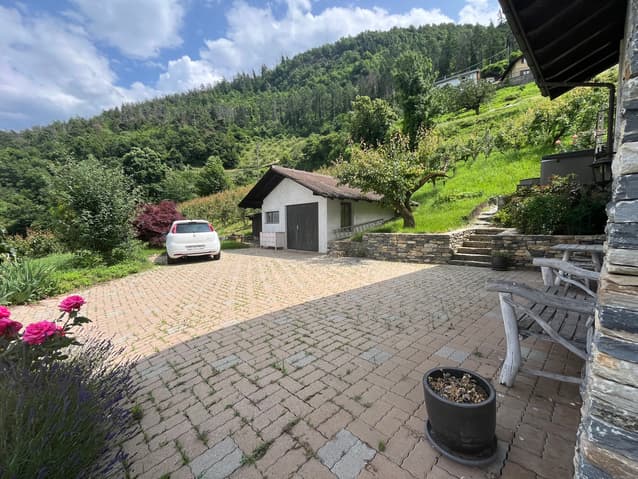
Ample parking, garage, large and beautiful covered area for two vehicles
Perfect for a family, for people with pets, possibility to acquire additional land
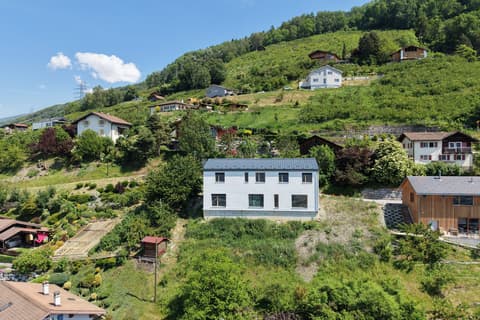
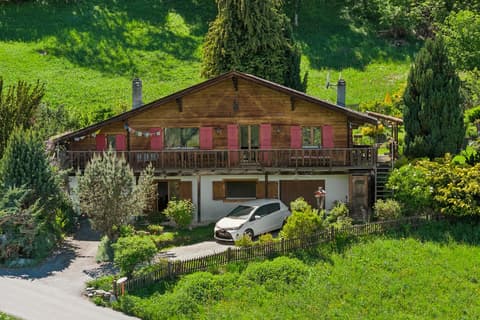
Villa located in Bieudron (Nendaz), charming and peaceful locality at 658 meters above sea level and overlooking the Rhone plain. Away from urban centers, this location still allows quick access: Conthey and Riddes and their commercial areas are 10 minutes away, Sion and the Haute-Nendaz station 15 minutes.
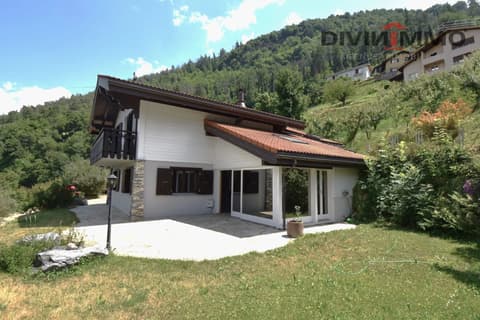
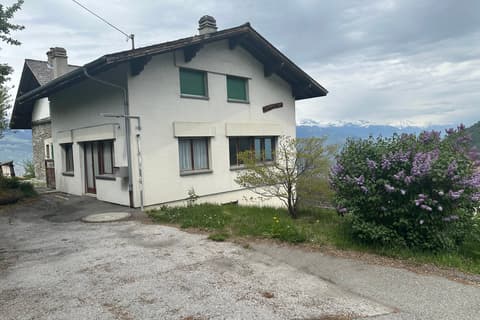
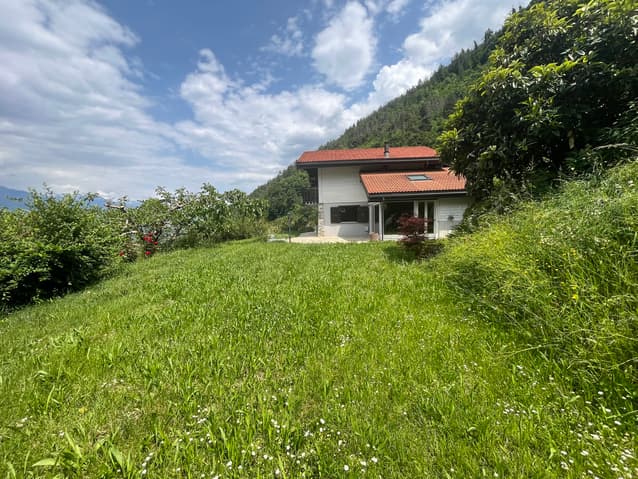
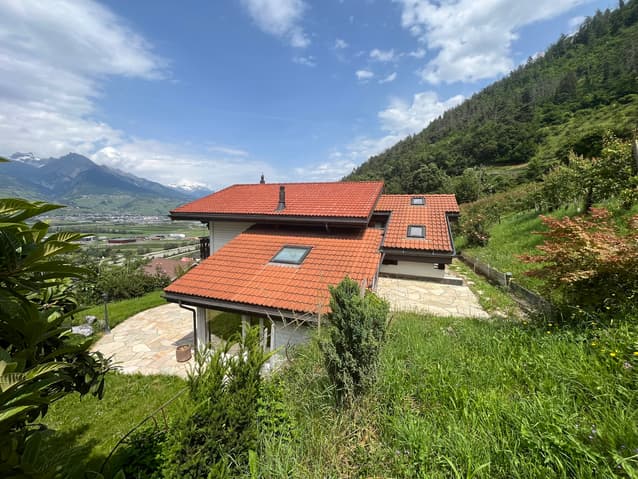
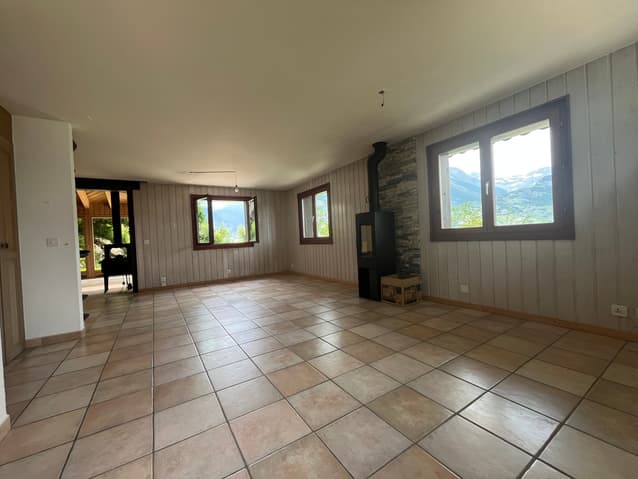
This villa occupies a dominant position and offers a magnificent panorama of the Rhone plain and the Alpine peaks. Its environment is green and away from noise pollution. The distance from neighboring houses is appreciable.
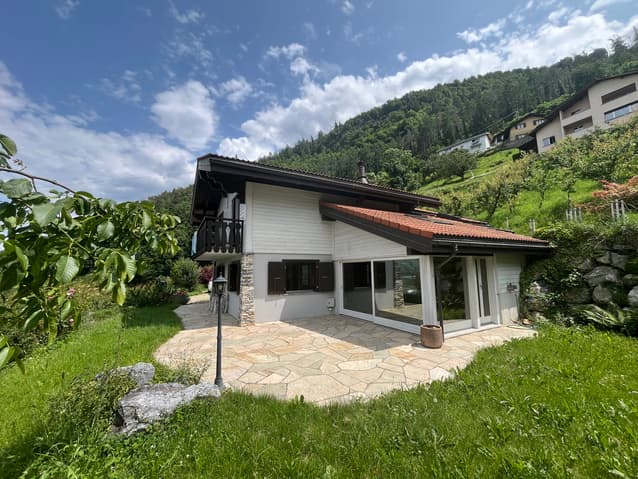
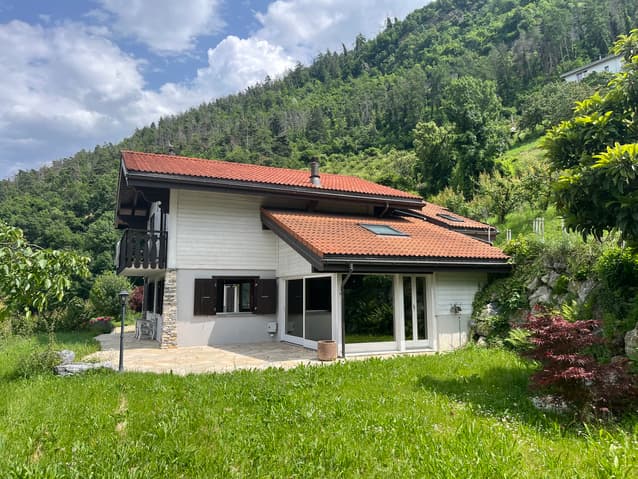
This accommodation is perfect for a family and for people with pets. The main level is spacious and offers a beautiful veranda. This opens onto a terrace and a large garden (flat land). The upper floor is divided into two areas: the night area with three bedrooms and a bathroom and the wellness area, which is particularly well equipped with a relaxation room, a hammam, an outdoor jacuzzi and a terrace.
The exteriors have been designed with taste and practicality. The circulation is fluid all around the house. The terrace and the lawn are large and the land is flat. Not to mention the outdoor parking spaces and the garage.
Distribution of the property
Ground floor:
Entrance hall / corridor
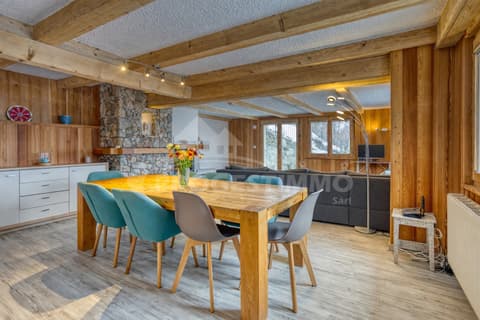
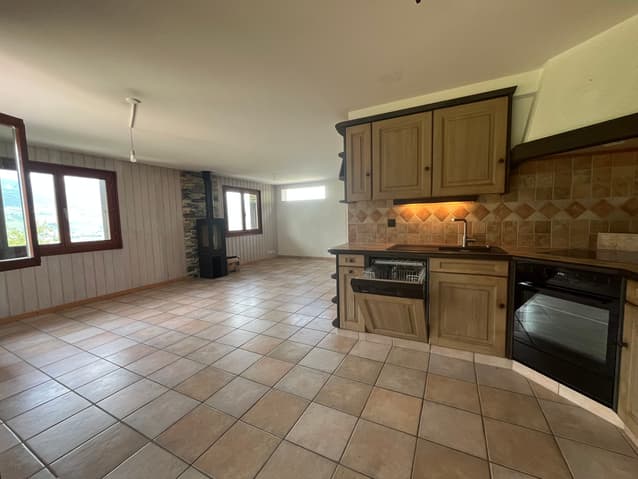
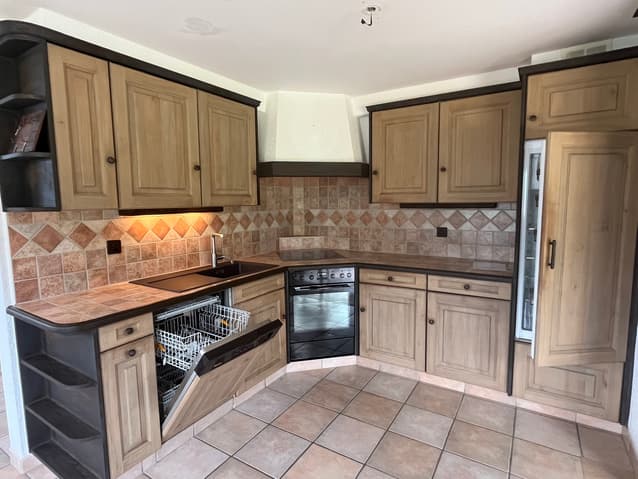
Open kitchen
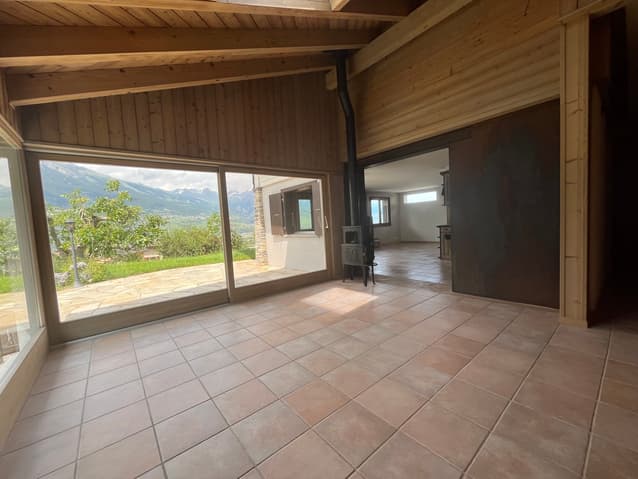
Beautiful and spacious veranda with wood stove, opening onto a terrace (glazing and triple glazing)
Dining area
Spacious living room with Scandinavian wood stove and built-in wardrobe
Large bathroom / guest bathroom / window
Stone cellar
Upper floor:
Night area:
Corridor with built-in wardrobe
Two bedrooms with balcony, one with built-in wardrobe
Bedroom
Bathroom / Italian shower with access to the outdoor jacuzzi and terrace
Wooden balcony
Wellness area:
Large and beautiful central room with designer sink and Italian shower, with access to a small wooden terrace
Traditional hammam for six people and built-in wardrobe
Outdoor jacuzzi for five people, with access to the relaxation terrace with natural stone flooring
Amenities
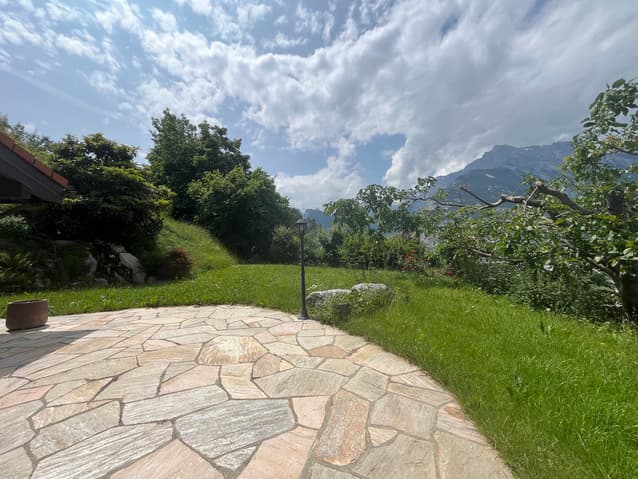
Beautiful corner terrace, partially covered, with lighting, water point and natural stone flooring
Landscaped lawn, shrubs, flowers, waterfall (flat land)
Surrounding plot with fruit trees
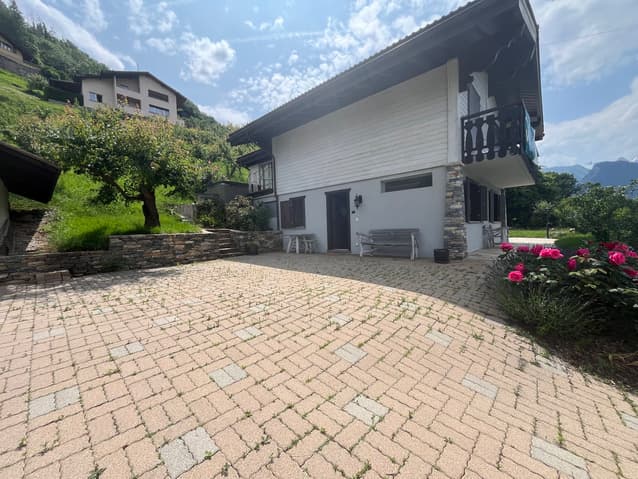
Large area with paved flooring in front of the villa entrance (space for table or other and parking for vehicles, bicycles, small campervan, etc.)
Wood storage / storage room
Garage and storage room
Large and beautiful covered area for two vehicles
Particularities
Flooring made of tiles
Electric heating, radiators
Wood stoves in the living room and in the veranda
Possibility to acquire additional land
Dates:
2000 Construction year
2019 Renovation of the bathroom / Italian shower in the night area
Availability: immediate
Remarks
Complete PDF file and location plan on request
Visit only in the presence and with the prior agreement of Swiss-Immobilier.ch
No document can be transmitted to third parties without authorization
www.swiss-immobilier.ch - Ref. 10252584
Copyright 2026. All rights reserved.
Technical Data
| Number of rooms | 5.5 |
| Year built | 2000 |
| Garage(s) | yes |
| Surface area of land | 4'679 |
| Living surface (m2) | 157 |
| Last renovation | 2019 |
| Outside parking spaces | yes |