House for sale in 2854 Bassecourt - Jura
 1'260 m³ |
 723 m² |
 yes |
 yes |
 Finance your project
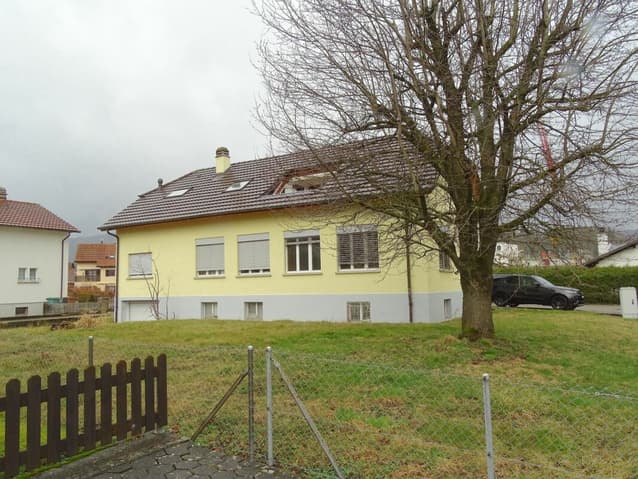
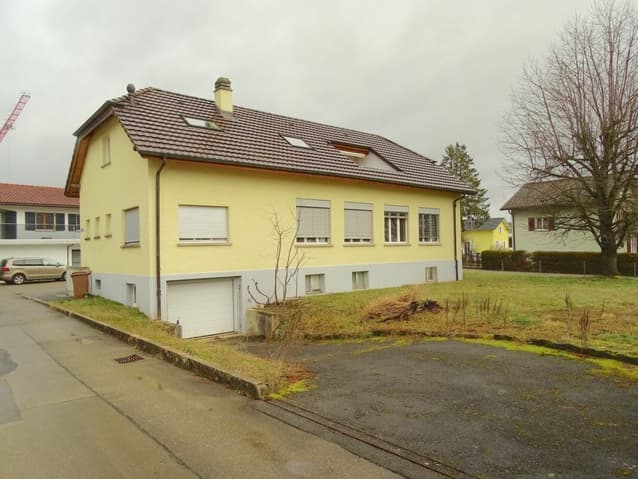
ARI-212 - Mixed-use building of 250 m2 on a plot of 723 m2 in Bassecourt
The following text has been translated automatically.
Modular building
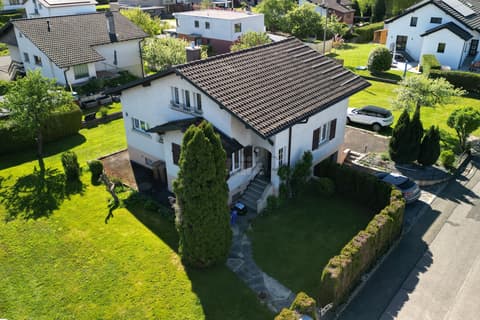
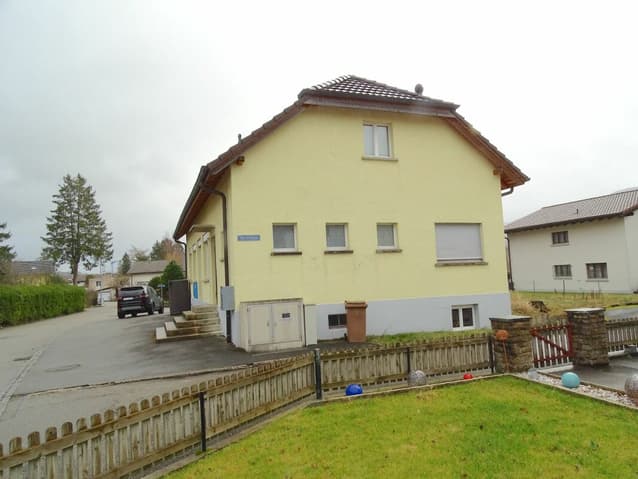
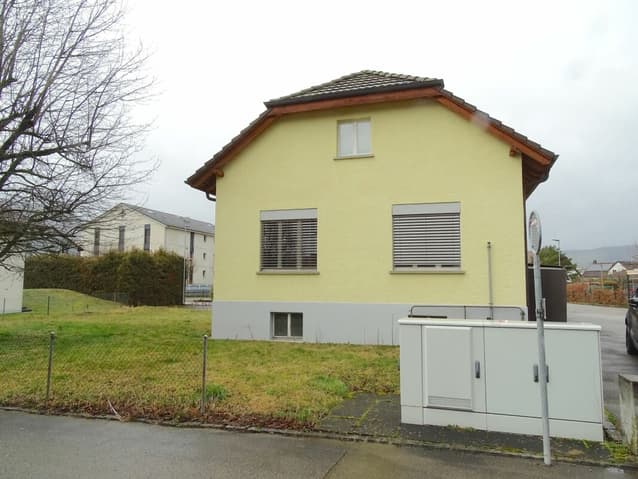
This property offers a very interesting development potential, thanks to its volume of 1'260 m3, the partially excavated basements on the entire building area (152 m2) and the beautiful and large plot of land south of the building.
Building was completely renovated in 2008.
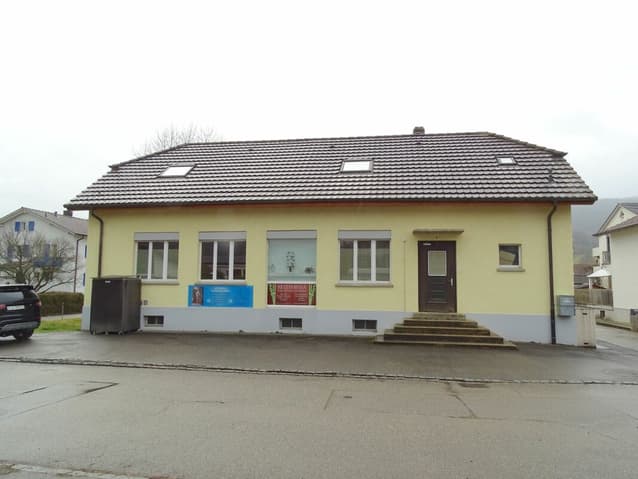
Ground floor (ceiling height of 3.40 m)
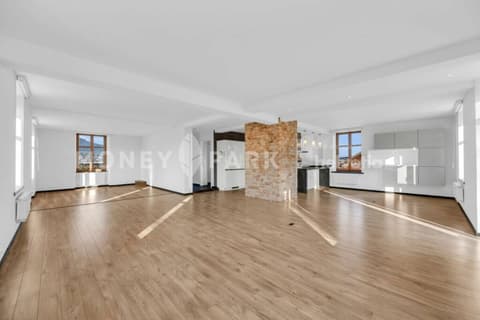
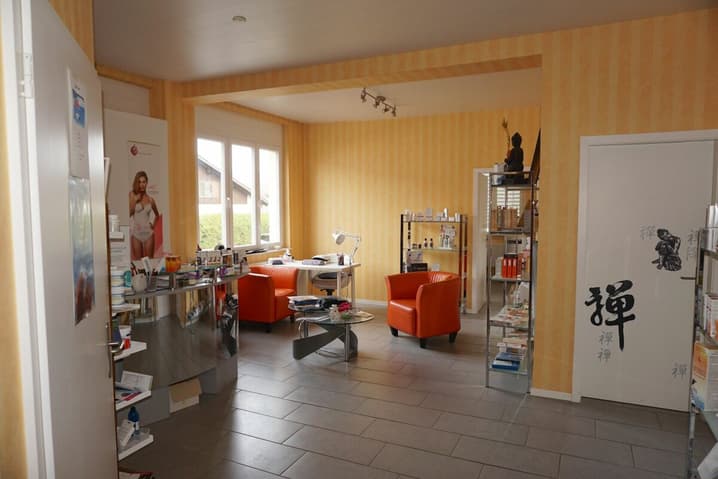
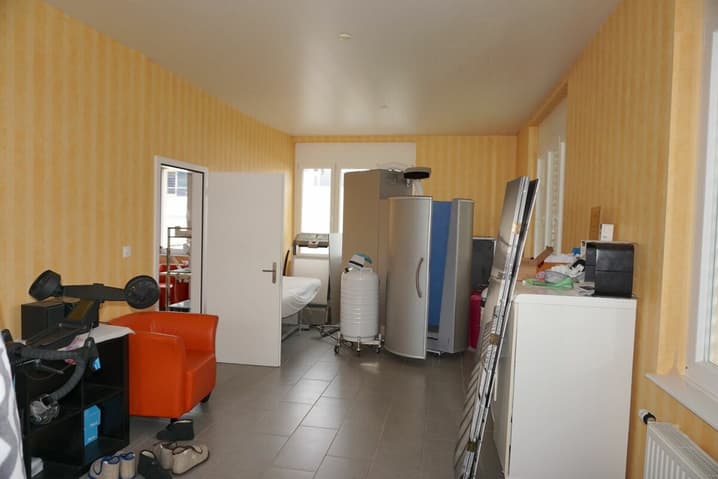
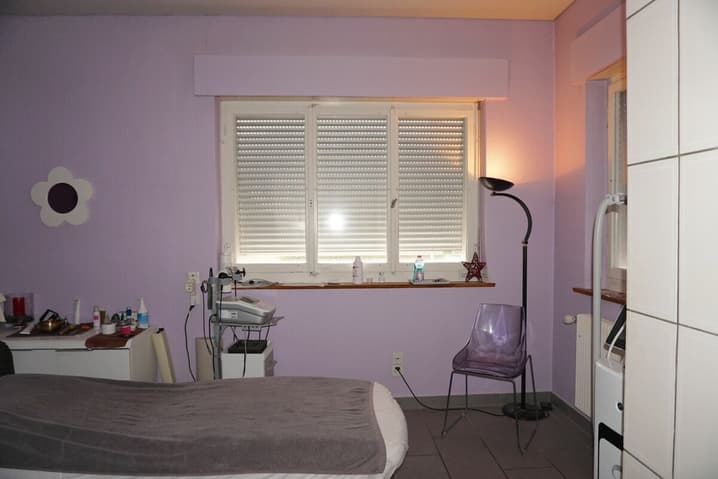
Commercial space (currently wellness institute) that can be converted into an apartment
- Reception hall of 31.30 m2;
- Living/bedroom of 28.30 m2;
- Living/bedroom of 15.30 m2;
- Living/bedroom of 10.80 m2;
- Office/storage room of 8.20 m2;
- Storage room of 7.20 m2;
- Storage room of 8.50 m2;
- Sanitary room of 6.20 m2.
On the upper floor
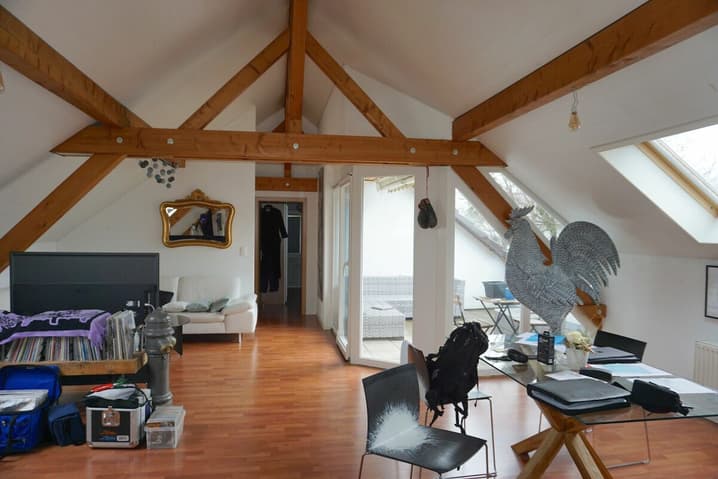
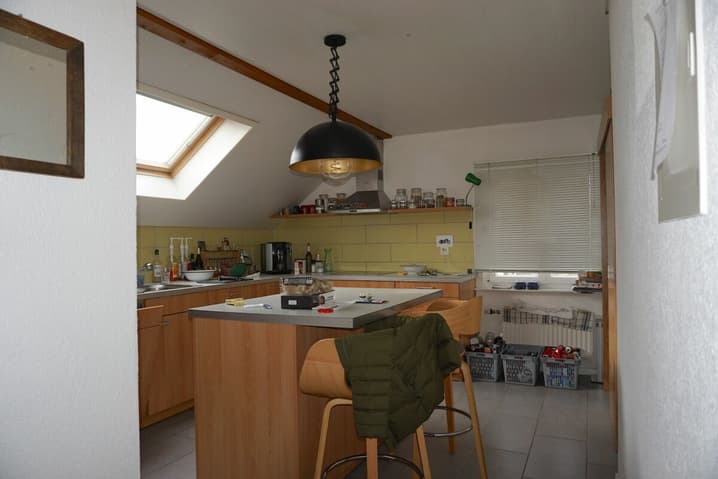
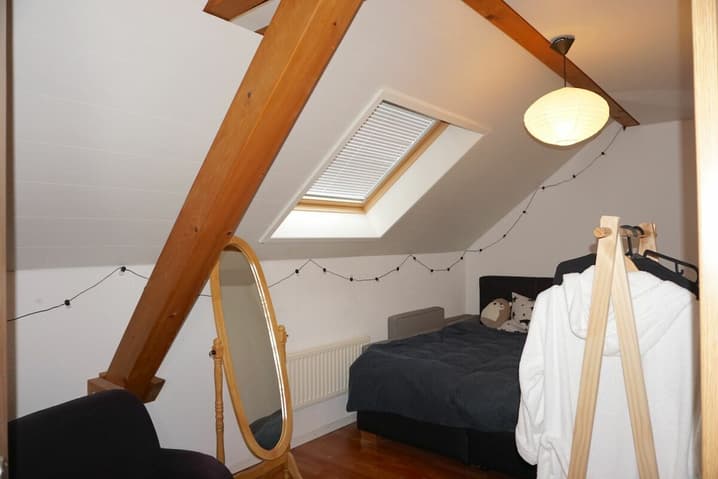
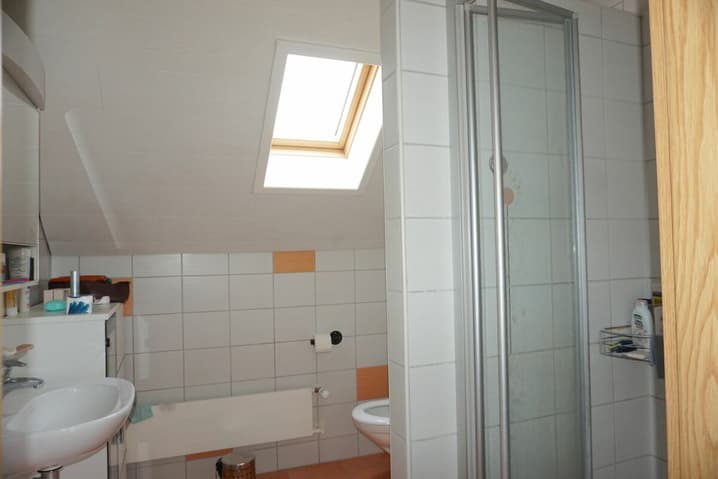
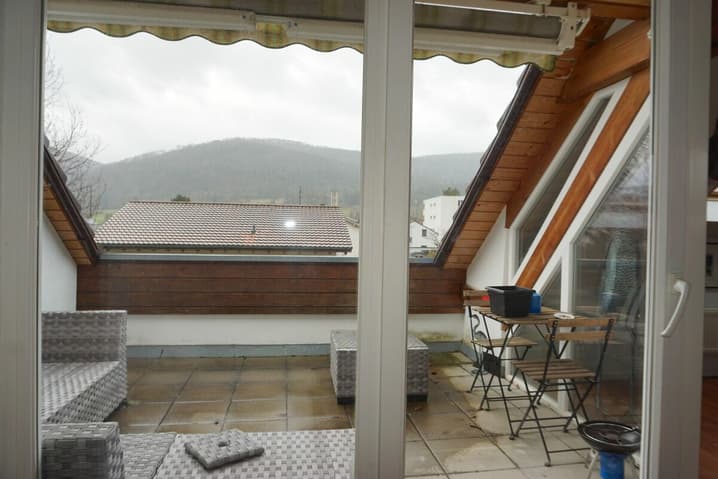
3.5-room apartment under the roof
- Open kitchen of 15.80 m2;
- Bedroom 1 of 13 m2;
- Bedroom 2 of 11.30 m2;
- Balcony of 13 m2.
Note that this apartment is currently rented for CHF 1'350.00 per month, including charges.
Partially excavated basement (ceiling height of 2.50 m)
- Distribution room of 12.60 m2;
- Room (fitness equipment) of 21.80 m2;
- Handicraft room of 15.80 m2;
- Room/laundry room of 25.10 m2;
- Garage of 20.70 m2;
- Storage room with oil tank of 7.60 m2;
- Storage room under the stairs (electrical distribution) of 6.40 m2.
Exterior
- Beautiful plot of land south of the building;
- Parking spaces available north of the building;
- Access to the basement garage, south of the building.
Technical Data
| Usable surface (m2) | 250 |
| Last renovation | 2008 |
| Outside parking spaces | yes |
| Volume (m3) | 1'260 |
| Year built | 1947 |
| Garage(s) | yes |
| Surface area of land | 723 |